
106 Magnolia Dr, McKees Rocks, PA 15136
Local realty services provided by:ERA Johnson Real Estate, Inc.
Listed by: alex norton
Office: re/max select realty
MLS#:1771621
Source:PA_WPN
Price summary
- Price:$539,900
- Price per sq. ft.:$231.92
- Monthly HOA dues:$8.33
About this home
Welcome to 106 Magnolia Drive, a beautifully maintained home in Robinson Township, offering comfortable everyday living with plenty of space to enjoy. The main level features an open, easy-flowing layout beginning with a spacious living room centered around a fireplace and continuing into the kitchen and dining areas. The kitchen offers abundant cabinetry, stainless steel appliances, generous counter space, and a large center island with seating, while the adjoining dining area is filled with natural light and opens directly to one of the home’s standout features — an impressive covered deck overlooking the green space beyond. With composite decking, a vaulted wood-look ceiling, recessed lighting and ceiling fans, this outdoor space feels like a true extension of the home and is ready to be enjoyed through much of the year. Upstairs, the spacious primary suite includes a private bath, while additional bedrooms and flexible living space provide options for bedrooms, office or sitting areas. Convenient second-floor laundry includes extensive cabinetry and workspace. The finished lower level adds even more usable square footage with a large game room, full bath and an additional finished room ideal for a home gym, office or hobby space. A two-car attached garage, neutral finishes throughout and a backyard bordered by wooded surroundings complete a home designed for both everyday function and easy entertaining — all in a convenient location....
Contact an agent
Home facts
- Year built:2018
- Subdivision & Development:Arbor Trails
- Listing ID #:1771621
- Added:8 day(s) ago
- Updated:September 04, 2026 at 10:01 AM
Rooms and interior
- Bedrooms:3
- Total bathrooms:4
- Full bathrooms:3
- Half bathrooms:1
- Rooms Total:11
- Flooring:Carpet
- Kitchen Description:Dishwasher, Disposal, Microwave, Pantry, Refrigerator, Stove
- Basement:Yes
- Basement Description:Full, Interior Entry
- Living area:2,328 sq. ft.
Heating and cooling
- Cooling:Central Air, Electric
- Heating:Gas
- Central air:Yes
Structure and exterior
- Roof:Asphalt
- Year built:2018
- Building area:2,328 sq. ft.
- Lot area:0.81 Acres
- Architectural Style:Colonial
Utilities
- Water:Public
Finances and disclosures
- Price:$539,900
- Price per sq. ft.:$231.92
- Tax amount:$7,376
Features and amenities
- Laundry features:Dryer, Washer
- Amenities:Multi Pane Windows, Screens, Some Gas Appliances, Window Treatments
Parking
- Total parking spaces:2
- Garage:Yes
 Last Updated September 4, 2026. Information deemed reliable but not guaranteed. Information is provided exclusively for consumers' personal, non-commercial use and may not be used for any purpose other than to identify prospective properties consumers may be interested in purchasing.
New listings near 106 Magnolia Dr
- New
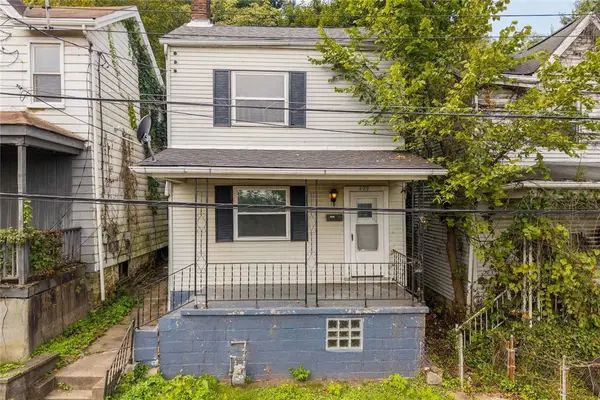 $115,000Active2 beds 2 baths1,140 sq. ft.
429 Alexander Street, Mc Kees Rocks, PA 15136
MLS# 1772838Listed by: RE/MAX SELECT REALTY - New
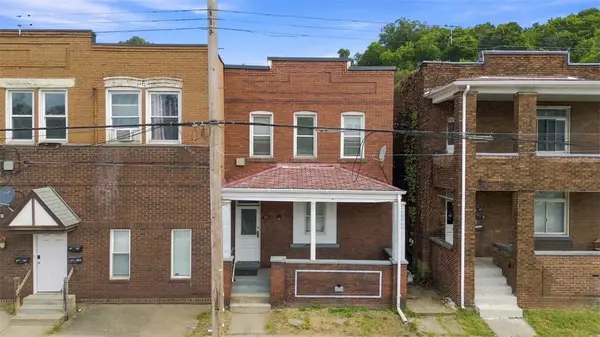 $130,000Active-- beds -- baths
502 Broadway Ave, Mc Kees Rocks, PA 15136
MLS# 1772249Listed by: REDFIN CORPORATION - New
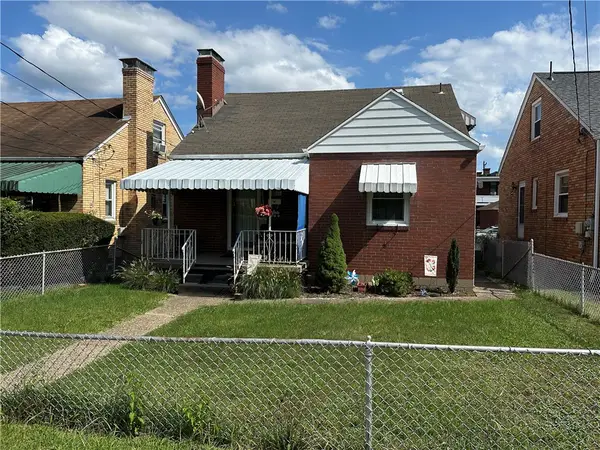 $164,900Active3 beds 2 baths1,304 sq. ft.
1109 Holmes St, Mc Kees Rocks, PA 15136
MLS# 1772450Listed by: BERKSHIRE HATHAWAY THE PREFERRED REALTY - New
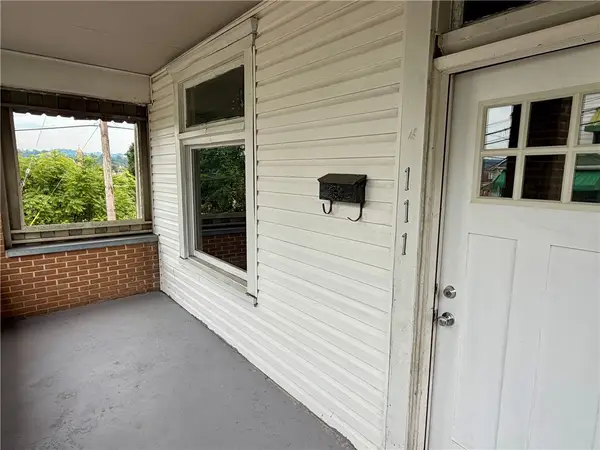 $124,999Active5 beds 2 baths1,918 sq. ft.
111 Churchill St, Mc Kees Rocks, PA 15136
MLS# 1770414Listed by: YOUR TOWN REALTY LLC - New
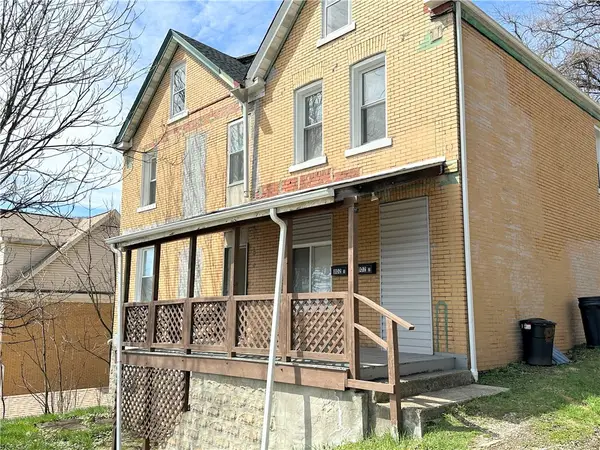 $149,000Active-- beds -- baths
802 13th St, Mckees Rocks, PA 15136
MLS# 1772103Listed by: DUCK HOLLOW REALTY LLC - New
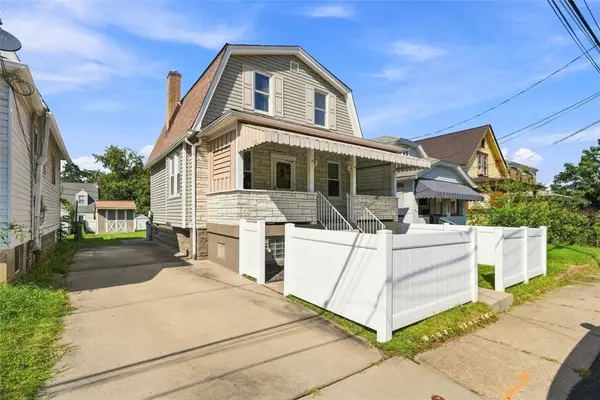 $130,000Active2 beds 1 baths1,056 sq. ft.
1435 Conroy St, Mc Kees Rocks, PA 15136
MLS# 1771834Listed by: RE/MAX SELECT REALTY 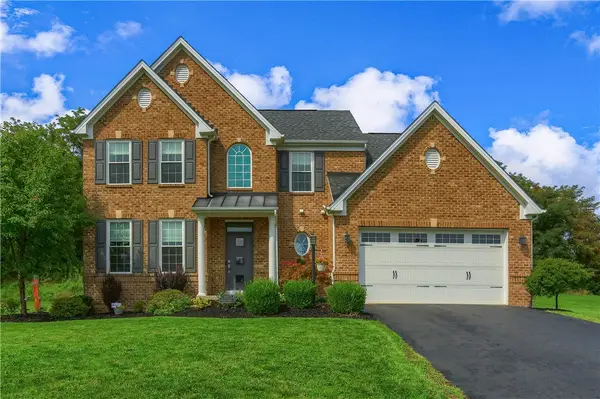 $725,000Pending4 beds 4 baths3,119 sq. ft.
107 Victoria Court, Mckees Rocks, PA 15136
MLS# 1771926Listed by: BERKSHIRE HATHAWAY THE PREFERRED REALTY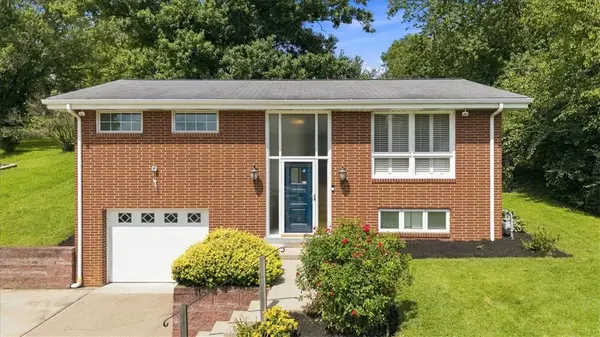 $225,000Pending2 beds 2 baths1,364 sq. ft.
18 Diebold Road, Mckees Rocks, PA 15136
MLS# 1771642Listed by: REALTY CO LLC- New
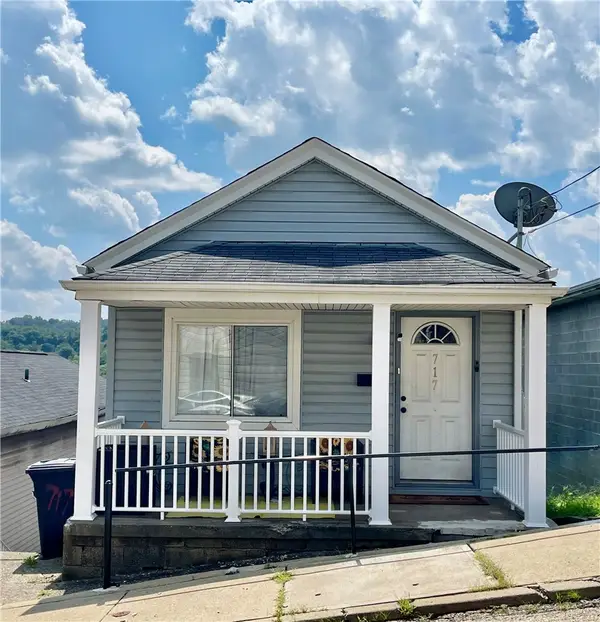 $109,900Active3 beds 1 baths704 sq. ft.
717 Railroad, Mckees Rocks, PA 15136
MLS# 1771887Listed by: HOWARD HANNA REAL ESTATE SERVICES


Protect your home and budget from life's surprises with an Assurant Home Warranty, backed by a partner that supports you through every step of homeownership. Explore Plans.
© 2023 - 2026 ERA Franchise Systems LLC. All rights reserved. ERA Franchise Systems LLC fully supports the principles of the Fair Housing Act and the Equal Opportunity Act. ERA, ERA Real Estate powered, and their respective logos are registered service marks of ERA Franchise Systems LLC. Each office is independently owned and operated.