
13 Castleview Drive, McKees Rocks, PA 15136
Local realty services provided by:ERA Lechner & Associates, Inc.
13 Castleview Drive,McKees Rocks, PA 15136
$274,900
- 3 Beds
- 3 Baths
- 1,926 sq. ft.
- Townhouse
- Active
Listed by: greg mathiowetz
Office: re/max select realty
MLS#:1765631
Source:PA_WPN
Price summary
- Price:$274,900
- Price per sq. ft.:$142.73
- Monthly HOA dues:$240
About this home
Beautiful, 3 bedroom Washington model townhome in Castleview Estates. Enjoy the open, first floor featuring hardwood floors, cherry kitchen cabinets, black appliances, ceramic tile backsplash in the kitchen. Jacuzzi tub with ceramic tile surround in master bathroom. Neutral paint throughout. Finished basement with custom laundry room. All appliances included. All closets outfitted in custom organizer systems. 2 car garage, private vistas from the rear balcony. Maintenance free living. Association covers roof, siding, decks, driveway sealing, ins, landscaping and snow removal. Castleview Estates is a condo association.
Contact an agent
Home facts
- Year built:2003
- Subdivision & Development:CASTLEVIEW ESTATES
- Listing ID #:1765631
- Added:50 day(s) ago
- Updated:September 07, 2026 at 10:01 AM
Rooms and interior
- Bedrooms:3
- Total bathrooms:3
- Full bathrooms:2
- Half bathrooms:1
- Rooms Total:8
- Flooring:Carpet, Hardwood, Tile
- Kitchen Description:Dishwasher, Microwave, Pantry, Refrigerator, Stove
- Basement:Yes
- Basement Description:FInished
- Living area:1,926 sq. ft.
Heating and cooling
- Cooling:Central Air
- Heating:Gas
- Central air:Yes
Structure and exterior
- Year built:2003
- Building area:1,926 sq. ft.
Utilities
- Water:Public
Finances and disclosures
- Price:$274,900
- Price per sq. ft.:$142.73
- Tax amount:$4,607
Features and amenities
- Laundry features:Dryer, Washer
- Amenities:Multi Pane Windows, Screens, Some Electric Appliances
Parking
- Total parking spaces:2
- Garage:Yes
 Last Updated September 7, 2026. Information deemed reliable but not guaranteed. Information is provided exclusively for consumers' personal, non-commercial use and may not be used for any purpose other than to identify prospective properties consumers may be interested in purchasing.
New listings near 13 Castleview Drive
- New
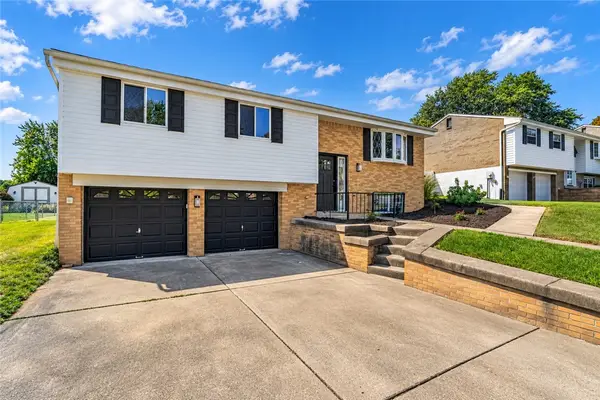 $329,999Active3 beds 2 baths1,840 sq. ft.
3027 Pitchfork Dr, Mckees Rocks, PA 15136
MLS# 1773043Listed by: CROWN HOMES REAL ESTATE - New
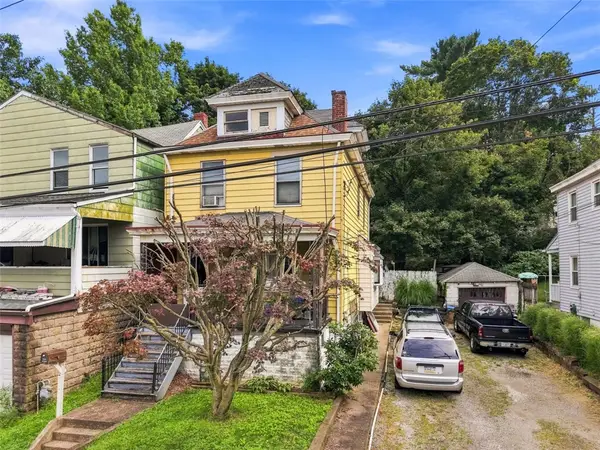 $59,900Active3 beds 2 baths1,520 sq. ft.
330 Woodward Avenue, Mckees Rocks, PA 15136
MLS# 1772649Listed by: COMPASS PENNSYLVANIA, LLC - New
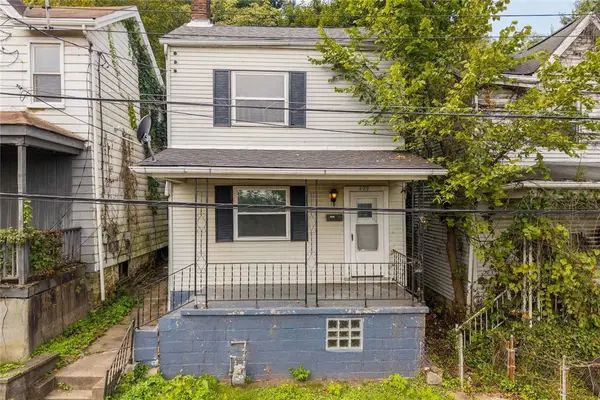 $115,000Active2 beds 2 baths1,140 sq. ft.
429 Alexander Street, Mc Kees Rocks, PA 15136
MLS# 1772838Listed by: RE/MAX SELECT REALTY - New
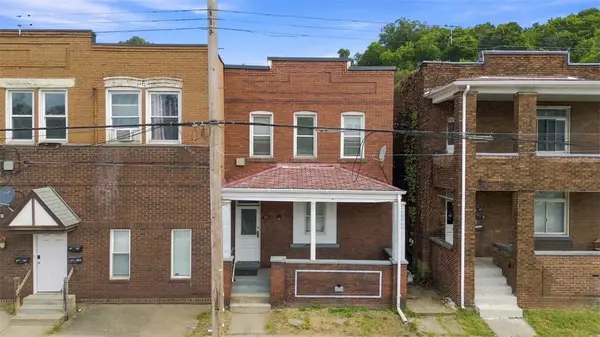 $130,000Active-- beds -- baths
502 Broadway Ave, Mc Kees Rocks, PA 15136
MLS# 1772249Listed by: REDFIN CORPORATION - New
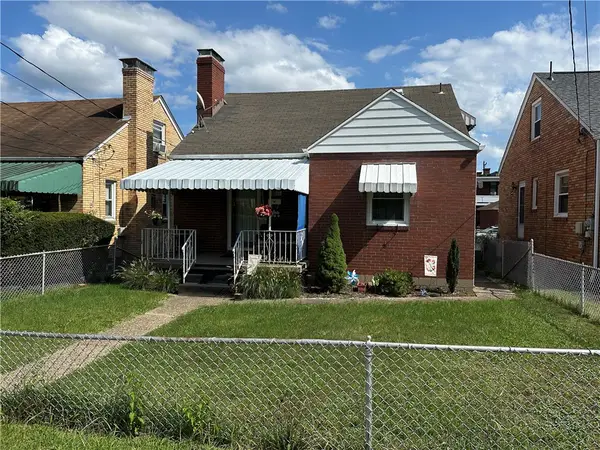 $164,900Active3 beds 2 baths1,304 sq. ft.
1109 Holmes St, Mc Kees Rocks, PA 15136
MLS# 1772450Listed by: BERKSHIRE HATHAWAY THE PREFERRED REALTY - New
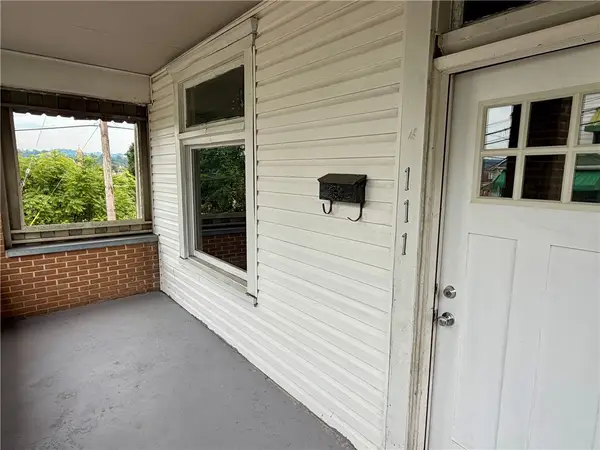 $124,999Active5 beds 2 baths1,918 sq. ft.
111 Churchill St, Mc Kees Rocks, PA 15136
MLS# 1770414Listed by: YOUR TOWN REALTY LLC 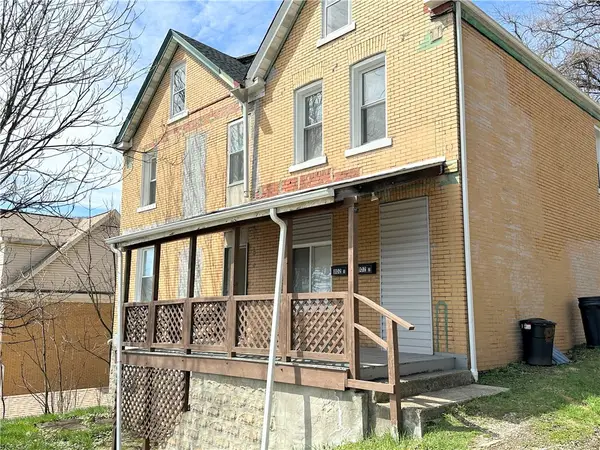 $149,000Pending-- beds -- baths
802 13th St, Mckees Rocks, PA 15136
MLS# 1772103Listed by: DUCK HOLLOW REALTY LLC- New
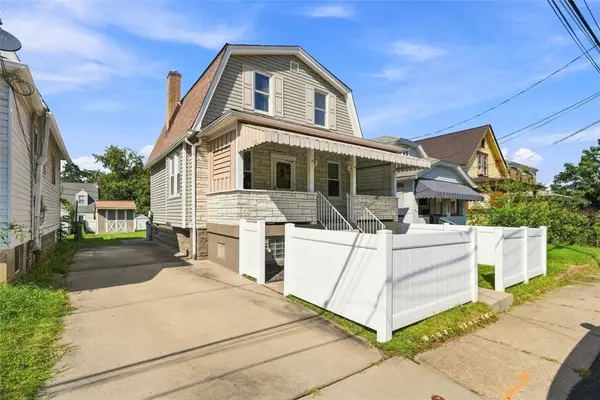 $130,000Active2 beds 1 baths1,056 sq. ft.
1435 Conroy St, Mc Kees Rocks, PA 15136
MLS# 1771834Listed by: RE/MAX SELECT REALTY 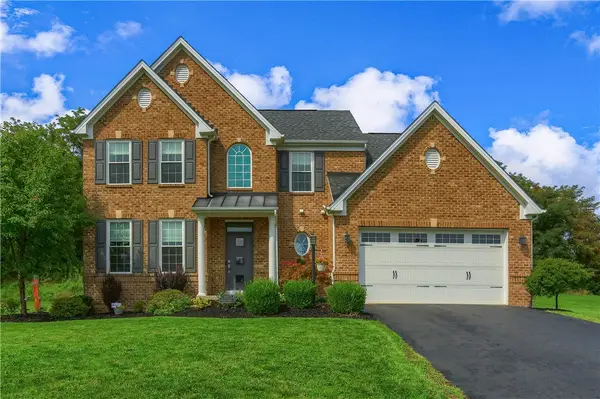 $725,000Pending4 beds 4 baths3,119 sq. ft.
107 Victoria Court, Mckees Rocks, PA 15136
MLS# 1771926Listed by: BERKSHIRE HATHAWAY THE PREFERRED REALTY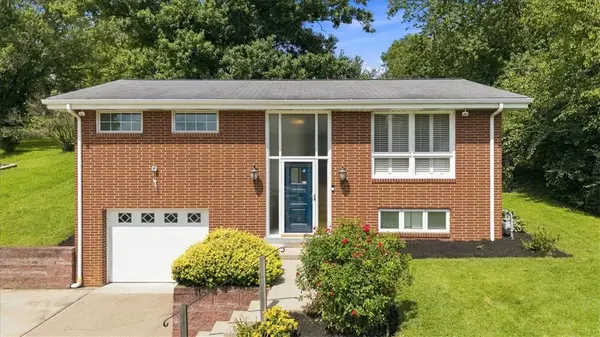 $225,000Pending2 beds 2 baths1,364 sq. ft.
18 Diebold Road, Mckees Rocks, PA 15136
MLS# 1771642Listed by: REALTY CO LLC


Protect your home and budget from life's surprises with an Assurant Home Warranty, backed by a partner that supports you through every step of homeownership. Explore Plans.
© 2023 - 2026 ERA Franchise Systems LLC. All rights reserved. ERA Franchise Systems LLC fully supports the principles of the Fair Housing Act and the Equal Opportunity Act. ERA, ERA Real Estate powered, and their respective logos are registered service marks of ERA Franchise Systems LLC. Each office is independently owned and operated.