
32 Westchester Ct., McKees Rocks, PA 15136
Local realty services provided by:ERA Lechner & Associates, Inc.
Listed by: linda diffendal
Office: coldwell banker realty
MLS#:1768115
Source:PA_WPN
Price summary
- Price:$627,000
- Price per sq. ft.:$187.72
About this home
Beautifully maintained and nearly 3,400 square feet, this exceptional home is tucked away on a quiet cul-de-sac in the highly sought-after Montour School District. A charming two-story covered front porch welcomes you into a dramatic two-story foyer and an open, inviting layout. The main level offers a versatile home office, formal living room with LVP flooring, custom built-ins and crown molding, plus a dining room with chair rail and crown detail. The heart of the home is the spacious kitchen featuring a Sub-Zero side-by-side refrigerator/freezer, stainless appliances, gas cooktop, rich maple cabinetry, and large center island with seating for four. The adjoining family room offers a gas fireplace and custom built-ins. Sliding doors open to an impressive end-to-end brick/concrete patio with a covered outdoor living area and ceiling fan—perfect for entertaining. Upstairs, the private primary suite features soaring ceilings, jetted tub, dual walk-in closets, vanity, private water closet and glass-enclosed shower. Three additional bedrooms, a full bath and generous closets complete the second floor. Pull-down attic access provides excellent storage, while a whole-house fan offers a refreshing alternative on mild days. The finished walkout lower level adds flexible living space with LVP flooring, second powder room and full kitchenette, plus direct access to a brick-enclosed storage area with exterior entrance. Outside, enjoy a large, fenced yard and dedicated dog run. An oversized two-car integral garage and abundant storage add everyday convenience. A wonderful home with the space, features and outdoor living today's lifestyle demands!...
Contact an agent
Home facts
- Year built:1999
- Subdivision & Development:Waterford Woods
- Listing ID #:1768115
- Added:54 day(s) ago
- Updated:September 28, 2026 at 10:06 AM
Rooms and interior
- Bedrooms:4
- Total bathrooms:4
- Full bathrooms:2
- Half bathrooms:2
- Flooring:Carpet, Laminate, Vinyl
- Bathrooms Description:Jetted Tub
- Kitchen Description:Cooktop, Dishwasher, Disposal, Microwave, Pantry, Refrigerator, Stove
- Basement:Yes
- Basement Description:FInished, Walk Out Access
- Living area:3,340 sq. ft.
Heating and cooling
- Cooling:Central Air
- Heating:Gas
- Central air:Yes
Structure and exterior
- Roof:Asphalt
- Year built:1999
- Building area:3,340 sq. ft.
- Lot area:0.7 Acres
- Architectural Style:Colonial
- Construction Materials:Brick
Utilities
- Water:Public
Finances and disclosures
- Price:$627,000
- Price per sq. ft.:$187.72
- Tax amount:$5,574
Features and amenities
- Amenities:Some Gas Appliances, Window Treatments
Parking
- Total parking spaces:2
- Garage:Yes
 Last Updated September 28, 2026. Information deemed reliable but not guaranteed. Information is provided exclusively for consumers' personal, non-commercial use and may not be used for any purpose other than to identify prospective properties consumers may be interested in purchasing.
New listings near 32 Westchester Ct.
- New
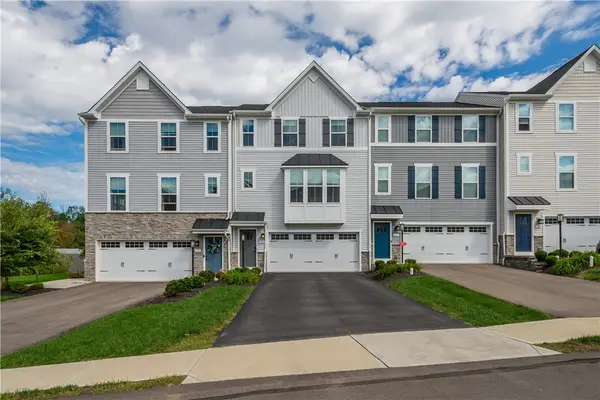 $379,000Active3 beds 3 baths1,912 sq. ft.
120 Crown St, Mckees Rocks, PA 15136
MLS# 1775952Listed by: COMPASS PENNSYLVANIA, LLC - New
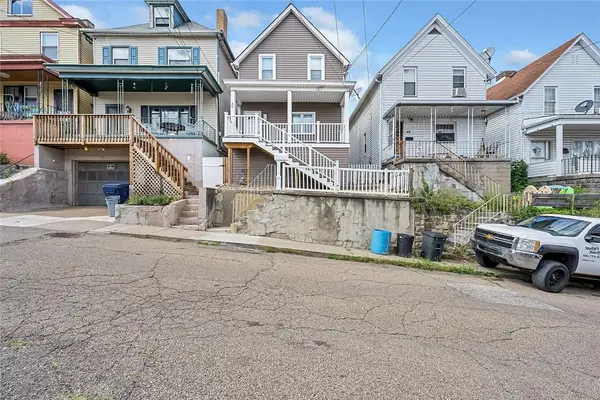 $199,000Active3 beds 2 baths1,728 sq. ft.
50 Highland Ave, Mckees Rocks, PA 15136
MLS# 1774189Listed by: COMPASS PENNSYLVANIA, LLC 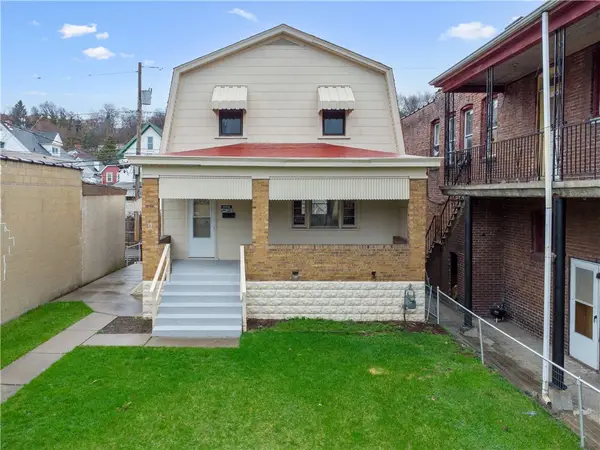 $130,000Active3 beds 2 baths1,440 sq. ft.
620 Broadway Ave, Mckees Rocks, PA 15136
MLS# 1774289Listed by: RE/MAX SELECT REALTY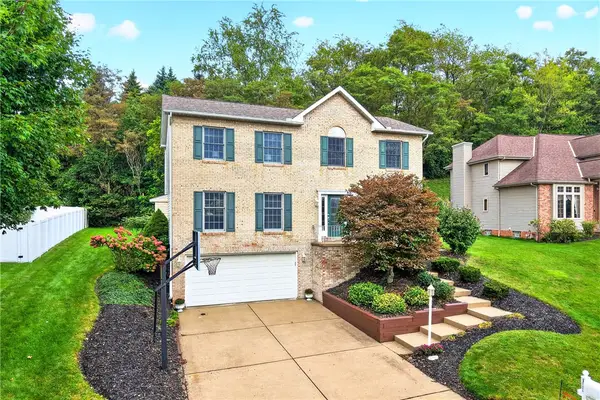 $439,900Active3 beds 4 baths2,088 sq. ft.
113 Rye Ct, Mckees Rocks, PA 15136
MLS# 1773798Listed by: BERKSHIRE HATHAWAY THE PREFERRED REALTY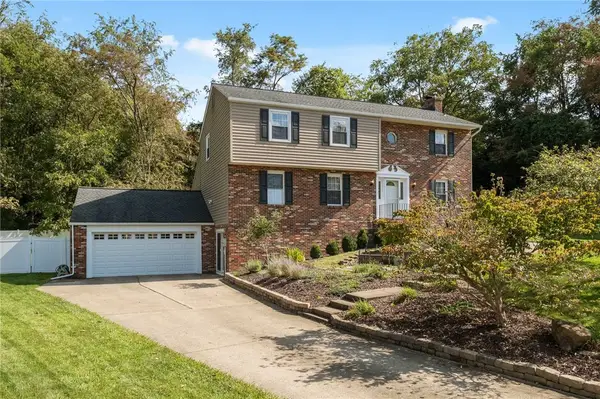 $465,000Pending4 beds 4 baths2,258 sq. ft.
224 Lakeside Dr, Mckees Rocks, PA 15136
MLS# 1773600Listed by: KELLER WILLIAMS STEEL CITY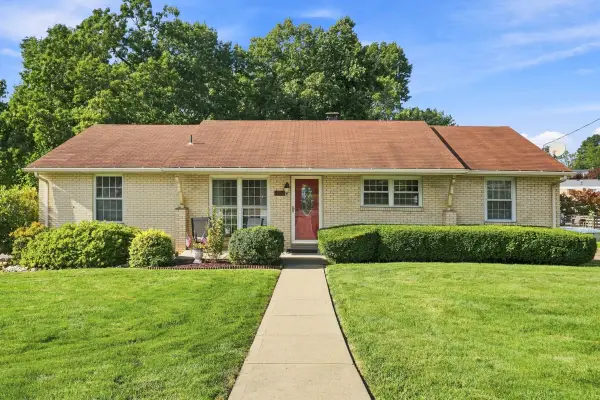 $239,000Pending4 beds 3 baths1,326 sq. ft.
105 Louis Court, Mckees Rocks, PA 15136
MLS# 1773758Listed by: HOWARD HANNA REAL ESTATE SERVICES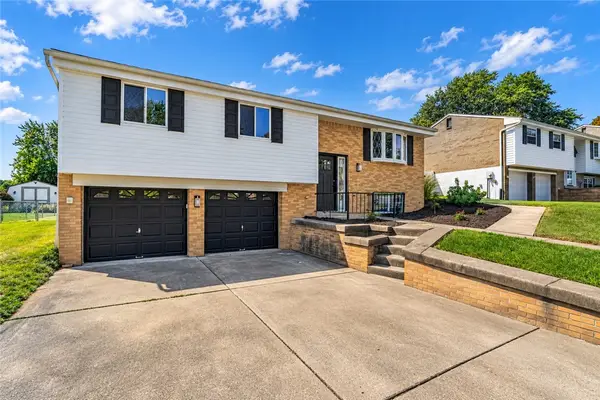 $329,999Pending3 beds 2 baths1,840 sq. ft.
3027 Pitchfork Dr, Mckees Rocks, PA 15136
MLS# 1773043Listed by: CROWN HOMES REAL ESTATE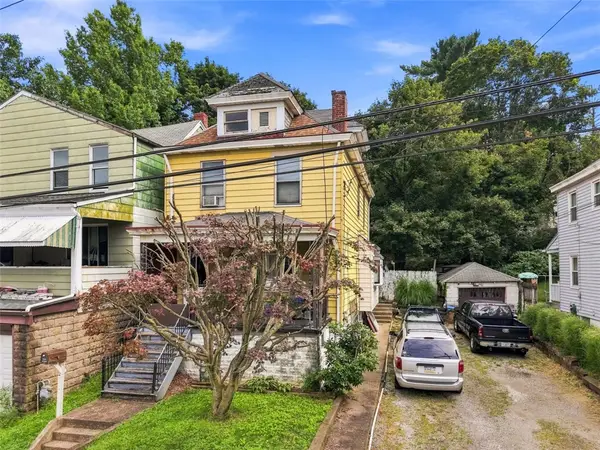 $59,900Pending3 beds 2 baths1,520 sq. ft.
330 Woodward Avenue, Mckees Rocks, PA 15136
MLS# 1772649Listed by: COMPASS PENNSYLVANIA, LLC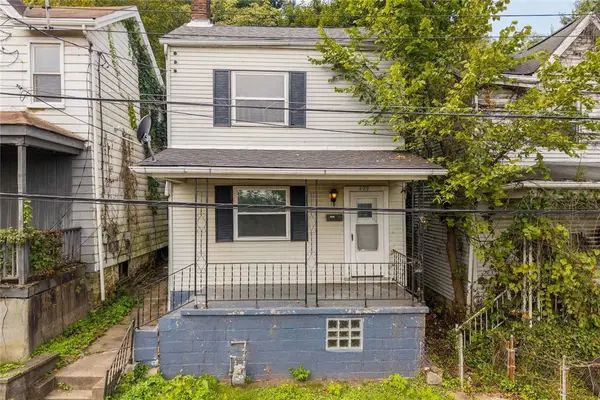 $105,000Active2 beds 2 baths1,140 sq. ft.
429 Alexander Street, Mc Kees Rocks, PA 15136
MLS# 1772838Listed by: RE/MAX SELECT REALTY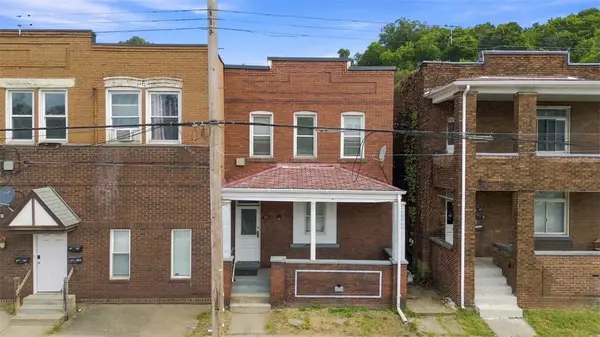 $130,000Active-- beds -- baths
502 Broadway Ave, Mc Kees Rocks, PA 15136
MLS# 1772249Listed by: REDFIN CORPORATION


Protect your home and budget from life's surprises with an Assurant Home Warranty, backed by a partner that supports you through every step of homeownership. Explore Plans.
© 2023 - 2026 ERA Franchise Systems LLC. All rights reserved. ERA Franchise Systems LLC fully supports the principles of the Fair Housing Act and the Equal Opportunity Act. ERA, ERA Real Estate powered, and their respective logos are registered service marks of ERA Franchise Systems LLC. Each office is independently owned and operated.