
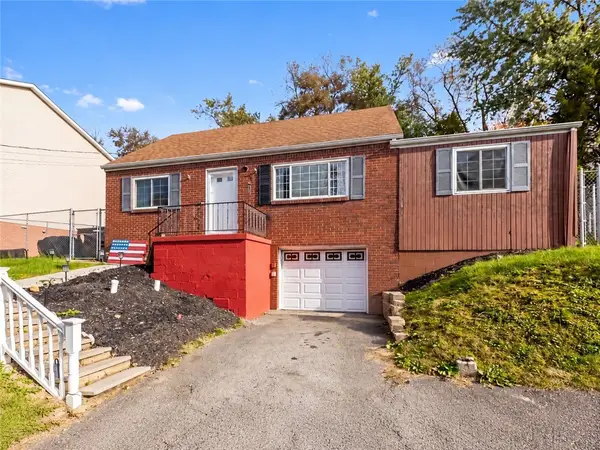
113 Carmella Dr, McKeesport, PA 15131
Local realty services provided by:ERA Johnson Real Estate, Inc.
Listed by: deb reddick
Office: re/max realty brokers
MLS#:1770180
Source:PA_WPN
Price summary
- Price:$190,000
- Price per sq. ft.:$146.72
About this home
Welcome to 113 Carmella Drive. This spacious Cape Cod offers beautifully updated living spaces and plenty of room to enjoy. The remodeled kitchen features white cabinetry, abundant counter space, stainless steel appliances, a gas cooktop, and a farmhouse sink. Just off the kitchen, a versatile room can serve as a dining area or family room and opens to a new 23' x 11' deck overlooking the two-tiered backyard. The first floor includes a primary bedroom, full bath, and additional bedroom, while the second floor offers a bedroom plus two additional rooms perfect for an office and flexible bonus room. The finished lower level adds even more living space with a full bath, laundry area, and integral garage. With an additional parking space in the front, this home offers comfort, flexibility, and outdoor space in a wonderful package. The perfect place to call home!!
Contact an agent
Home facts
- Year built:1940
- Subdivision & Development:Longvue Terrace
- Listing ID #:1770180
- Added:62 day(s) ago
- Updated:October 20, 2026 at 10:07 AM
Rooms and interior
- Bedrooms:3
- Total bathrooms:2
- Full bathrooms:2
- Rooms Total:10
- Flooring:Carpet, Hardwood
- Kitchen Description:Cooktop, Dishwasher, Refrigerator, Stove
- Basement:Yes
- Basement Description:FInished, Walk Up Access
- Living area:1,295 sq. ft.
Heating and cooling
- Cooling:Central Air
- Heating:Gas
- Central air:Yes
Structure and exterior
- Roof:Asphalt
- Year built:1940
- Building area:1,295 sq. ft.
- Lot area:0.15 Acres
- Architectural Style:Colonial
- Construction Materials:Brick
Utilities
- Water:Public
Finances and disclosures
- Price:$190,000
- Price per sq. ft.:$146.72
- Tax amount:$2,627
Features and amenities
- Laundry features:Dryer, Washer
- Amenities:Some Gas Appliances, Window Treatments
Parking
- Total parking spaces:1
- Garage:Yes
 Last Updated October 20, 2026. Information deemed reliable but not guaranteed. Information is provided exclusively for consumers' personal, non-commercial use and may not be used for any purpose other than to identify prospective properties consumers may be interested in purchasing.
New listings near 113 Carmella Dr
- New
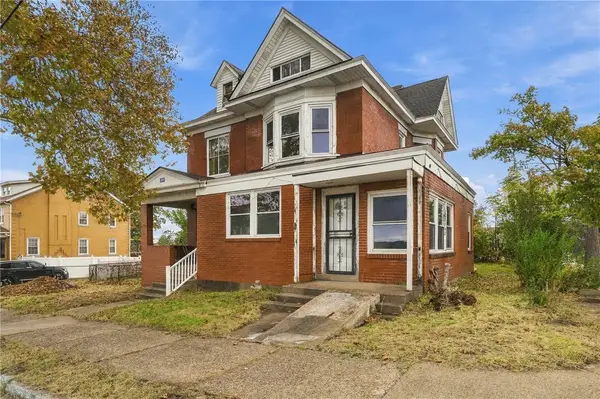 $74,900Active6 beds 4 baths3,397 sq. ft.
2019 Jenny Lind St, Mckeesport, PA 15132
MLS# 1779957Listed by: RE/MAX SELECT REALTY - New
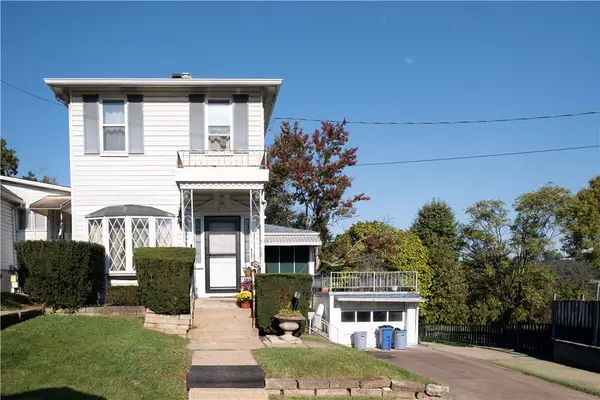 $85,000Active3 beds 2 baths1,344 sq. ft.
512 Reynolds St, Mckeesport, PA 15132
MLS# 1779969Listed by: COLDWELL BANKER REALTY - Open Sat, 12 to 2pmNew
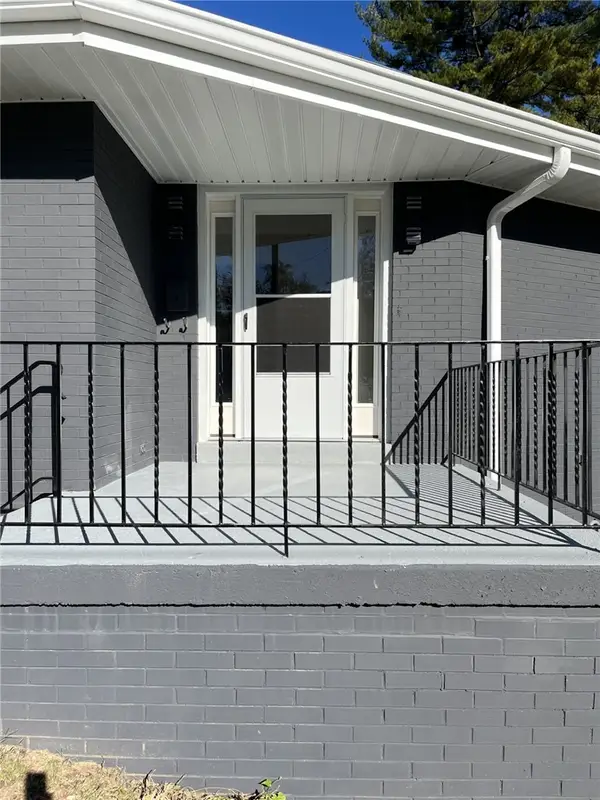 $299,900Active4 beds 3 baths1,881 sq. ft.
2911 Myer Blvd, Mckeesport, PA 15132
MLS# 1779963Listed by: COLDWELL BANKER REALTY - New
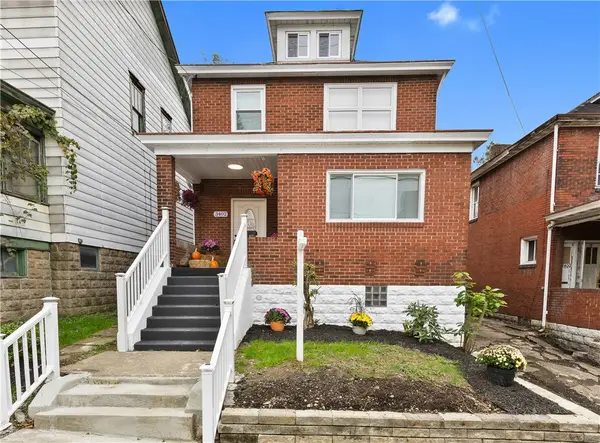 $149,900Active4 beds 2 baths1,671 sq. ft.
3402 Orchard St, Mckeesport, PA 15132
MLS# 1779665Listed by: COLDWELL BANKER REALTY - New
 $169,000Active2 beds 1 baths1,000 sq. ft.
3432 Gleason St, Mckeesport, PA 15132
MLS# 1779212Listed by: COLDWELL BANKER REALTY - New
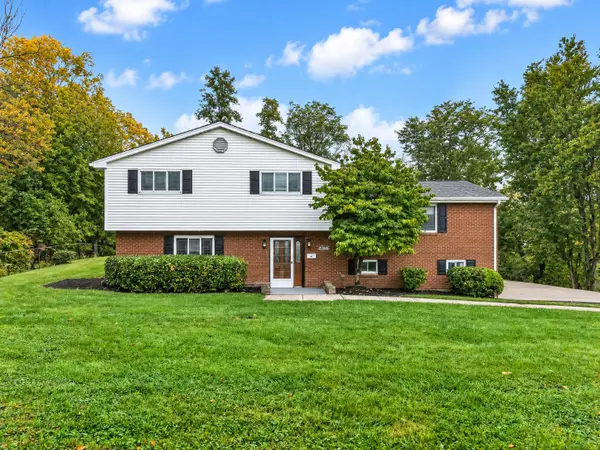 $389,900Active3 beds 2 baths2,696 sq. ft.
280 Mohawk Dr., Mckeesport, PA 15135
MLS# 1779371Listed by: HOWARD HANNA MID MON VALLEY OFFICE - New
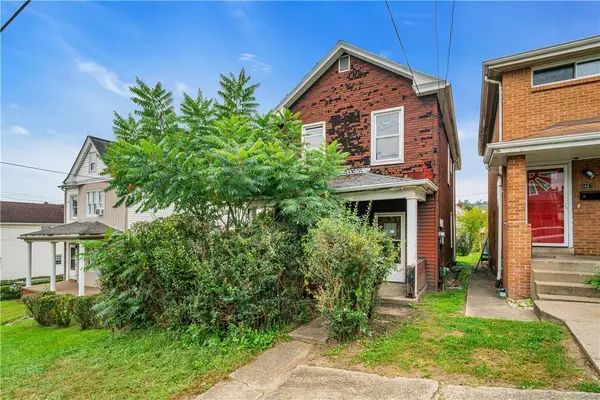 $59,900Active4 beds 1 baths1,416 sq. ft.
405 32nd Street, Mckeesport, PA 15132
MLS# 1779417Listed by: COLDWELL BANKER REALTY - New
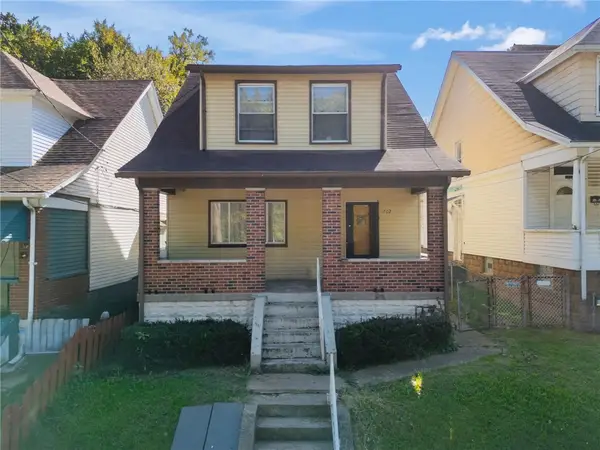 $79,900Active3 beds 2 baths1,536 sq. ft.
1702 Versailles Ave, Mckeesport, PA 15132
MLS# 1779324Listed by: KELLER WILLIAMS REALTY - New
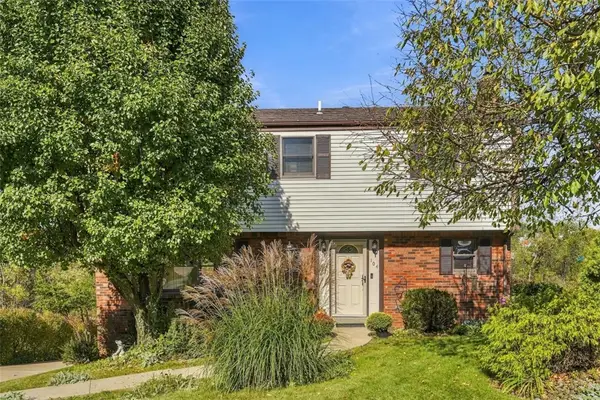 $359,900Active4 beds 3 baths1,836 sq. ft.
104 June Dr, Mckeesport, PA 15133
MLS# 1778797Listed by: RE/MAX SELECT REALTY - New
 $189,000Active4 beds 2 baths1,425 sq. ft.
2009 Ridge Rd, Mckeesport, PA 15135
MLS# 1778735Listed by: COLDWELL BANKER REALTY


Protect your home and budget from life's surprises with an Assurant Home Warranty, backed by a partner that supports you through every step of homeownership. Explore Plans.
© 2023 - 2026 ERA Franchise Systems LLC. All rights reserved. ERA Franchise Systems LLC fully supports the principles of the Fair Housing Act and the Equal Opportunity Act. ERA, ERA Real Estate powered, and their respective logos are registered service marks of ERA Franchise Systems LLC. Each office is independently owned and operated.