
152 Mount Vernon Dr, McKeesport, PA 15135
Local realty services provided by:ERA Johnson Real Estate, Inc.
Listed by: denina robinson
Office: re/max select realty
MLS#:1760594
Source:PA_WPN
Price summary
- Price:$250,000
About this home
Discover the comfort and versatility of this 4-bedroom, 2.5-bath brick ranch in desirable Elizabeth Township. Offering convenient one-level living with a finished walk-out lower level, this move-in ready home provides the space and flexibility today's buyers are looking for.
Step inside to hardwood floors and a bright living room that flows seamlessly into the updated eat-in kitchen, featuring stainless steel appliances, abundant cabinetry, and generous counter space for everyday meals and entertaining.
Four well-sized bedrooms on the main level offer flexibility for family, guests, or a home office. A full bath and convenient half bath provide added functionality for everyday living.
The finished walk-out lower level expands your living space with endless possibilities, whether you envision a family room, game room, fitness area, or media room. A second full bath adds even more convenience.
Outside, enjoy a spacious backyard that's ideal for entertaining, gardening, or simply relaxing. A one-car integral garage and ample storage complete this home's many features.
Combining a functional layout, thoughtful updates, and plenty of indoor and outdoor living space, this Elizabeth Township gem is ready for its next owner. Schedule your private showing today!...
Contact an agent
Home facts
- Year built:1956
- Subdivision & Development:BEA MAR ESTATE 4TH PLAN
- Listing ID #:1760594
- Added:45 day(s) ago
- Updated:August 03, 2026 at 09:58 AM
Rooms and interior
- Bedrooms:4
- Total bathrooms:3
- Full bathrooms:2
- Half bathrooms:1
- Rooms Total:8
- Flooring:Carpet, Hardwood
- Kitchen Description:Dishwasher, Microwave, Refrigerator, Stove
- Basement:Yes
- Basement Description:FInished, Walk Out Access
Heating and cooling
- Cooling:Gas
- Heating:Gas
Structure and exterior
- Roof:Asphalt
- Year built:1956
- Lot area:0.24 Acres
- Architectural Style:Colonial, Ranch
- Construction Materials:Brick
Utilities
- Water:Public
Finances and disclosures
- Price:$250,000
- Tax amount:$5,395
Features and amenities
- Amenities:Some Gas Appliances, Window Treatments
Parking
- Total parking spaces:2
- Garage:Yes
 Last Updated August 3, 2026. Information deemed reliable but not guaranteed. Information is provided exclusively for consumers' personal, non-commercial use and may not be used for any purpose other than to identify prospective properties consumers may be interested in purchasing.
New listings near 152 Mount Vernon Dr
- New
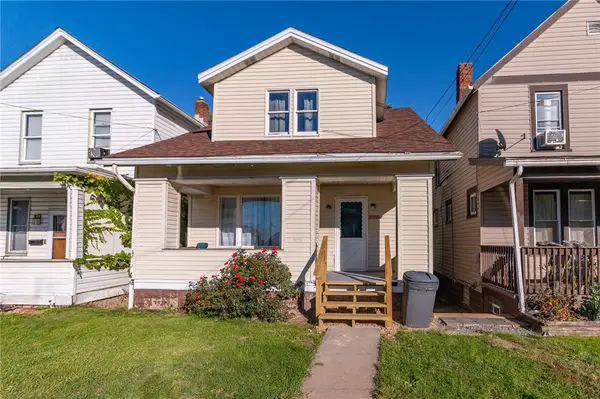 $89,900Active3 beds 1 baths1,134 sq. ft.
2709 Grandview Ave, Mckeesport, PA 15132
MLS# 1767342Listed by: CENTURY 21 FRONTIER REALTY - New
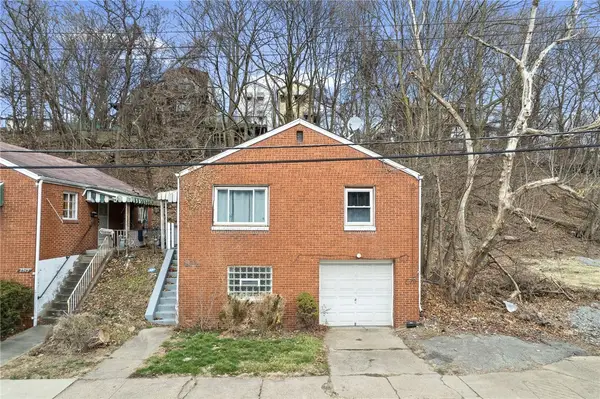 $109,000Active2 beds 1 baths800 sq. ft.
2517 Irwin, Pittsburgh, PA 15132
MLS# 1767545Listed by: KELLER WILLIAMS REALTY - New
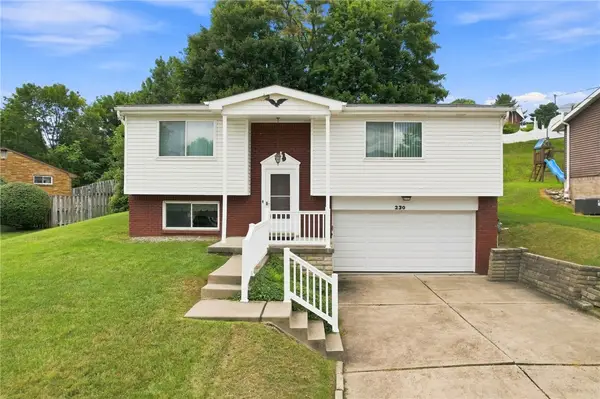 $179,900Active2 beds 2 baths1,311 sq. ft.
230 Arnold Dr, Mckeesport, PA 15132
MLS# 1767532Listed by: RE/MAX NEXT - New
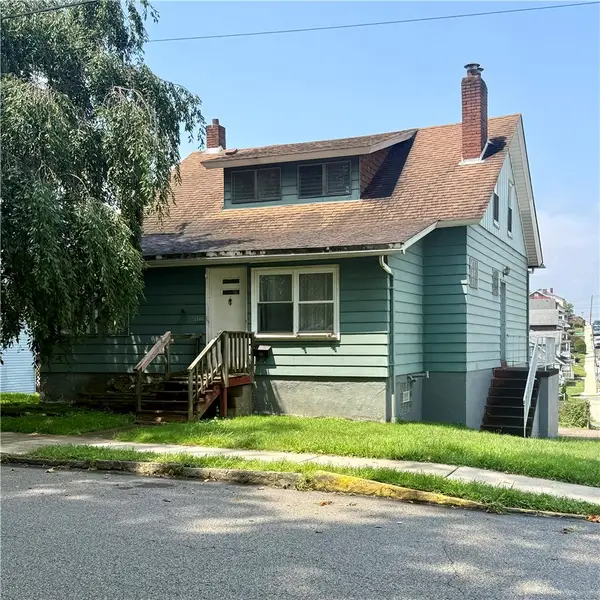 $65,000Active-- beds -- baths
1500 Grandview Ave, Mckeesport, PA 15132
MLS# 1767543Listed by: HOWARD HANNA WILSON BAUM REAL ESTATE - New
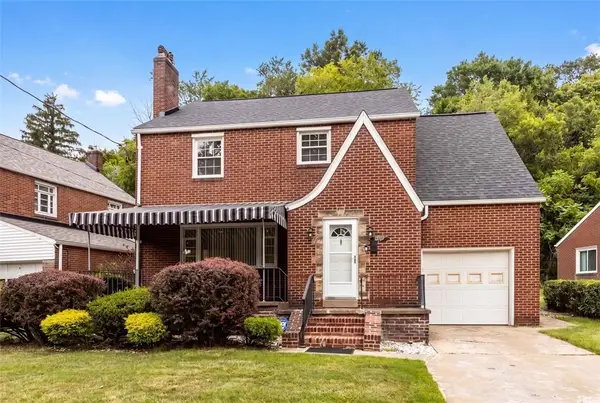 $179,000Active4 beds 2 baths1,567 sq. ft.
3007 Myer Blvd, Mckeesport, PA 15132
MLS# 1766956Listed by: COLDWELL BANKER REALTY - New
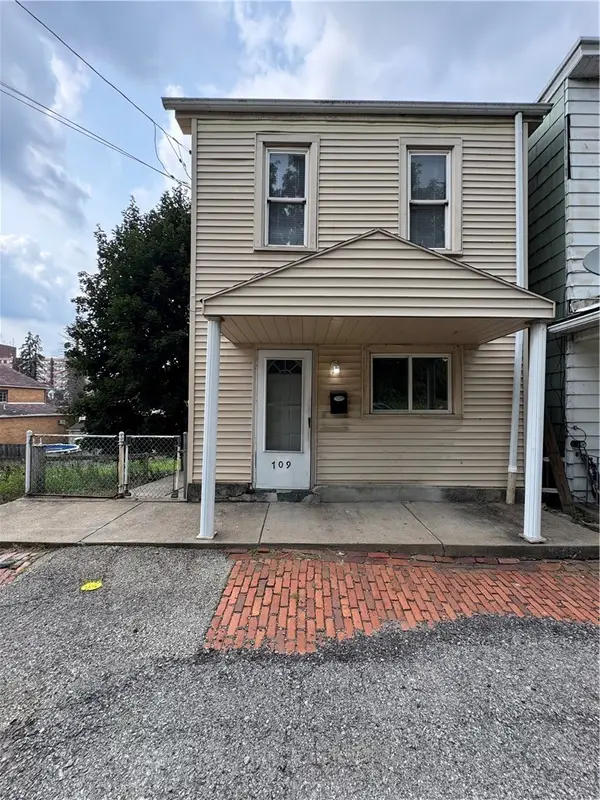 $79,000Active2 beds 1 baths1,024 sq. ft.
709 Fairview Ave, Mckeesport, PA 15132
MLS# 1766806Listed by: RIVER POINT REALTY, LLC - New
 $70,000Active5 beds 4 baths3,224 sq. ft.
1306 Park Street, Mckeesport, PA 15132
MLS# 1766548Listed by: BERKSHIRE HATHAWAY THE PREFERRED REALTY - New
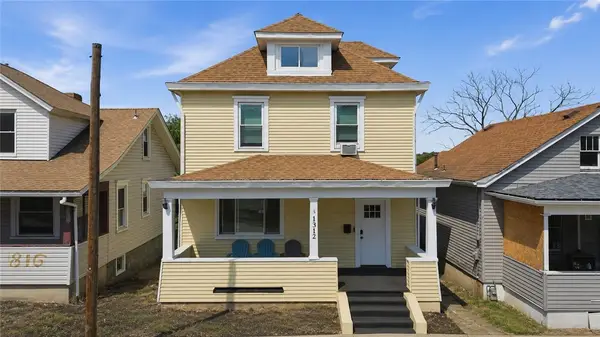 $139,000Active5 beds 2 baths1,800 sq. ft.
1312 Ross St, Mckeesport, PA 15132
MLS# 1766814Listed by: RE/MAX HOME CENTER - New
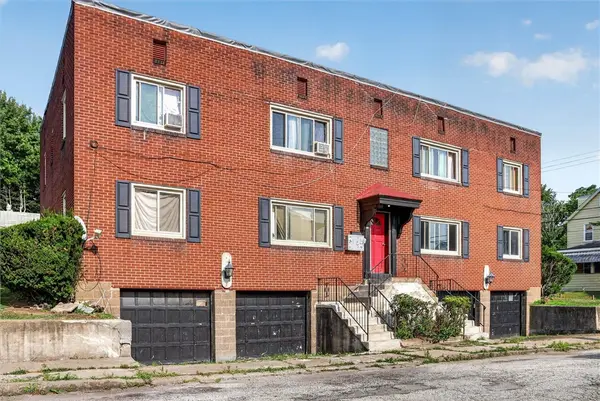 $300,000Active-- beds -- baths
1615 Sumac St, Mckeesport, PA 15132
MLS# 1766561Listed by: RE/MAX SELECT REALTY - New
 $239,900Active4 beds 3 baths2,508 sq. ft.
1513 Manor Avenue, Mckeesport, PA 15132
MLS# 1766272Listed by: RE/MAX SELECT REALTY


Protect your home and budget from life's surprises with an Assurant Home Warranty, backed by a partner that supports you through every step of homeownership. Explore Plans.
© 2023 - 2026 ERA Franchise Systems LLC. All rights reserved. ERA Franchise Systems LLC fully supports the principles of the Fair Housing Act and the Equal Opportunity Act. ERA, ERA Real Estate powered, and their respective logos are registered service marks of ERA Franchise Systems LLC. Each office is independently owned and operated.