
2004 Country Club Dr, McKeesport, PA 15135
Local realty services provided by:ERA Lechner & Associates, Inc.
2004 Country Club Dr,McKeesport, PA 15135
$185,000
- 3 Beds
- 2 Baths
- 976 sq. ft.
- Single family
- Active
Listed by: dean wardropper
Office: howard hanna mid mon valley office
MLS#:1782215
Source:PA_WPN
Price summary
- Price:$185,000
- Price per sq. ft.:$189.55
About this home
Welcome Home to 2004 Country Club Drive, McKeesport, PA!
Discover the comfort, convenience, and charm of this inviting 3-bedroom, 2-bathroom ranch home located in the desirable Elizabeth Forward School District! Offering 976 square feet of thoughtfully arranged living space, this home is an excellent opportunity for buyers looking for comfortable one-level living with additional space to enjoy.
Step inside and imagine relaxing in the warmth and ambiance of the living room fireplace, creating the perfect setting for cozy evenings and gathering with family and friends. The functional layout offers three bedrooms and two full bathrooms, providing flexibility for a growing household, guests, or a home office.
Looking for extra room to spread out? The finished basement provides valuable additional living space that can be tailored to your lifestyle. Whether you envision a family room, entertainment area, home gym, hobby space, or a quiet retreat, the possibilities are yours!
Outdoor enjoyment is just as inviting with a backyard deck that's perfect for morning coffee, summer barbecues, entertaining friends, or simply unwinding after a busy day. The convenience continues with an integral garage and included appliances, featuring a refrigerator, stove, dishwasher, washer, and dryer, helping make your move that much easier.
With the appeal of ranch-style living, a finished basement, a fireplace, outdoor entertaining space, and a location within the Elizabeth Forward School District, this property offers a wonderful combination of comfort, functionality, and value.
Don't miss your opportunity to make this house your next home!
Contact Dean Wardropper with Howard Hanna Simon today to learn more or schedule your private showing. Your next chapter could begin right here at 2004 Country Club Drive!...
Contact an agent
Home facts
- Year built:1952
- Listing ID #:1782215
- Added:5 day(s) ago
- Updated:November 11, 2026 at 11:06 AM
Rooms and interior
- Bedrooms:3
- Total bathrooms:2
- Full bathrooms:2
- Flooring:Carpet, Vinyl
- Kitchen Description:Dishwasher, Microwave, Refrigerator
- Basement:Yes
- Basement Description:Walk Out Access
- Living area:976 sq. ft.
Heating and cooling
- Cooling:Central Air
- Heating:Gas
- Central air:Yes
Structure and exterior
- Roof:Asphalt
- Year built:1952
- Building area:976 sq. ft.
- Lot area:0.23 Acres
- Architectural Style:Ranch
- Construction Materials:Brick
Utilities
- Water:Public
Finances and disclosures
- Price:$185,000
- Price per sq. ft.:$189.55
- Tax amount:$2,550
Features and amenities
- Laundry features:Dryer, Washer
Parking
- Total parking spaces:3
- Garage:Yes
 Last Updated November 11, 2026. Information deemed reliable but not guaranteed. Information is provided exclusively for consumers' personal, non-commercial use and may not be used for any purpose other than to identify prospective properties consumers may be interested in purchasing.
New listings near 2004 Country Club Dr
- New
 $62,500Active2 beds 2 baths972 sq. ft.
2500 Carson St, Mckeesport, PA 15132
MLS# 1782814Listed by: LUXE HAVEN REALTY, LLC - New
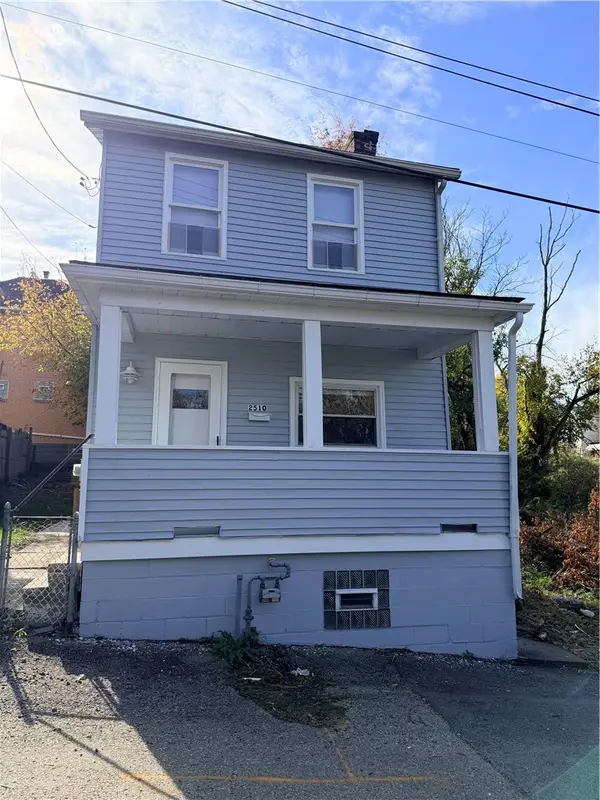 $83,000Active3 beds 1 baths1,088 sq. ft.
2510 Oak St, Mckeesport, PA 15132
MLS# 1781757Listed by: HOWARD HANNA REAL ESTATE SERVICES - New
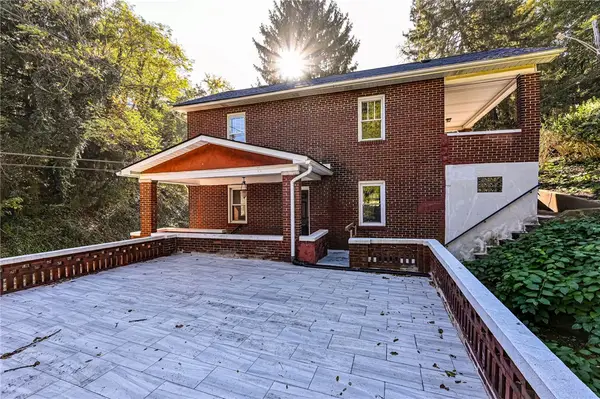 $109,900Active2 beds 1 baths1,482 sq. ft.
1220 Ravine St, Mckeesport, PA 15132
MLS# 1781590Listed by: HOMEZU 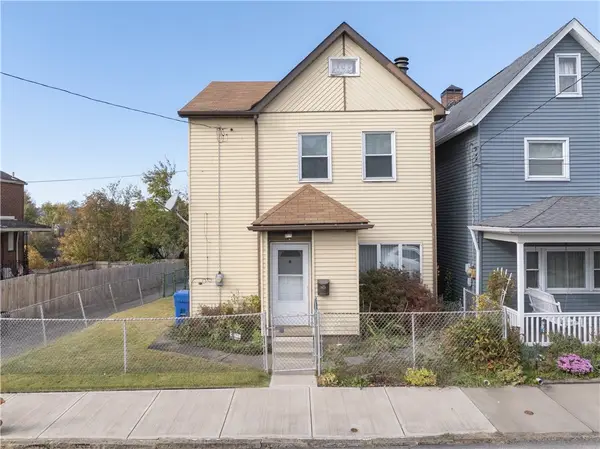 $119,500Pending3 beds 2 baths2,582 sq. ft.
3823 Sarah Street, Mckeesport, PA 15132
MLS# 1781617Listed by: BERKSHIRE HATHAWAY THE PREFERRED REALTY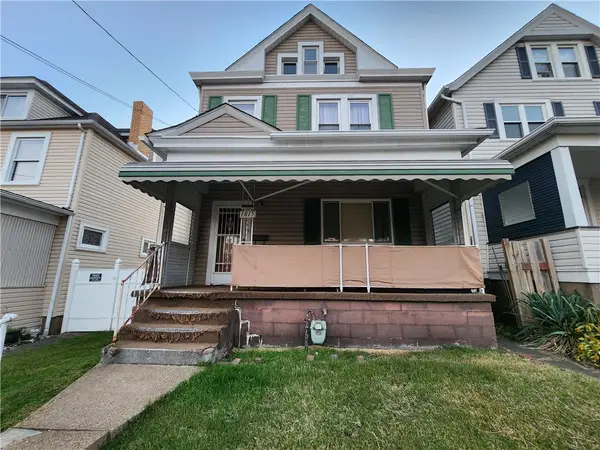 $49,000Active3 beds 1 baths1,512 sq. ft.
1815 Eaton St, Mckeesport, PA 15132
MLS# 1781439Listed by: HOWARD HANNA WILSON BAUM REAL ESTATE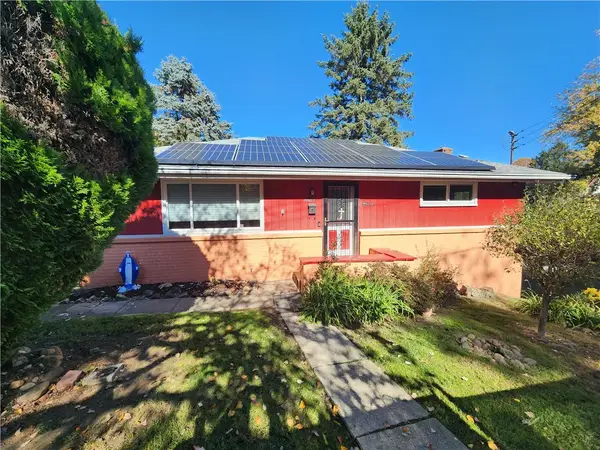 $74,900Active2 beds 2 baths975 sq. ft.
2817 Beaver St, Mckeesport, PA 15132
MLS# 1781129Listed by: HOWARD HANNA WILSON BAUM REAL ESTATE $149,000Active3 beds 1 baths1,080 sq. ft.
1359 New York Ave, Mckeesport, PA 15133
MLS# 1781040Listed by: RE/MAX SELECT REALTY $15,000Active2 beds 1 baths1,096 sq. ft.
1707 Soles St, Mckeesport, PA 15132
MLS# 1781076Listed by: EXP REALTY LLC- New
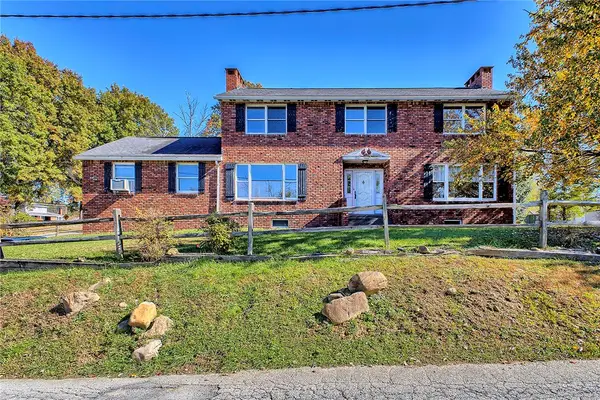 $345,000Active-- beds -- baths
702 Center St., Mckeesport, PA 15132
MLS# 1782023Listed by: BERKSHIRE HATHAWAY THE PREFERRED REALTY


Protect your home and budget from life's surprises with an Assurant Home Warranty, backed by a partner that supports you through every step of homeownership. Explore Plans.
© 2023 - 2026 ERA Franchise Systems LLC. All rights reserved. ERA Franchise Systems LLC fully supports the principles of the Fair Housing Act and the Equal Opportunity Act. ERA, ERA Real Estate powered, and their respective logos are registered service marks of ERA Franchise Systems LLC. Each office is independently owned and operated.