
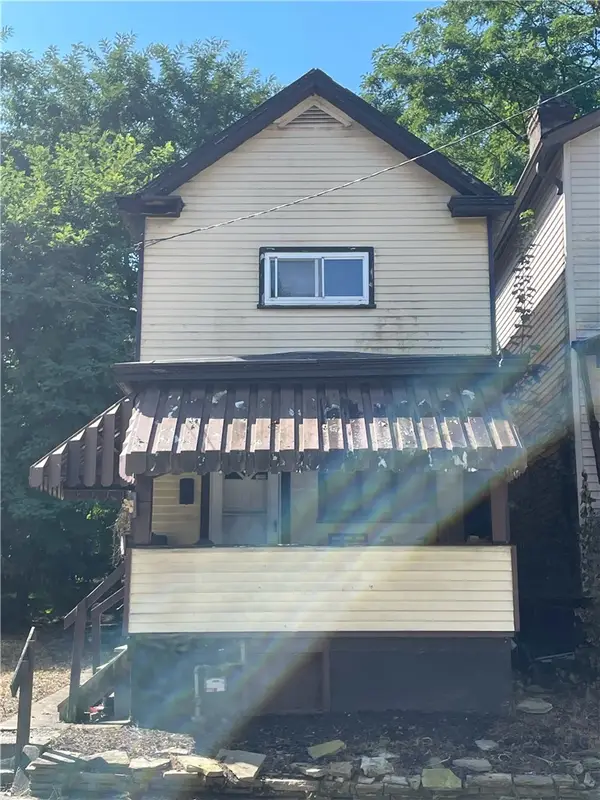
2004 Duquesne Ave, McKeesport, PA 15132
Local realty services provided by:ERA Johnson Real Estate, Inc.
Listed by: keith soles
Office: howard hanna wilson baum real estate
MLS#:1771201
Source:PA_WPN
Price summary
- Price:$129,900
- Price per sq. ft.:$61.13
About this home
Located in the Myer Park plan is this three bedroom brick and concrete home with a walk up attic that could be used as a 4th bedroom. Large living room and dining room with a large garden window that's great for displaying and growing plants and a small sunroom leading to a large wooden deck overlooking the private wooded back yard. Relax on the large covered front porch. Updates include new asphalt shingled roof 2025, new front door. Nice asphalt driver leads from the front of the driveway to the back.
Contact an agent
Home facts
- Year built:1952
- Subdivision & Development:Myer Park
- Listing ID #:1771201
- Added:14 day(s) ago
- Updated:September 08, 2026 at 10:01 AM
Rooms and interior
- Bedrooms:3
- Total bathrooms:3
- Full bathrooms:1
- Half bathrooms:2
- Rooms Total:7
- Flooring:Carpet, Vinyl
- Basement:Yes
- Basement Description:Unfinished, Walk Out Access
- Living area:2,125 sq. ft.
Heating and cooling
- Cooling:Wall Window Units
- Heating:Gas
Structure and exterior
- Roof:Asphalt
- Year built:1952
- Building area:2,125 sq. ft.
- Lot area:0.17 Acres
- Construction Materials:Brick, Concrete
Utilities
- Water:Public
Finances and disclosures
- Price:$129,900
- Price per sq. ft.:$61.13
- Tax amount:$3,371
Parking
- Total parking spaces:1
- Garage:Yes
 Last Updated September 8, 2026. Information deemed reliable but not guaranteed. Information is provided exclusively for consumers' personal, non-commercial use and may not be used for any purpose other than to identify prospective properties consumers may be interested in purchasing.
New listings near 2004 Duquesne Ave
- New
 $25,000Active-- beds -- baths
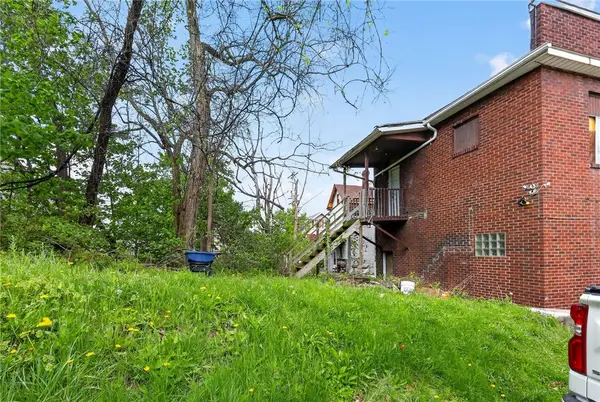
3204 Versailles Ave, Mckeesport, PA 15132
MLS# 1773288Listed by: SELL YOUR HOME SERVICES - New
 $119,900Active3 beds 1 baths1,515 sq. ft.
2510 Cleveland St, Mckeesport, PA 15132
MLS# 1773209Listed by: KELLER WILLIAMS REALTY - New
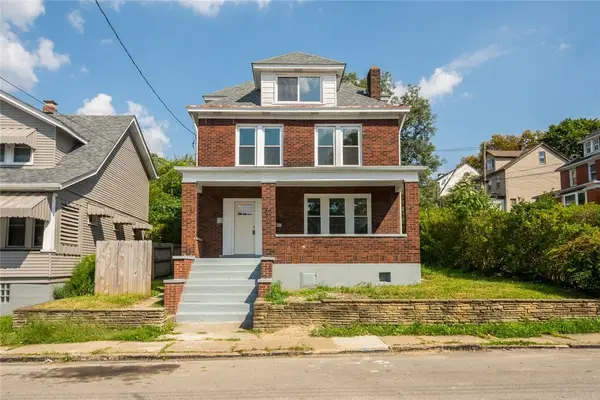 $149,900Active5 beds 1 baths2,565 sq. ft.
1515 Sumac St, Mckeesport, PA 15132
MLS# 1773198Listed by: RE/MAX SELECT REALTY - New
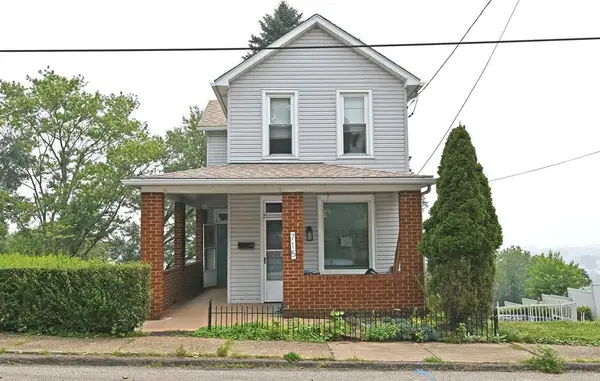 $109,000Active2 beds 1 baths962 sq. ft.
715 Burbridge Street, Mckeesport, PA 15133
MLS# 1772833Listed by: HOWARD HANNA REAL ESTATE SERVICES - New
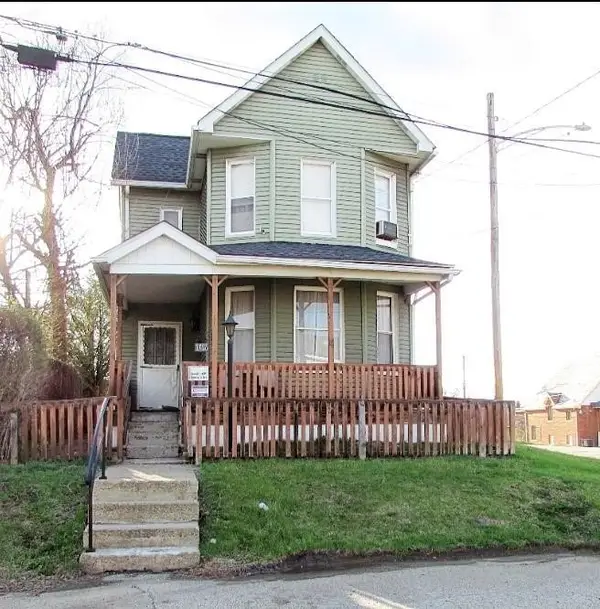 $90,000Active3 beds 1 baths1,124 sq. ft.
1706 Abraham St, Mckeesport, PA 15132
MLS# 1772672Listed by: YOUR TOWN REALTY LLC - New
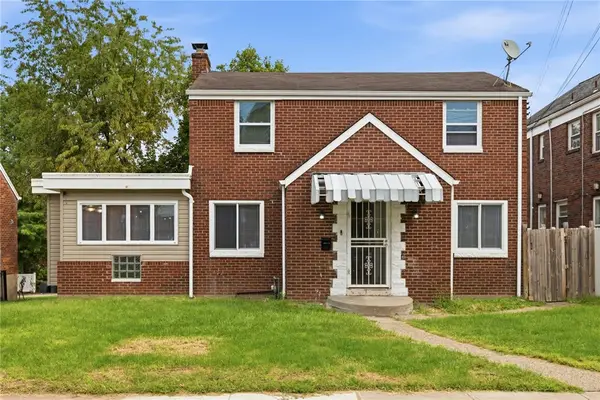 $115,000Active3 beds 1 baths1,600 sq. ft.
1025 Washington Street, Mckeesport, PA 15132
MLS# 1772703Listed by: RE/MAX REALTY BROKERS - New
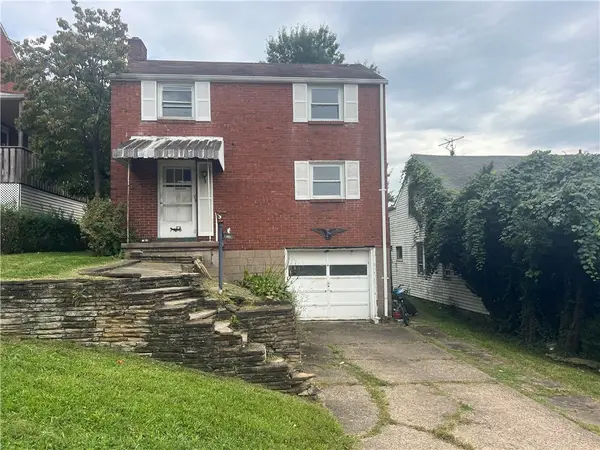 $36,900Active2 beds 1 baths1,206 sq. ft.
456 29th St, Mckeesport, PA 15132
MLS# 1772141Listed by: HOWARD HANNA WILSON BAUM REAL ESTATE 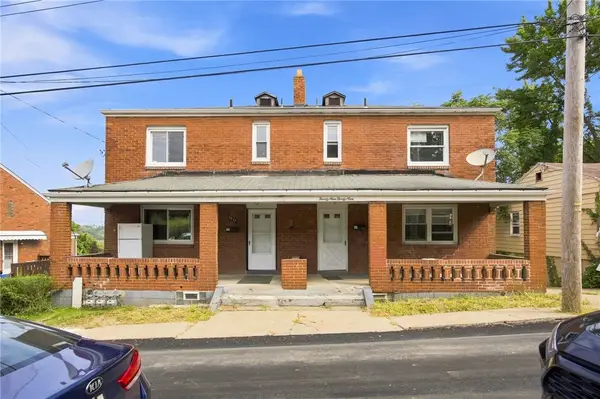 $150,000Pending-- beds -- baths
2937-2939 Freeland St, Mckeesport, PA 15132
MLS# 1770192Listed by: MILESTONE REALTY- New
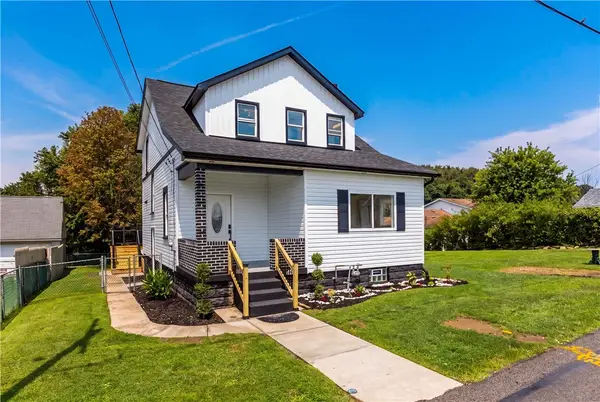 $250,000Active3 beds 3 baths1,248 sq. ft.
425 Peterson St, Mckeesport, PA 15132
MLS# 1771890Listed by: COLDWELL BANKER REALTY - New
 $45,000Active2 beds 1 baths1,056 sq. ft.
2808 Grover, Mckeesport, PA 15132
MLS# 1772188Listed by: COLDWELL BANKER REALTY


Protect your home and budget from life's surprises with an Assurant Home Warranty, backed by a partner that supports you through every step of homeownership. Explore Plans.
© 2023 - 2026 ERA Franchise Systems LLC. All rights reserved. ERA Franchise Systems LLC fully supports the principles of the Fair Housing Act and the Equal Opportunity Act. ERA, ERA Real Estate powered, and their respective logos are registered service marks of ERA Franchise Systems LLC. Each office is independently owned and operated.