
2101 Wesley St, McKeesport, PA 15132
Local realty services provided by:ERA Johnson Real Estate, Inc.
Listed by: patricia shaffer
Office: jefferson hills r.e.
MLS#:1768020
Source:PA_WPN
Price summary
- Price:$124,900
- Price per sq. ft.:$138.78
About this home
Welcome home to this adorable three-bedroom Cape Cod, perfectly situated on a level corner lot framed by a classic white picket fence. The nicely landscaped yard and detached garage add both charm and convenience. Inside, you will find an updated, fully equipped kitchen, new flooring, and new windows that fill the home with natural light. A spacious first-floor primary bedroom offers comfortable, flexible living, while two additional bedrooms provide plenty of room for family, guests, or a home office. Full of character and thoughtfully updated, this inviting home is ready to enjoy!
Contact an agent
Home facts
- Year built:1938
- Subdivision & Development:Bowman
- Listing ID #:1768020
- Added:48 day(s) ago
- Updated:September 28, 2026 at 10:06 AM
Rooms and interior
- Bedrooms:3
- Total bathrooms:1
- Full bathrooms:1
- Rooms Total:6
- Flooring:Laminate
- Kitchen Description:Refrigerator, Stove
- Basement:Yes
- Basement Description:Full, Walk Up Access
- Living area:900 sq. ft.
Heating and cooling
- Cooling:Central Air
- Heating:Gas
- Central air:Yes
Structure and exterior
- Roof:Composition
- Year built:1938
- Building area:900 sq. ft.
- Lot area:0.11 Acres
- Construction Materials:Frame
Utilities
- Water:Public
Finances and disclosures
- Price:$124,900
- Price per sq. ft.:$138.78
- Tax amount:$1,858
Features and amenities
- Amenities:Some Electric Appliances
Parking
- Total parking spaces:1
- Garage:Yes
 Last Updated September 28, 2026. Information deemed reliable but not guaranteed. Information is provided exclusively for consumers' personal, non-commercial use and may not be used for any purpose other than to identify prospective properties consumers may be interested in purchasing.
New listings near 2101 Wesley St
- New
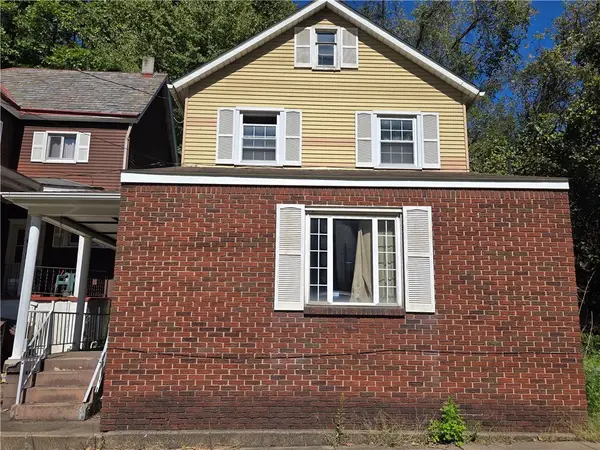 $40,000Active4 beds 4 baths1,533 sq. ft.
3077 Auberle St, Mckeesport, PA 15132
MLS# 1776210Listed by: BERKSHIRE HATHAWAY THE PREFERRED REALTY - New
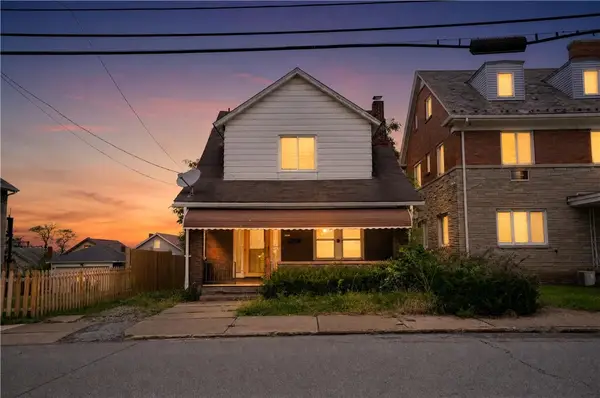 $94,900Active3 beds 1 baths1,281 sq. ft.
2909 Versailles Ave, Mckeesport, PA 15132
MLS# 1773873Listed by: HOUWZER, INC. - New
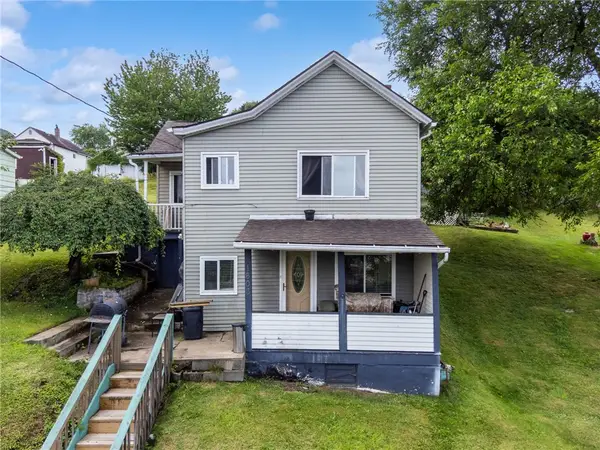 $95,000Active3 beds 1 baths1,022 sq. ft.
1608 Trimble Ave, Mckeesport, PA 15133
MLS# 1775657Listed by: COLDWELL BANKER REALTY - New
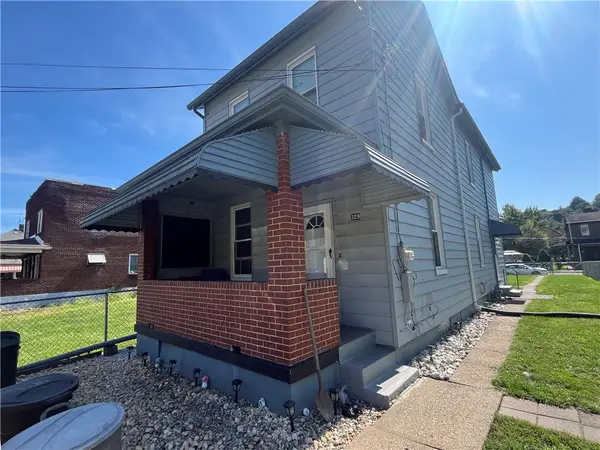 $99,900Active3 beds 2 baths1,440 sq. ft.
309 Pine St, Mckeesport, PA 15132
MLS# 1775492Listed by: ATHENA REAL ESTATE SERVICES  $42,500Pending2 beds 1 baths798 sq. ft.
317 25th St, Mckeesport, PA 15132
MLS# 1775217Listed by: REALTY CO LLC $120,000Pending2 beds 2 baths
2511 C, Mckeesport, PA 15133
MLS# 1774957Listed by: COLDWELL BANKER REALTY $139,500Active4 beds 2 baths2,006 sq. ft.
2614 Jenny Lind St, Mckeesport, PA 15132
MLS# 1774589Listed by: RIVER POINT REALTY, LLC $65,000Active2 beds 1 baths1,312 sq. ft.
917 Union Ave, Mckeesport, PA 15132
MLS# 1774313Listed by: COLDWELL BANKER REALTY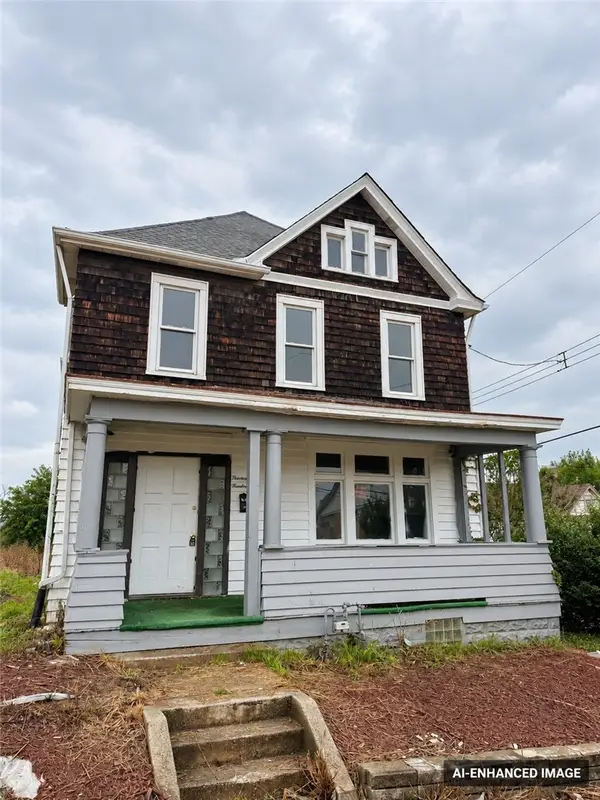 $149,900Active5 beds 2 baths
1300 Hamilton St, Mckeesport, PA 15132
MLS# 1774418Listed by: WHYTE / STONE REALTY LLC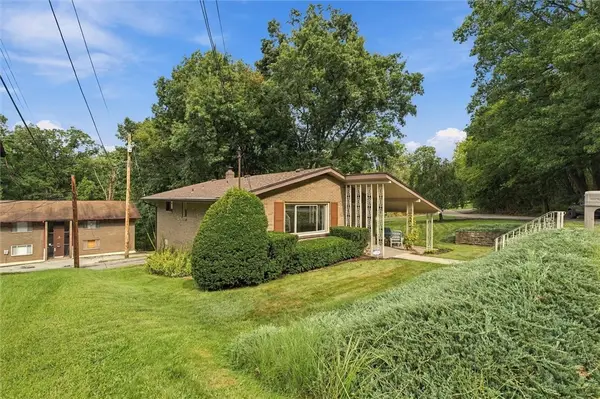 $150,000Pending2 beds 1 baths960 sq. ft.
760 Palm St, Mckeesport, PA 15132
MLS# 1774331Listed by: RE/MAX SELECT REALTY


Protect your home and budget from life's surprises with an Assurant Home Warranty, backed by a partner that supports you through every step of homeownership. Explore Plans.
© 2023 - 2026 ERA Franchise Systems LLC. All rights reserved. ERA Franchise Systems LLC fully supports the principles of the Fair Housing Act and the Equal Opportunity Act. ERA, ERA Real Estate powered, and their respective logos are registered service marks of ERA Franchise Systems LLC. Each office is independently owned and operated.