
116 Bethany Drive, McMurray, PA 15317
Local realty services provided by:ERA Johnson Real Estate, Inc.
116 Bethany Drive,McMurray, PA 15317
$779,900
- 4 Beds
- 4 Baths
- 3,559 sq. ft.
- Single family
- Pending
Listed by: nichole merrell
Office: coldwell banker realty
MLS#:1765023
Source:PA_WPN
Price summary
- Price:$779,900
- Price per sq. ft.:$219.13
About this home
.
Contact an agent
Home facts
- Year built:1979
- Listing ID #:1765023
- Added:44 day(s) ago
- Updated:August 30, 2026 at 10:36 AM
Rooms and interior
- Bedrooms:4
- Total bathrooms:4
- Full bathrooms:3
- Half bathrooms:1
- Rooms Total:14
- Flooring:Carpet, Hardwood, Tile
- Kitchen Description:Dishwasher, Microwave, Pantry, Refrigerator, Stove
- Basement:Yes
- Basement Description:FInished, Walk Out Access
- Living area:3,559 sq. ft.
Heating and cooling
- Cooling:Central Air
- Heating:Gas
- Central air:Yes
Structure and exterior
- Roof:Asphalt
- Year built:1979
- Building area:3,559 sq. ft.
- Lot area:0.73 Acres
- Architectural Style:Tudor
- Construction Materials:Brick, Frame
Utilities
- Water:Public
Finances and disclosures
- Price:$779,900
- Price per sq. ft.:$219.13
- Tax amount:$7,008
Features and amenities
- Laundry features:Dryer, Washer
- Amenities:Some Gas Appliances
Parking
- Total parking spaces:2
- Garage:Yes
 Last Updated August 30, 2026. Information deemed reliable but not guaranteed. Information is provided exclusively for consumers' personal, non-commercial use and may not be used for any purpose other than to identify prospective properties consumers may be interested in purchasing.
New listings near 116 Bethany Drive
- New
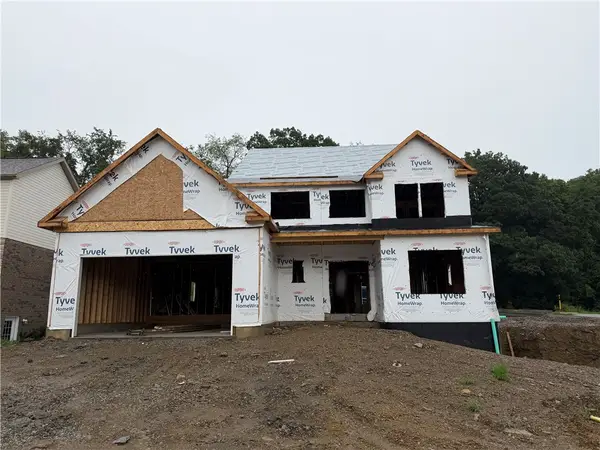 $1,199,999Active4 beds 5 baths
402 Haymaker Ct #LT 209, McMurray, PA 15317
MLS# 1771465Listed by: KELLER WILLIAMS REALTY - New
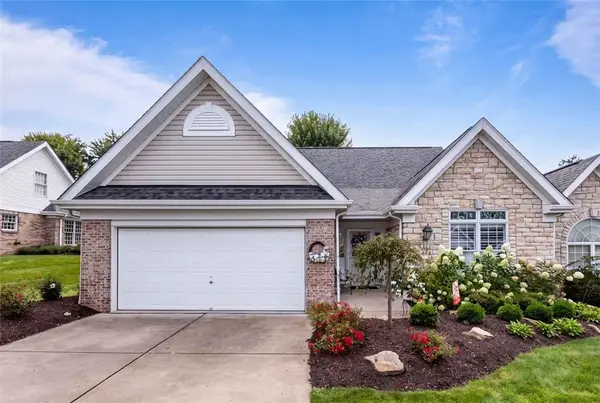 $555,000Active2 beds 2 baths
1018 Saddleclub Drive, McMurray, PA 15317
MLS# 1770331Listed by: COLDWELL BANKER REALTY - New
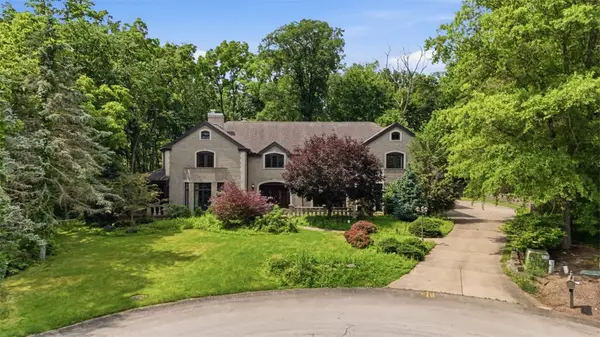 $1,790,000Active6 beds 8 baths7,425 sq. ft.
105 Lantern Cir, Canonsburg, PA 15317
MLS# 1770860Listed by: COLDWELL BANKER REALTY 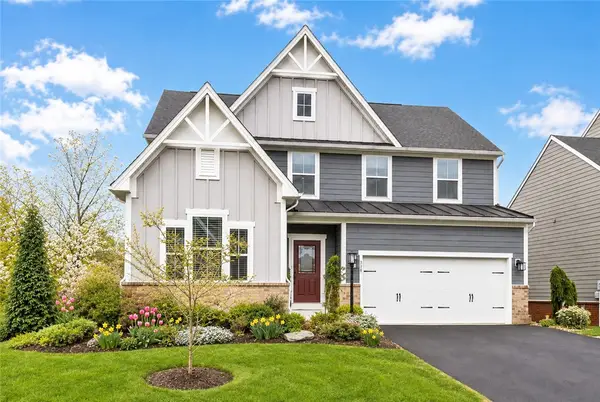 $750,000Pending3 beds 4 baths2,908 sq. ft.
358 Juniper Way, McMurray, PA 15317
MLS# 1770587Listed by: COLDWELL BANKER REALTY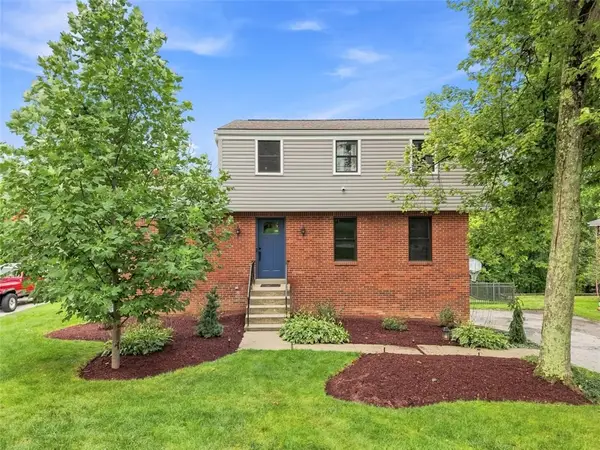 $419,900Pending4 beds 3 baths1,840 sq. ft.
411 Laurel Dr, McMurray, PA 15317
MLS# 1769622Listed by: REALTY ONE GROUP GOLD STANDARD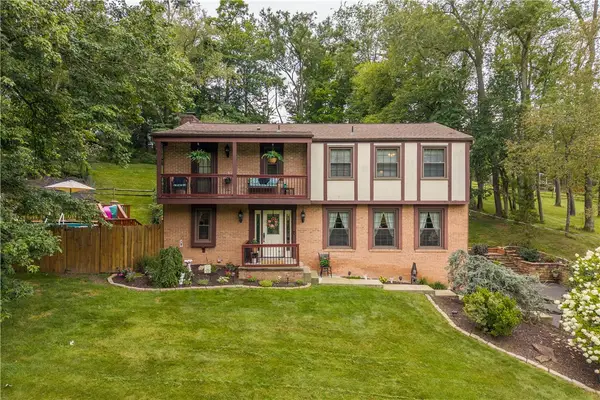 $500,000Pending4 beds 3 baths2,565 sq. ft.
142 Longvue Drive, McMurray, PA 15317
MLS# 1768592Listed by: BERKSHIRE HATHAWAY THE PREFERRED REALTY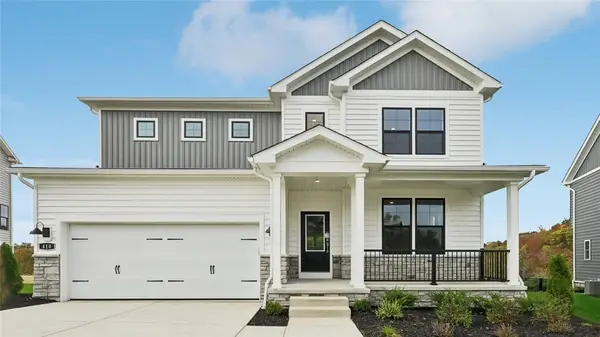 $724,990Active4 beds 5 baths4,069 sq. ft.
414 Barons Court, Venetia, PA 15367
MLS# 1768234Listed by: D.R. HORTON REALTY OF PA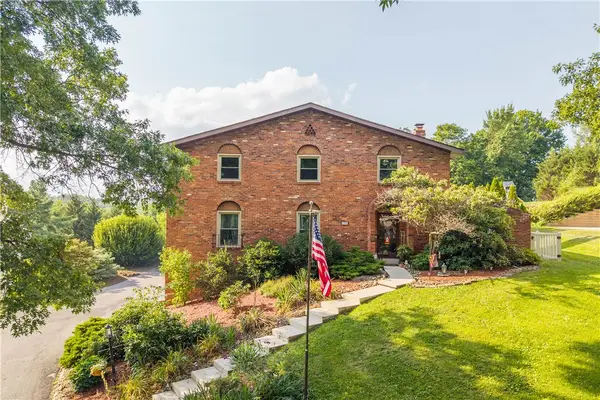 $540,000Active4 beds 3 baths2,868 sq. ft.
190 Delaware Trl, Venetia, PA 15367
MLS# 1767378Listed by: REALTY ONE GROUP PLATINUM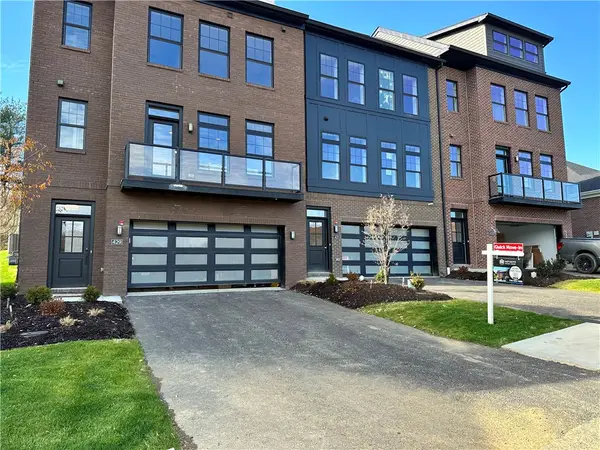 $595,000Active3 beds 4 baths2,457 sq. ft.
410 Magnolia Drive, Venetia, PA 15367
MLS# 1767269Listed by: AMERICAN DESTINY REAL ESTATE SERVICES LLC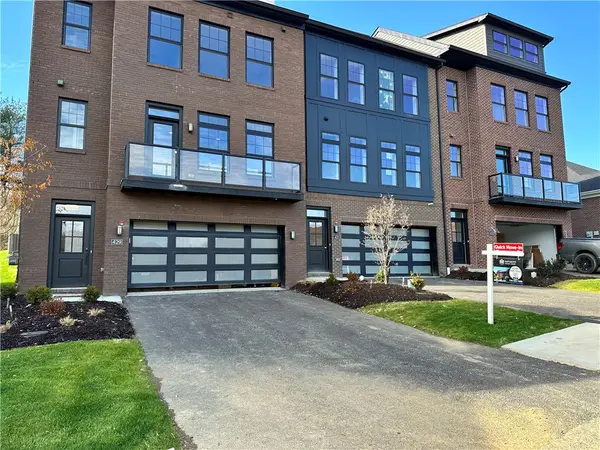 $561,000Active3 beds 4 baths2,457 sq. ft.
408 Magnolia Drive, Venetia, PA 15367
MLS# 1767273Listed by: AMERICAN DESTINY REAL ESTATE SERVICES LLC


Protect your home and budget from life's surprises with an Assurant Home Warranty, backed by a partner that supports you through every step of homeownership. Explore Plans.
© 2023 - 2026 ERA Franchise Systems LLC. All rights reserved. ERA Franchise Systems LLC fully supports the principles of the Fair Housing Act and the Equal Opportunity Act. ERA, ERA Real Estate powered, and their respective logos are registered service marks of ERA Franchise Systems LLC. Each office is independently owned and operated.