
122 E Edgewood Dr, McMurray, PA 15317
Local realty services provided by:ERA Johnson Real Estate, Inc.
122 E Edgewood Dr,McMurray, PA 15317
$559,900
- 5 Beds
- 5 Baths
- 2,383 sq. ft.
- Single family
- Active
Upcoming open houses
- Sun, Oct 1811:00 am - 01:00 pm
Listed by: jessica ollio
Office: realty one group gold standard
MLS#:1779132
Source:PA_WPN
Price summary
- Price:$559,900
- Price per sq. ft.:$234.96
About this home
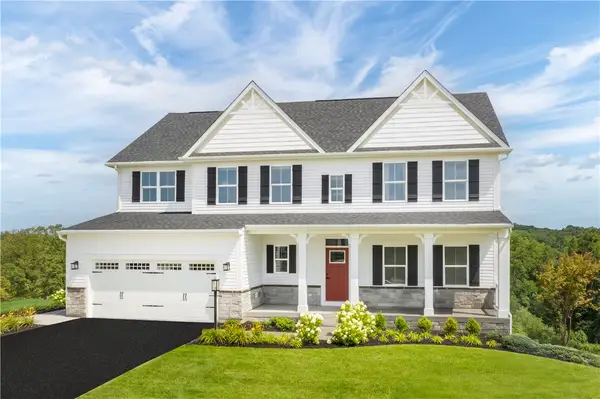
Don’t miss this amazing 5-bedroom, 4.5-bath ranch in Peters Township featuring a spacious in-law suite and true one-level living!
This home welcomes you with level entry and a cozy front porch featuring beautiful Beauti Stone flooring. Step inside to a generously sized living room with a decorative fireplace, hardwood flooring, and tall windows that fill the space with natural light. The large dining room, also surrounded by bright windows, is ready for hosting holidays and family gatherings.
The expansive kitchen features solid wood cabinetry, a center island, vaulted ceiling with skylight, and a large eat-in area with sliding glass doors leading to the deck. Just around the corner is the massive, private primary suite with its own entryway, vaulted ceiling with skylights, spacious primary bath, and ample closet space.
On the opposite side of the home, you’ll find a second primary bedroom complete with a walk-in closet and en-suite bath, along with two additional nicely sized bedrooms.
The lower level offers an incredible in-law suite and entertaining space with tons of built-ins and storage. Complete with a second kitchen, another generously sized bedroom, and its own private full bathroom, this level provides plenty of possibilities for extended family, guests, or additional living space. A separate side entrance provides easy access to the fully fenced backyard.
Outdoor entertaining is just as impressive with a Trex deck overlooking the huge, fenced in level yard—perfect for kids, pets, gatherings, or simply relaxing outdoors.
Major updates include two furnaces (2021 & 2024), two A/C units (2021 & 2024), water heater (2025), skylights (2018), breaker box (2022) and washer/dryer (2023).
Location, location, location! Enjoy being within walking distance of the Montour Trail, recreation center, and local shops, with easy access to major routes and highways.
Space, flexibility, updates, and an incredible location—all wrapped into one-level living in Peters Township!...
Contact an agent
Home facts
- Year built:1961
- Listing ID #:1779132
- Added:2 day(s) ago
- Updated:October 17, 2026 at 10:00 AM
Rooms and interior
- Bedrooms:5
- Total bathrooms:5
- Full bathrooms:4
- Half bathrooms:1
- Rooms Total:12
- Flooring:Carpet, Hardwood
- Kitchen Description:Dishwasher, Microwave, Pantry, Refrigerator, Stove
- Basement:Yes
- Basement Description:FInished, Walk Out Access
- Living area:2,383 sq. ft.
Heating and cooling
- Cooling:Central Air
- Heating:Electric
- Central air:Yes
Structure and exterior
- Roof:Asphalt
- Year built:1961
- Building area:2,383 sq. ft.
- Lot area:0.62 Acres
- Architectural Style:Colonial, Ranch
- Construction Materials:Brick
Utilities
- Water:Public
Finances and disclosures
- Price:$559,900
- Price per sq. ft.:$234.96
- Tax amount:$5,772
Features and amenities
- Laundry features:Dryer, Washer
- Amenities:Multi Pane Windows, Some Electric Appliances, Window Treatments
Parking
- Total parking spaces:2
- Garage:Yes
 Last Updated October 17, 2026. Information deemed reliable but not guaranteed. Information is provided exclusively for consumers' personal, non-commercial use and may not be used for any purpose other than to identify prospective properties consumers may be interested in purchasing.
New listings near 122 E Edgewood Dr
- Open Sat, 11am to 1pmNew
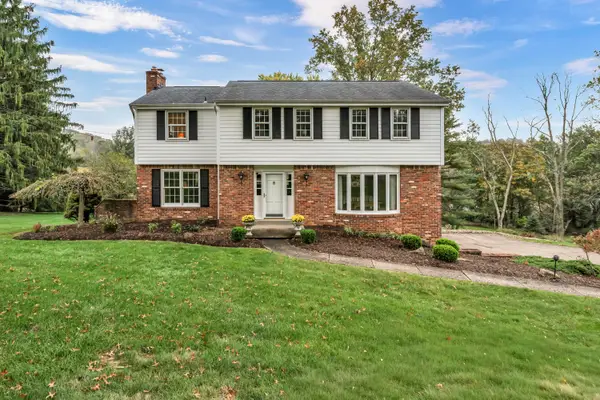 $524,000Active4 beds 3 baths2,200 sq. ft.
110 Lakeview Drive, McMurray, PA 15317
MLS# 1779490Listed by: HOWARD HANNA REAL ESTATE SERVICES - New
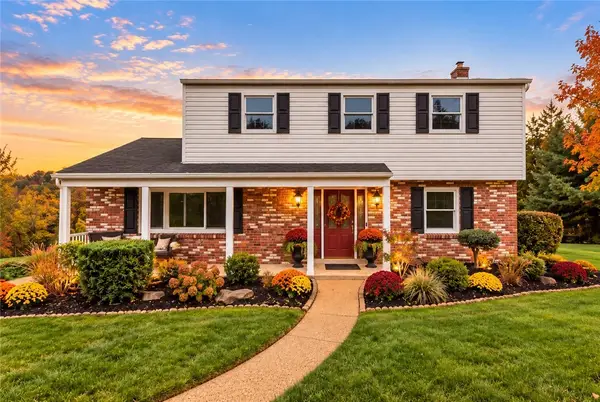 $475,000Active4 beds 3 baths
111 Lampliter Lane, McMurray, PA 15317
MLS# 1779289Listed by: COLDWELL BANKER REALTY - New
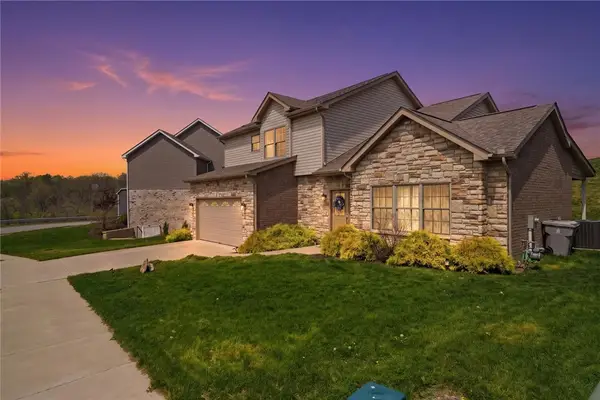 $549,000Active3 beds 4 baths2,237 sq. ft.
301 Juniper Way, McMurray, PA 15317
MLS# 1779070Listed by: RE/MAX SELECT REALTY 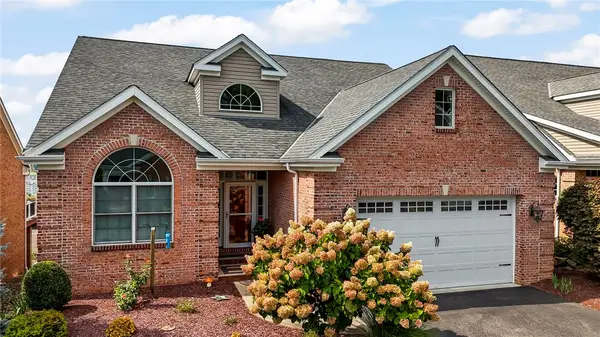 $750,000Pending3 beds 4 baths3,136 sq. ft.
720 Crosswinds Drive, McMurray, PA 15317
MLS# 1779174Listed by: CENTURY 21 FRONTIER REALTY- Open Sat, 11am to 2pmNew
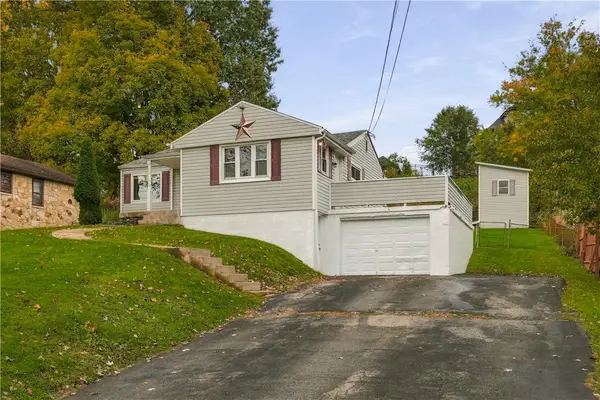 $250,000Active3 beds 2 baths
314 Center Church Rd, McMurray, PA 15317
MLS# 1779000Listed by: RE/MAX INFINITY - Open Sat, 11am to 1pmNew
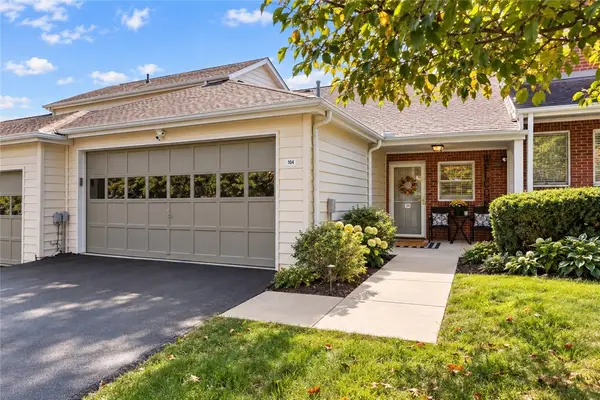 $315,000Active3 beds 3 baths1,567 sq. ft.
104 Boxwood Ct, Canonsburg, PA 15317
MLS# 1778123Listed by: SIMPLIHOM - New
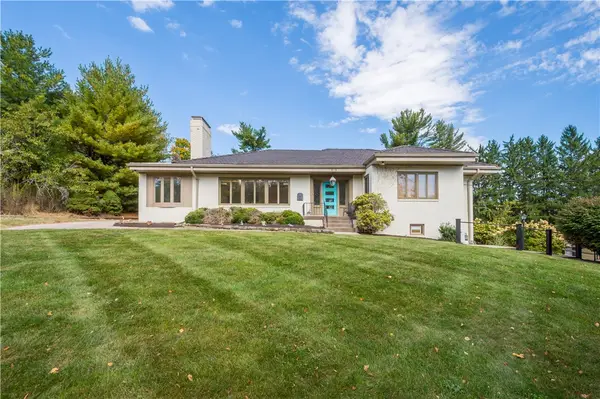 $499,999Active3 beds 3 baths1,928 sq. ft.
613 Glen Dr, McMurray, PA 15317
MLS# 1778156Listed by: REALTY ONE GROUP PLATINUM 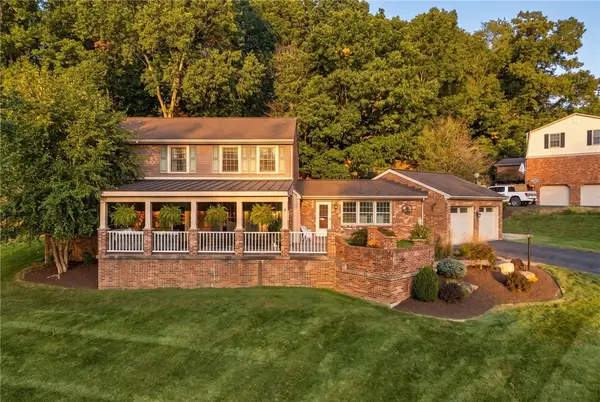 $659,700Pending4 beds 4 baths2,406 sq. ft.
113 Woodside Dr, McMurray, PA 15317
MLS# 1778292Listed by: PIATT SOTHEBY'S INTERNATIONAL REALTY- New
 $729,550Active4 beds 4 baths4,111 sq. ft.
410 Haymaker Court, McMurray, PA 15317
MLS# 1778383Listed by: RYAN HOMES (NVR INC.)


Protect your home and budget from life's surprises with an Assurant Home Warranty, backed by a partner that supports you through every step of homeownership. Explore Plans.
© 2023 - 2026 ERA Franchise Systems LLC. All rights reserved. ERA Franchise Systems LLC fully supports the principles of the Fair Housing Act and the Equal Opportunity Act. ERA, ERA Real Estate powered, and their respective logos are registered service marks of ERA Franchise Systems LLC. Each office is independently owned and operated.