
421 Ridge Ave, McSherrystown, PA 17344
Local realty services provided by:ERA Valley Realty
421 Ridge Ave,Mc Sherrystown, PA 17344
$279,000
- 4 Beds
- 2 Baths
- 1,260 sq. ft.
- Single family
- Coming Soon
Upcoming open houses
- Sun, Sep 1311:00 am - 01:00 pm
Listed by: amy saxe
Office: re/max advantage realty
MLS#:PAAD2025604
Source:BRIGHTMLS
Price summary
- Price:$279,000
- Price per sq. ft.:$221.43
About this home
Professional Photos Coming Soon! Welcome to this cozy and stylish rancher, ready for its new owners! A large covered front porch welcomes you in and provides the perfect spot to relax and enjoy warm evenings. Inside, the inviting living room features charming shiplap walls, beams, and a stylish fireplace. Large windows fill the space with natural light throughout the day. The bright and spacious eat-in kitchen is sure to impress, featuring new countertops and backsplash, stainless steel appliances, and plenty of cabinet and counter space for meal preparation and entertaining. There is also a nice deck off the kitchen, great for grilling nights and eating outside! The main level offers two bedrooms, an updated hall bath, and a spacious primary bedroom complete with a walk-in closet. You will find the finished basement provides additional living space and flexibility, featuring a separate area with counter space, refrigerator, and plumbing rough-in for a sink, plus a fourth bedroom and bath (shower & toilet) in laundry area. This versatile space is ideal for guests, a teen suite, home office, or additional recreation area. A walk-out leads from the basement to a patio and the generous, flat backyard, offering plenty of room to enjoy the outdoors.
Cozy, stylish, and offering flexible living space both inside and out—this rancher is one you won’t want to miss! Make your appointment today!...
Contact an agent
Home facts
- Year built:1986
- Subdivision & Development:NONE AVAILABLE
- Listing ID #:PAAD2025604
- Updated:September 06, 2026 at 01:49 PM
Rooms and interior
- Bedrooms:4
- Total bathrooms:2
- Full bathrooms:2
- Dining Description:Combination Kitchen/Dining
- Kitchen Description:Carpet, Crown Moldings, Kitchen - Eat-In, Recessed Lighting
- Bedroom Description:Carpet, Primary Bedroom, Walk In Closet(s)
- Basement:Yes
- Basement Description:Connecting Stairway, Daylight, Full, Fully Finished, Heated, Interior Access, Outside Entrance, Space For Rooms, Walkout Level
- Living area:1,260 sq. ft.
Heating and cooling
- Cooling:Ceiling Fan(s), Ductless/Mini-Split
- Heating:Baseboard - Electric, Natural Gas
Structure and exterior
- Year built:1986
- Building area:1,260 sq. ft.
- Lot area:0.18 Acres
- Architectural Style:Ranch/Rambler
- Construction Materials:Vinyl Siding
- Foundation Description:Block
- Levels:1 Story
Utilities
- Water:Public
- Sewer:Public Sewer
Finances and disclosures
- Price:$279,000
- Price per sq. ft.:$221.43
- Tax amount:$3,445 (2026)
Features and amenities
- Amenities:Carpet, Ceiling Fan(s), Crown Moldings, Recessed Lighting
Parking
- Parking description:Off Street, On Street
New listings near 421 Ridge Ave
- Coming SoonOpen Sun, 1 to 3pm
 $285,000Coming Soon3 beds 3 baths1,344 sq. ft.
409 Turkey Rd, MCSHERRYSTOWN, PA 17344
MLS# PAAD2025612Listed by: RE/MAX QUALITY SERVICE, INC.  $261,900Active3 beds 3 baths1,828 sq. ft.
24 Squire Cir, MCSHERRYSTOWN, PA 17344
MLS# PAAD2025388Listed by: CUMMINGS & CO. REALTORS $189,900Active3 beds 2 baths1,178 sq. ft.
622 Cricket Ln, MCSHERRYSTOWN, PA 17344
MLS# PAAD2025280Listed by: RE/MAX QUALITY SERVICE, INC.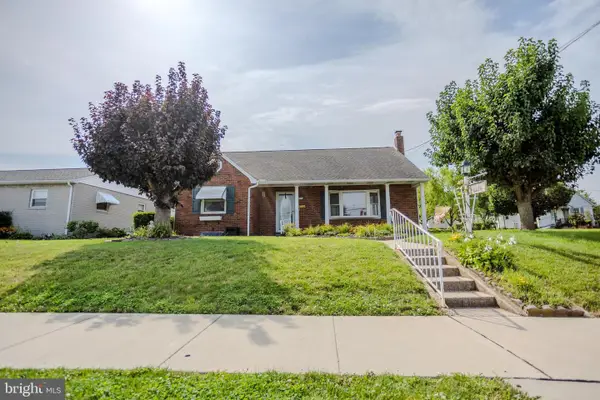 $289,900Pending3 beds 2 baths2,540 sq. ft.
410 Delone Ave, MCSHERRYSTOWN, PA 17344
MLS# PAAD2025226Listed by: CUMMINGS & CO. REALTORS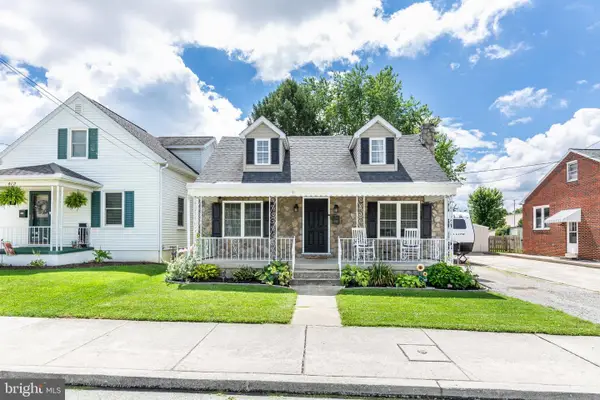 $249,900Pending2 beds 2 baths1,200 sq. ft.
410 South St, MCSHERRYSTOWN, PA 17344
MLS# PAAD2025106Listed by: LPT REALTY, LLC $195,000Pending2 beds 1 baths1,560 sq. ft.
235 Fairview, MCSHERRYSTOWN, PA 17344
MLS# PAAD2025096Listed by: IRON VALLEY REAL ESTATE HANOVER $210,000Pending2 beds 1 baths1,070 sq. ft.
611 South St, MCSHERRYSTOWN, PA 17344
MLS# PAAD2025054Listed by: BERKSHIRE HATHAWAY HOMESERVICES HOMESALE REALTY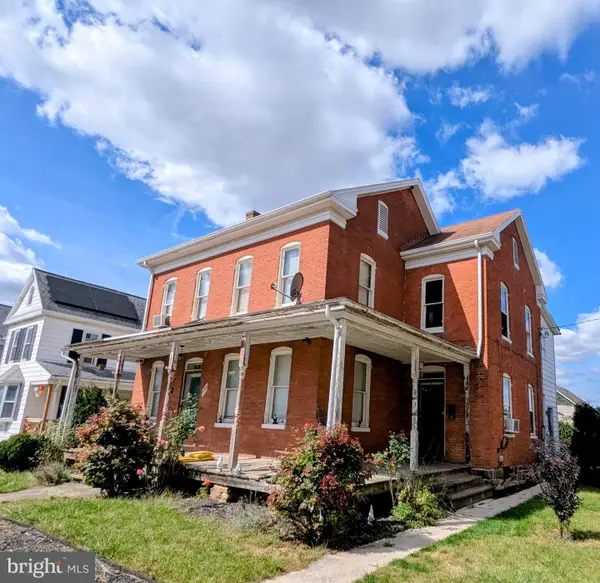 $199,900Active5 beds 3 baths2,516 sq. ft.
359 North St, MCSHERRYSTOWN, PA 17344
MLS# PAAD2023138Listed by: RE/MAX QUALITY SERVICE, INC. $235,000Pending4 beds 1 baths1,874 sq. ft.
331 North, MCSHERRYSTOWN, PA 17344
MLS# PAAD2024706Listed by: IRON VALLEY REAL ESTATE OF CENTRAL MD


Protect your home and budget from life's surprises with an Assurant Home Warranty, backed by a partner that supports you through every step of homeownership. Explore Plans.
© 2023 - 2026 ERA Franchise Systems LLC. All rights reserved. ERA Franchise Systems LLC fully supports the principles of the Fair Housing Act and the Equal Opportunity Act. ERA, ERA Real Estate powered, and their respective logos are registered service marks of ERA Franchise Systems LLC. Each office is independently owned and operated.