
440 3rd St, McSherrystown, PA 17344
Local realty services provided by:Mountain Realty ERA Powered
440 3rd St,McSherrystown, PA 17344
$319,900
- 3 Beds
- 2 Baths
- 1,540 sq. ft.
- Single family
- Active
Listed by: lori a hockensmith
Office: iron valley real estate hanover
MLS#:PAAD2025696
Source:BRIGHTMLS
Price summary
- Price:$319,900
- Price per sq. ft.:$207.73
About this home
The space, the setting, and the backyard you've been waiting for!
Welcome home to this inviting two story home tucked away in a quiet cul-de-sac in the desireable Conewago Valley School District.
Step inside through the front door and discover a generouse living room that flows into a seperate dining area and kitchen. The kitchen offers plenty of cabinet space, and all appliances convey (being sold as is, please note the ice maker is not operational).
Tlhe additional family room offers a welcoming space to relax, with its own front entrance and sliding doors leading to a large deck. Stepl outside and enjoy the fenced in backyard, complete with an above-ground pool and all pool equipment conveying. It's the perfect setup for summer fun, entertaining, and making memories with family and friends!
Upstairs, you will find three bedrooms and a full bath.
The basement offers additional potential and is ready for your personal touches. Bring your ideas and make this space your own!
Why just dream about home when you can make this one yours? Y!our next chapter starts here...
Contact an agent
Home facts
- Year built:1985
- Subdivision & Development:SHERRY VILLAGE
- Listing ID #:PAAD2025696
- Added:12 day(s) ago
- Updated:November 18, 2026 at 03:19 PM
Rooms and interior
- Bedrooms:3
- Total bathrooms:2
- Full bathrooms:1
- Half bathrooms:1
- Rooms Total:7
- Flooring:Carpet, Laminated, Vinyl
- Kitchen Description:Carpet
- Bedroom Description:Carpet
- Basement:Yes
- Basement Description:Full, Outside Entrance, Sump Pump
- Living area:1,540 sq. ft.
Heating and cooling
- Cooling:Window Unit(s)
- Heating:Baseboard - Hot Water, Natural Gas
Structure and exterior
- Roof:Architectural Shingle
- Year built:1985
- Building area:1,540 sq. ft.
- Lot area:0.29 Acres
- Architectural Style:Colonial
- Construction Materials:Brick Front, Stick Built, Vinyl Siding
- Foundation Description:Block
- Levels:2 Stories
Schools
- High school:NEW OXFORD
- Middle school:NEW OXFORD
- Elementary school:CONEWAGO TOWNSHIP
Utilities
- Water:Public
- Sewer:Public Septic
Finances and disclosures
- Price:$319,900
- Price per sq. ft.:$207.73
- Tax amount:$4,151 (2026)
Features and amenities
- Amenities:200+ Amp Service, Cable TV Available, Carpet, Ceiling Fan(s)
Parking
- Parking description:Attached Garage, Garage - Front Entry, Garage Door Opener, On Street
- Garage:Yes
- Garage spaces:1
New listings near 440 3rd St
- Coming Soon
 $180,000Coming Soon4 beds 1 baths1,392 sq. ft.
25 Main St, MCSHERRYSTOWN, PA 17344
MLS# PAAD2026148Listed by: KELLER WILLIAMS GATEWAY LLC - New
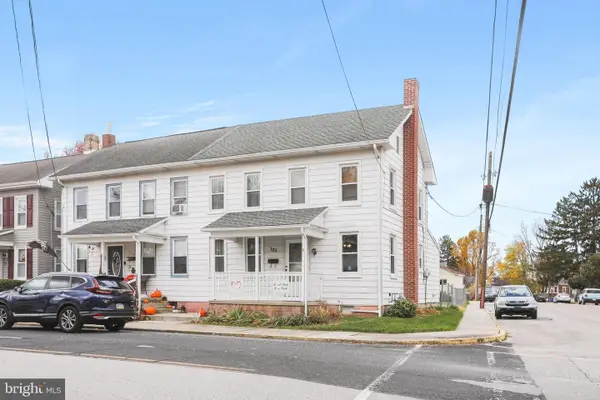 $174,900Active3 beds 2 baths1,216 sq. ft.
121 N 3rd St, MC SHERRYSTOWN, PA 17344
MLS# PAAD2026592Listed by: RE/MAX QUALITY SERVICE, INC. 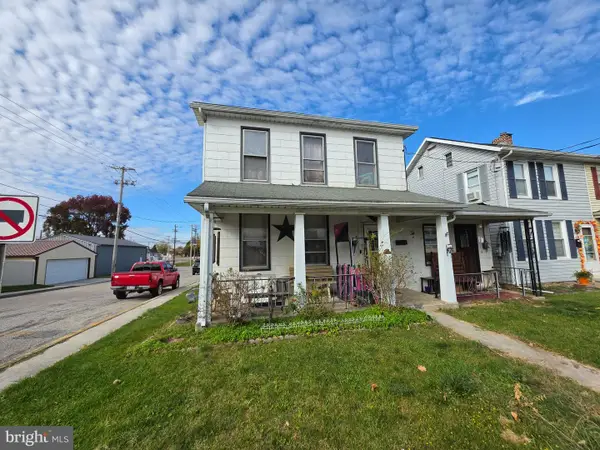 $180,000Active3 beds 1 baths2,204 sq. ft.
101 Main St, MC SHERRYSTOWN, PA 17344
MLS# PAAD2026488Listed by: KELLER WILLIAMS KEYSTONE REALTY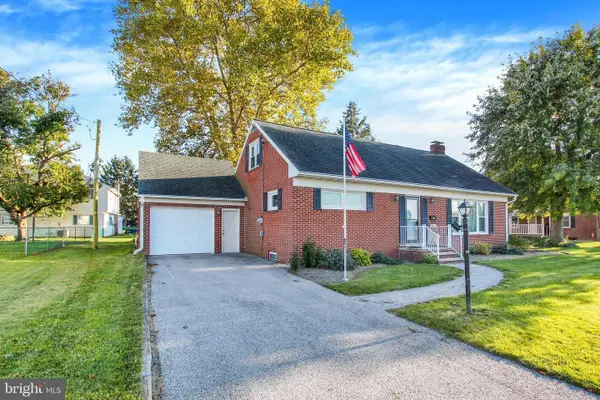 $340,000Active3 beds 2 baths1,905 sq. ft.
350 Fairview Ave, MC SHERRYSTOWN, PA 17344
MLS# PAAD2026388Listed by: RE/MAX 1ST CLASS $275,000Active4 beds -- baths1,826 sq. ft.
516 Main St, MC SHERRYSTOWN, PA 17344
MLS# PAAD2026174Listed by: REAL OF PENNSYLVANIA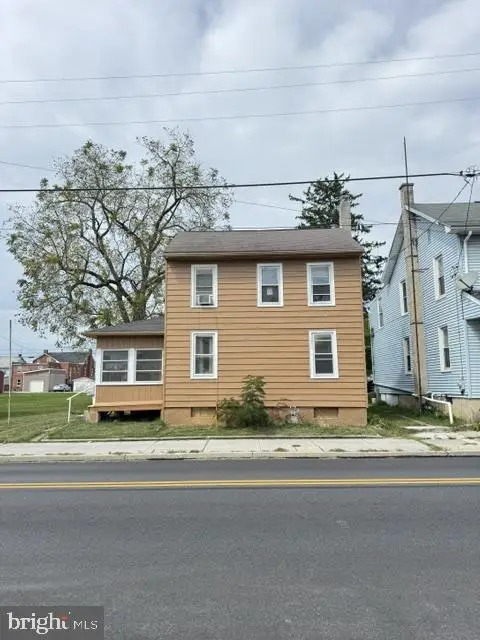 $214,000Active3 beds 2 baths1,334 sq. ft.
527 Main, MCSHERRYSTOWN, PA 17344
MLS# PAAD2025954Listed by: CAVALRY REALTY LLC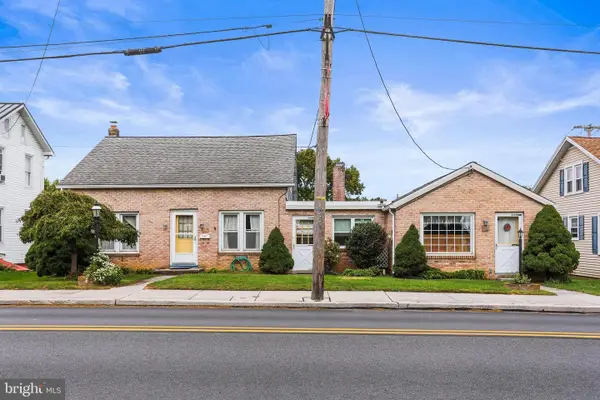 $254,900Active3 beds 3 baths2,328 sq. ft.
85 & 87 Main St, MCSHERRYSTOWN, PA 17344
MLS# PAAD2025854Listed by: RE/MAX QUALITY SERVICE, INC.- Open Sat, 1 to 3pm
 $265,000Active3 beds 3 baths1,344 sq. ft.
409 Turkey Rd, MCSHERRYSTOWN, PA 17344
MLS# PAAD2025612Listed by: RE/MAX QUALITY SERVICE, INC. 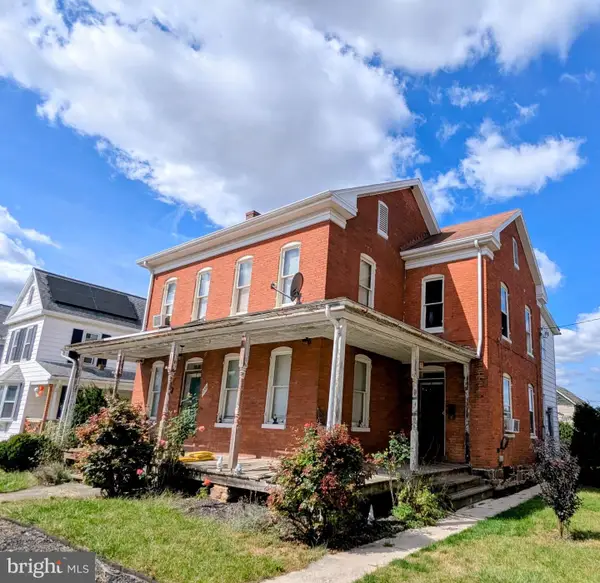 $175,000Pending5 beds 3 baths2,516 sq. ft.
359 North St, MCSHERRYSTOWN, PA 17344
MLS# PAAD2023138Listed by: RE/MAX QUALITY SERVICE, INC.


Protect your home and budget from life's surprises with an Assurant Home Warranty, backed by a partner that supports you through every step of homeownership. Explore Plans.
© 2023 - 2026 ERA Franchise Systems LLC. All rights reserved. ERA Franchise Systems LLC fully supports the principles of the Fair Housing Act and the Equal Opportunity Act. ERA, ERA Real Estate powered, and their respective logos are registered service marks of ERA Franchise Systems LLC. Each office is independently owned and operated.