
12361 Vanhorne Road, Meadville, PA 16335
Local realty services provided by:Team VP Real Estate
12361 Vanhorne Road,Meadville, PA 16335
$209,000
- 3 Beds
- 3 Baths
- 1,392 sq. ft.
- Single family
- Pending
Listed by: laura lathrop
Office: coldwell banker select - edinboro
MLS#:191964
Source:PA_GEBR
Price summary
- Price:$209,000
- Price per sq. ft.:$150.14
About this home
Welcome to this 3-bedroom home featuring walnut doors and trim throughout. The spacious living room is highlighted by a beautiful stone fireplace and flows seamlessly into the gorgeous eat-in cherry kitchen, creating a warm and inviting space for everyday living and entertaining. A large mudroom offers convenient access to the main-level half bath. Upstairs you'll find three bedrooms, a laundry area, a full bath, and a spacious primary suite with a private ensuite. Outside, enjoy the beautiful stone-surround back deck, perfect for relaxing or entertaining. The property also includes two detached garages and a creek up the road to enjoy.
Contact an agent
Home facts
- Listing ID #:191964
- Added:8 day(s) ago
- Updated:July 19, 2026 at 08:04 AM
Rooms and interior
- Bedrooms:3
- Total bathrooms:3
- Full bathrooms:2
- Half bathrooms:1
- Rooms Total:10
- Flooring:Hardwood
- Kitchen Description:Dishwasher, Gas Oven, Gas Range, Microwave, Refrigerator
- Basement:Yes
- Basement Description:Full, Unfinished
- Living area:1,392 sq. ft.
Heating and cooling
- Cooling:Window Units
- Heating:Forced Air, Gas
Structure and exterior
- Roof:Metal
- Building area:1,392 sq. ft.
- Lot area:0.37 Acres
- Lot Features:Corner Lot
- Architectural Style:Two Story
- Construction Materials:Stone, Vinyl Siding
- Exterior Features:Deck
- Levels:2 Story
Utilities
- Water:Well
- Sewer:Septic Tank
Finances and disclosures
- Price:$209,000
- Price per sq. ft.:$150.14
- Tax amount:$806 (2026)
Features and amenities
- Appliances:Dehumidifier, Dishwasher, Gas Oven, Gas Range, Microwave, Refrigerator, Washer
- Laundry features:Washer
- Amenities:Ceiling Fans
Parking
- Parking description:Detached Garage, Garage
- Garage:Yes
- Garage spaces:3
New listings near 12361 Vanhorne Road
- New
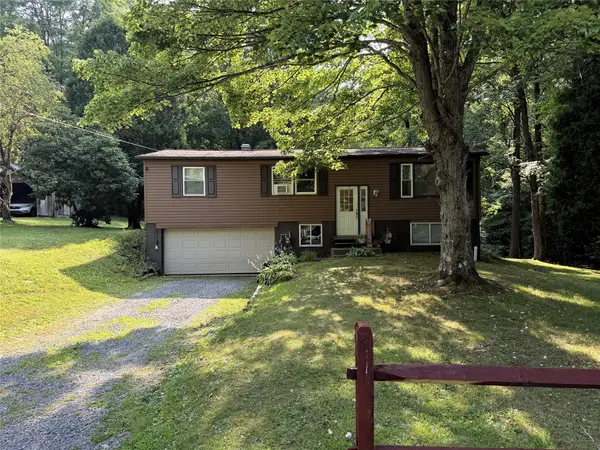 $225,000Active3 beds 1 baths1,012 sq. ft.
12257 State Highway 98, Meadville, PA 16335
MLS# 192104Listed by: HOWARD HANNA BK MEADVILLE - New
 Listed by ERA$48,000Active1.13 Acres
65-050680 Beatty Avenue, Meadville, PA 16335
MLS# 164109Listed by: ERA RICHMOND REAL ESTATE - TITUSVILLE - New
 $82,500Active4 beds 2 baths2,096 sq. ft.
718 Park Ave, Meadville, PA 16335
MLS# 164106Listed by: RICHARDS & RICHARDS REAL ESTATE LLC - New
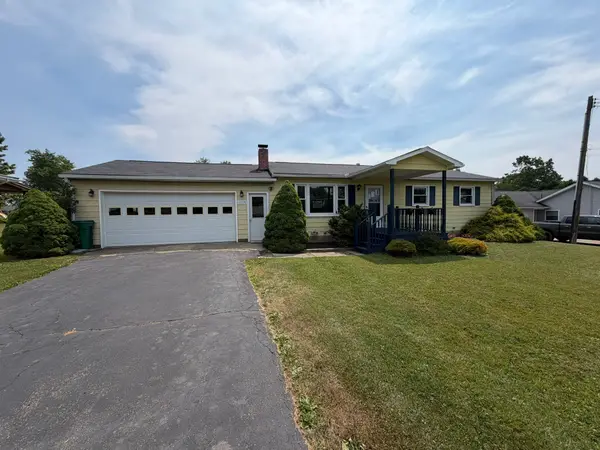 $230,000Active3 beds 2 baths1,424 sq. ft.
11070 Cervone Drive, Meadville, PA 16335
MLS# 191832Listed by: AGRESTI REAL ESTATE - New
 $169,900Active3 beds 2 baths
657 North St, Meadville, PA 16335
MLS# 1764473Listed by: CASTLE REALTY
- New
 $165,000Active3 beds 2 baths1,255 sq. ft.
603 Laird Avenue, Meadville, PA 16335
MLS# 191965Listed by: PENNINGTON LINES REAL ESTATE - New
 $12,000Active0 Acres
213 Spring Street, Meadville, PA 16335
MLS# 191935Listed by: HOWARD HANNA BK MEADVILLE - New
 $125,000Active4 beds 2 baths1,502 sq. ft.
112 Kearney Street, Meadville, PA 16403
MLS# 191957Listed by: RE/MAX HOMETOWN REALTY - New
 $230,000Active3 beds 1 baths1,248 sq. ft.
24302 Lippert Road, Meadville, PA 16335
MLS# 191946Listed by: COLDWELL BANKER SELECT - EDINBORO


Protect your home and budget from life's surprises with an Assurant Home Warranty, backed by a partner that supports you through every step of homeownership. Explore Plans.
© 2023 - 2026 ERA Franchise Systems LLC. All rights reserved. ERA Franchise Systems LLC fully supports the principles of the Fair Housing Act and the Equal Opportunity Act. ERA, ERA Real Estate powered, and their respective logos are registered service marks of ERA Franchise Systems LLC. Each office is independently owned and operated.