
13622 Shartle Avenue, Meadville, PA 16335
Local realty services provided by:ERA Richmond Real Estate Service
Listed by: jake scheloske
Office: agresti real estate
MLS#:194090
Source:PA_GEBR
Price summary
- Price:$239,900
- Price per sq. ft.:$126.26
About this home
Enjoy the comfort and charm of this spacious single-story 3-bedroom, 2-full-bath home situated on .45 acres! The inviting kitchen features beautiful cabinetry, a breakfast bar, and an open layout that flows seamlessly into the spacious family room, complete with a vaulted ceiling and large windows that fill the space with natural light. The dining room offers beautiful hardwood flooring. The generous primary suite includes a private ensuite bath and doors leading to its own outdoor deck. Additional features include a covered patio, a metal roof approximately 5 years old, and a 1-car attached garage. The walk-out lower level offers a finished living area with a kitchenette, plus a separate workshop, providing excellent flexibility for hobbies, entertaining, or additional living space. With inviting indoor and outdoor spaces and a functional layout, this home offers room to relax, entertain, and enjoy!
Contact an agent
Home facts
- Year built:1964
- Listing ID #:194090
- Added:1 day(s) ago
- Updated:November 05, 2026 at 05:02 AM
Rooms and interior
- Bedrooms:3
- Total bathrooms:2
- Full bathrooms:2
- Rooms Total:9
- Flooring:Hardwood, Laminate, Tile
- Kitchen Description:Dishwasher, Electric Cooktop, Electric Oven, Electric Range, Exhaust Fan, Refrigerator
- Basement:Yes
- Basement Description:Finished, Full
- Living area:1,900 sq. ft.
Heating and cooling
- Heating:Forced Air, Gas
Structure and exterior
- Roof:Metal
- Year built:1964
- Building area:1,900 sq. ft.
- Lot area:0.45 Acres
- Lot Features:Landscaped
- Architectural Style:One Story
- Construction Materials:Aluminum Siding, Vinyl Siding
- Exterior Features:Covered, Covered Patio, Deck, Patio
- Levels:1 Story
Utilities
- Water:Well
- Sewer:Public Sewer
Finances and disclosures
- Price:$239,900
- Price per sq. ft.:$126.26
- Tax amount:$1,705 (2026)
Features and amenities
- Appliances:Dishwasher, Electric Cooktop, Electric Oven, Electric Range, Exhaust Fan, Refrigerator
- Amenities:Ceiling Fans
Parking
- Total parking spaces:5
- Parking description:Carport, Paved Driveway
- Garage:Yes
- Garage spaces:1
New listings near 13622 Shartle Avenue
- Open Sat, 2 to 4pmNew
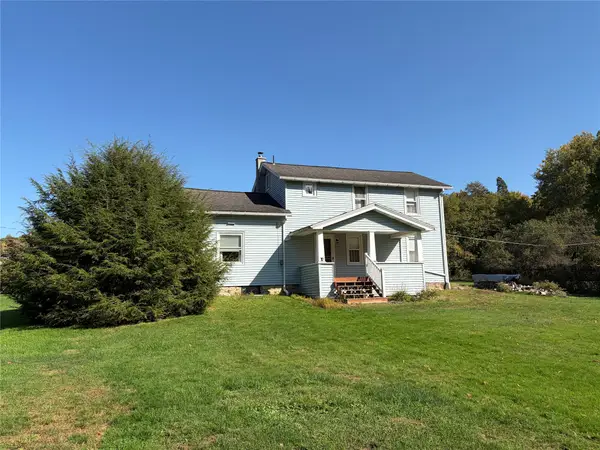 $180,000Active4 beds 1 baths1,400 sq. ft.
18529 Stan Road, Meadville, PA 16335
MLS# 193880Listed by: HOWARD HANNA BK MEADVILLE - New
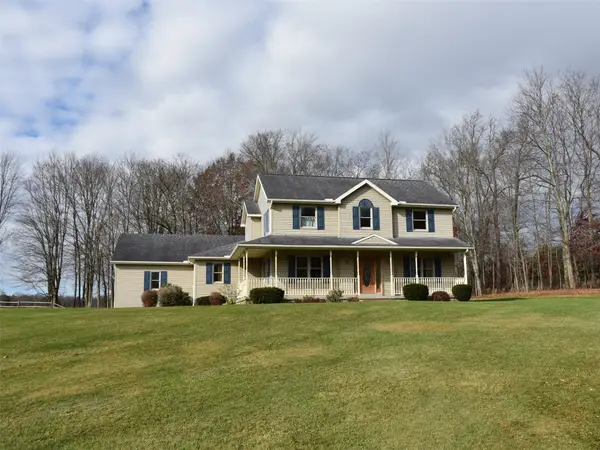 Listed by ERA$389,500Active3 beds 4 baths2,098 sq. ft.
15329 W Mill Street, Meadville, PA 16335
MLS# 194112Listed by: ERA RICHMOND REAL ESTATE SERVICE - New
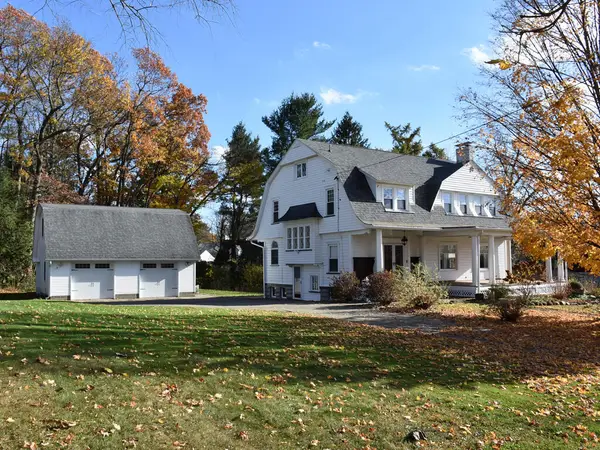 Listed by ERA$335,000Active4 beds 4 baths3,041 sq. ft.
311 N Main Street, Meadville, PA 16335
MLS# 164569Listed by: ERA RICHMOND REAL ESTATE - TITUSVILLE - Open Sat, 1 to 3pmNew
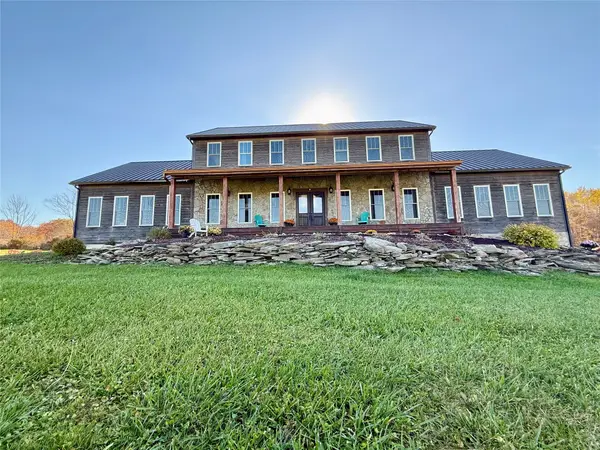 $1,174,444Active6 beds 5 baths6,459 sq. ft.
20805 Ryan Road, Meadville, PA 16335
MLS# 194048Listed by: AGRESTI REAL ESTATE - New
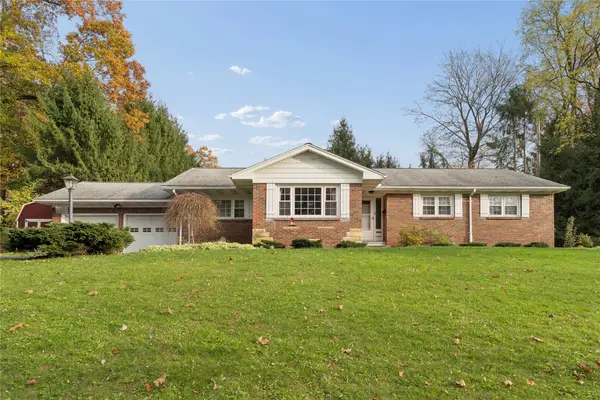 $380,000Active3 beds 3 baths1,650 sq. ft.
237 Jefferson Street, Meadville, PA 16335
MLS# 194052Listed by: AGRESTI REAL ESTATE - New
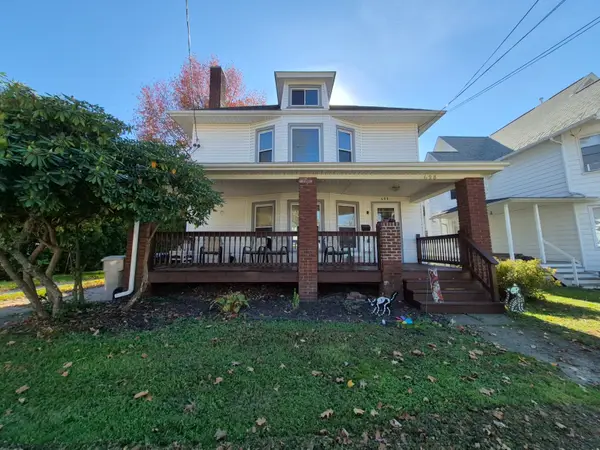 $134,000Active2 beds -- baths1,568 sq. ft.
698 Arch Street, Meadville, PA 16335
MLS# 194044Listed by: RE/MAX HOMETOWN REALTY 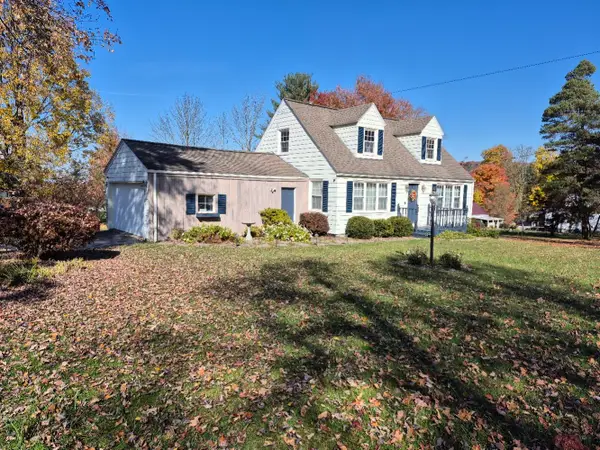 $190,000Pending3 beds 2 baths1,366 sq. ft.
16870 Harmonsburg Road, Meadville, PA 16335
MLS# 194007Listed by: RE/MAX HOMETOWN REALTY- New
 $47,500Active2.38 Acres
Shartle Avenue, Meadville, PA 16335
MLS# 193968Listed by: READY2GO REALTY, LLC  $85,000Pending2 beds 1 baths756 sq. ft.
761 North Street, Meadville, PA 16335
MLS# 193915Listed by: RE/MAX HOMETOWN REALTY


Protect your home and budget from life's surprises with an Assurant Home Warranty, backed by a partner that supports you through every step of homeownership. Explore Plans.
© 2023 - 2026 ERA Franchise Systems LLC. All rights reserved. ERA Franchise Systems LLC fully supports the principles of the Fair Housing Act and the Equal Opportunity Act. ERA, ERA Real Estate powered, and their respective logos are registered service marks of ERA Franchise Systems LLC. Each office is independently owned and operated.