
537 Chestnut Street, Meadville, PA 16335
Local realty services provided by:ERA Richmond Real Estate Service
537 Chestnut Street,Meadville, PA 16335
$275,000
- 4 Beds
- 4 Baths
- 3,528 sq. ft.
- Single family
- Active
Listed by: meggan bradshaw
Office: exp realty - meadville
MLS#:193406
Source:PA_GEBR
Price summary
- Price:$275,000
- Price per sq. ft.:$77.95
About this home
This beautiful home has all of the historical charm. Located on upper Chestnut St with a partially fenced back yard and a brick driveway. The entire exterior is freshly painted; including the siding, windows, fascia and soffits. Enter past the huge front porch with roll-up privacy curtains into the foyer to find beautiful woodwork, ornate details, and hardwood floors throughout. Three wood burning fireplaces featured in the living room, dining room, and family room. At the top of the staircase you'll find the library with a rolling ladder followed by 3 bathrooms and and 4 bedrooms- 2 ensuite bedrooms with built-in closets, and 2 additional large bedrooms and bathroom in the hall.
Contact an agent
Home facts
- Year built:1851
- Listing ID #:193406
- Added:1 day(s) ago
- Updated:September 26, 2026 at 02:07 PM
Rooms and interior
- Bedrooms:4
- Total bathrooms:4
- Full bathrooms:4
- Rooms Total:16
- Flooring:Carpet, Hardwood, Laminate
- Kitchen Description:Dishwasher, Electric Oven, Electric Range, Refrigerator
- Basement:Yes
- Basement Description:Unfinished
- Living area:3,528 sq. ft.
Heating and cooling
- Heating:Baseboard, Gas
Structure and exterior
- Roof:Asphalt
- Year built:1851
- Building area:3,528 sq. ft.
- Lot area:0.28 Acres
- Lot Features:Level
- Architectural Style:Two Story
- Construction Materials:Aluminum Siding, Block
- Exterior Features:Porch, Storage
- Levels:2 Story
Utilities
- Water:Public
- Sewer:Public Sewer
Finances and disclosures
- Price:$275,000
- Price per sq. ft.:$77.95
- Tax amount:$5,990 (2025)
Features and amenities
- Appliances:Dishwasher, Dryer, Electric Oven, Electric Range, Refrigerator, Washer
- Laundry features:Dryer, Washer
- Amenities:All Window Treatments, Drapes
Parking
- Total parking spaces:4
- Parking description:Storage
New listings near 537 Chestnut Street
- New
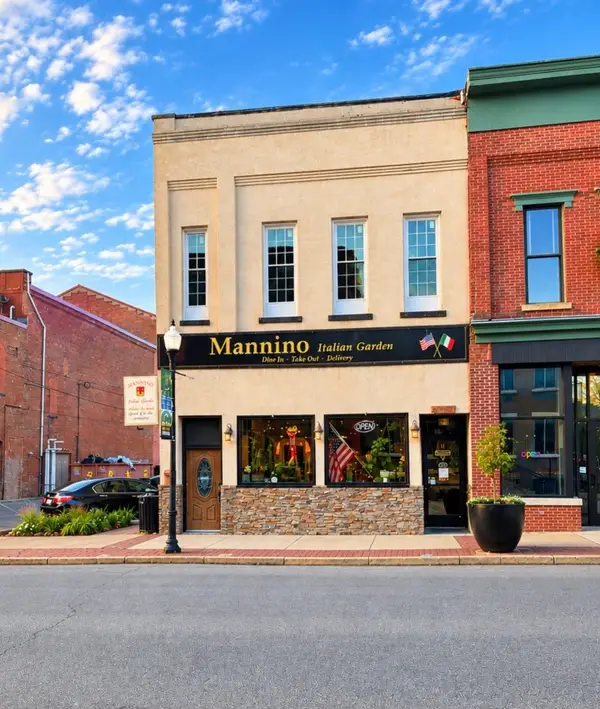 $699,000Active4 beds -- baths7,313 sq. ft.
283 Chestnut Street, Meadville, PA 16335
MLS# 193420Listed by: RE/MAX LAKELAND REALTY - ERIE - New
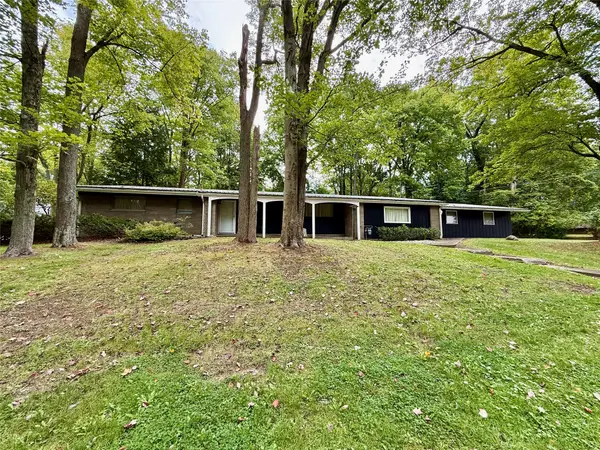 $269,900Active4 beds 3 baths2,135 sq. ft.
187 Grandview Avenue, Meadville, PA 16335
MLS# 193397Listed by: AGRESTI REAL ESTATE - MEADVILLE 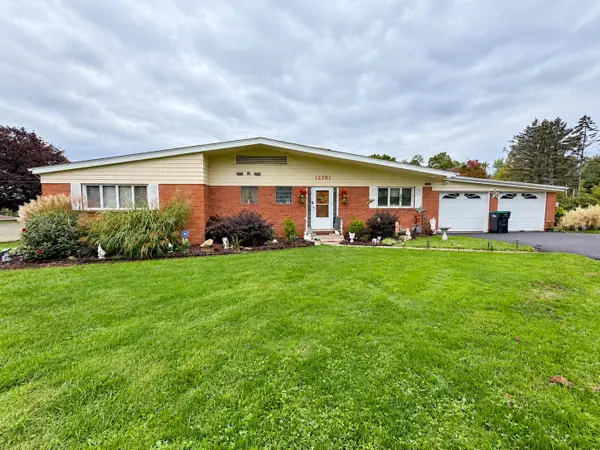 $260,000Pending3 beds 2 baths1,619 sq. ft.
12381 Leslie Road, Meadville, PA 16335
MLS# 193184Listed by: AGRESTI REAL ESTATE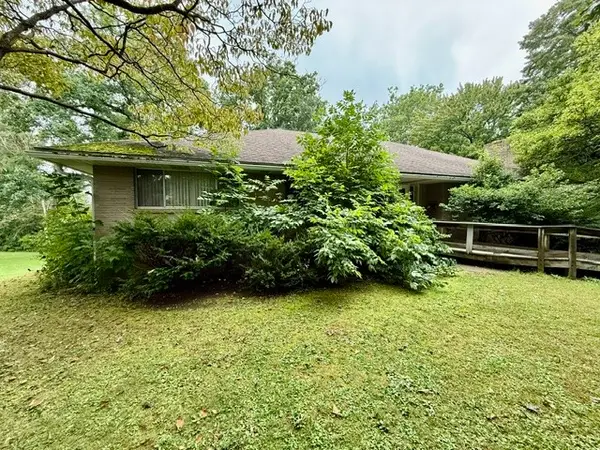 $119,900Pending3 beds 2 baths2,262 sq. ft.
287 Wood Street, Meadville, PA 16335
MLS# 193374Listed by: AGRESTI REAL ESTATE- New
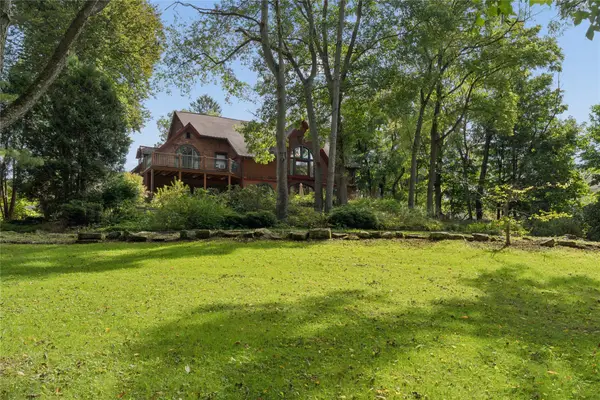 $524,900Active4 beds 5 baths4,176 sq. ft.
650 Park Avenue, Meadville, PA 16335
MLS# 193256Listed by: AGRESTI REAL ESTATE - New
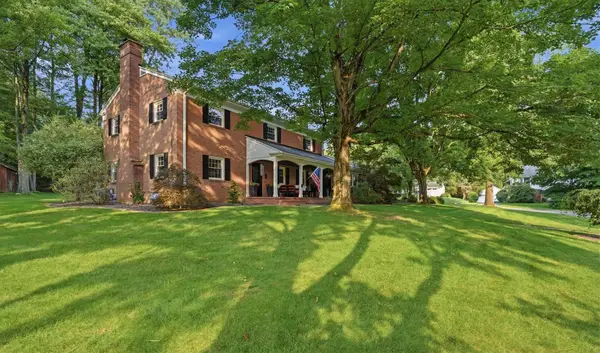 $569,500Active3 beds 3 baths3,008 sq. ft.
300 Wood Street, Meadville, PA 16335
MLS# 193341Listed by: RE/MAX HOMETOWN REALTY - New
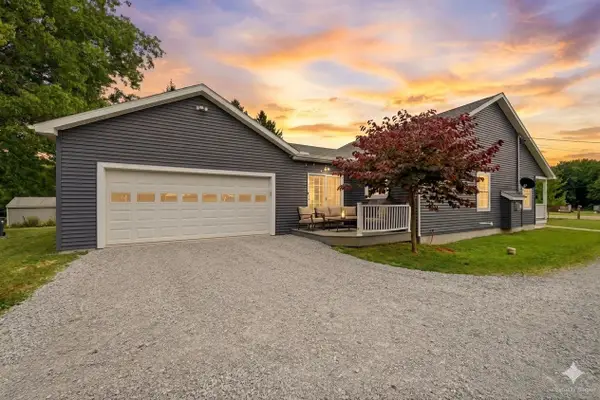 $295,000Active3 beds 2 baths1,321 sq. ft.
14878 Harmonsburg Road, Meadville, PA 16335
MLS# 193210Listed by: RE/MAX HOMETOWN REALTY - New
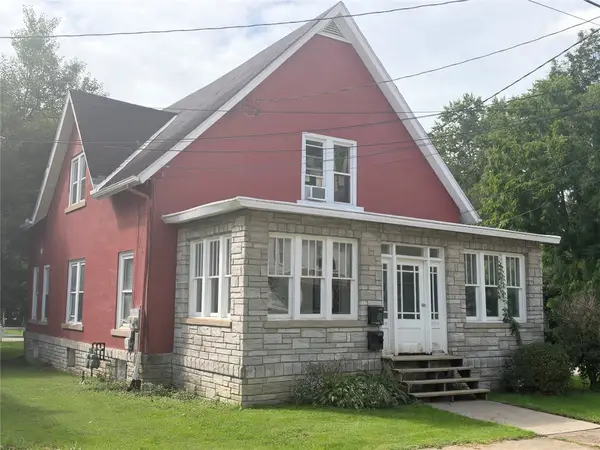 $134,900Active4 beds -- baths1,767 sq. ft.
560-560 1/2 North Street, Meadville, PA 16335
MLS# 193289Listed by: RE/MAX HOMETOWN REALTY - New
 $199,900Active2 beds 3 baths1,040 sq. ft.
871 Thurston Road, Meadville, PA 16335
MLS# 193318Listed by: RE/MAX LAKELAND REALTY


Protect your home and budget from life's surprises with an Assurant Home Warranty, backed by a partner that supports you through every step of homeownership. Explore Plans.
© 2023 - 2026 ERA Franchise Systems LLC. All rights reserved. ERA Franchise Systems LLC fully supports the principles of the Fair Housing Act and the Equal Opportunity Act. ERA, ERA Real Estate powered, and their respective logos are registered service marks of ERA Franchise Systems LLC. Each office is independently owned and operated.