
1092 Cocklin St, Mechanicsburg, PA 17055
Local realty services provided by:Mountain Realty ERA Powered
1092 Cocklin St,Mechanicsburg, PA 17055
$315,000
- 2 Beds
- 3 Baths
- 1,752 sq. ft.
- Single family
- Pending
Listed by: kathleen m cutia, louann r kelly
Office: keller williams of central pa
MLS#:PACB2057216
Source:BRIGHTMLS
Price summary
- Price:$315,000
- Price per sq. ft.:$179.79
About this home
Picture yourself enjoying easy one-floor living in this inviting 2-bedroom, 3 full bath ranch in the heart of Mechanicsburg, complete with a finished walkout lower level that offers plenty of room to spread out. Set on a level, 0.41 acre lot with a partially fenced backyard, storage shed, and rear-entry one-car garage, there's space to relax, entertain, and enjoy the outdoors.
Inside, updated luxury vinyl plank flooring flows throughout most of the home. The kitchen features ceramic tile flooring and a tile backsplash, while the adjoining dining area is accented by a charming window bench with built-in storage—an ideal spot to enjoy your morning coffee or a good book. Just beyond, the vaulted flex room offers endless possibilities as a home office, art studio, playroom, fitness space, or peaceful retreat.
The primary suite is a cozy escape with a walk-in closet, electric fireplace, and private full bath. A second bedroom and nearby hall bath with a tub/shower combination provide comfortable accommodations for family or guests.
The finished walkout basement creates even more space to gather, featuring a bar area, brick wood-burning fireplace, ceramic tile flooring, and a full bath with a walk-in tiled shower—perfect for hosting game days, movie nights, holidays, or overnight visitors. An additional storage room helps keep everything organized.
For added peace of mind, the roof was replaced in 2023 and includes a transferable 50-year warranty. Whether you're entertaining friends, enjoying a quiet evening by the fire, or spending time in the spacious backyard, this move-in ready home offers comfort, flexibility, and room to make lasting memories....
Contact an agent
Home facts
- Year built:1967
- Subdivision & Development:HERITAGE ACRES
- Listing ID #:PACB2057216
- Added:3 day(s) ago
- Updated:August 20, 2026 at 10:18 AM
Rooms and interior
- Bedrooms:2
- Total bathrooms:3
- Full bathrooms:3
- Dining Description:Combination Dining/Living, Dining Area, Dining Room
- Bathrooms Description:Full Bath, Primary Bathroom
- Kitchen Description:Built-In Microwave, Dishwasher, Oven/Range - Electric, Recessed Lighting
- Bedroom Description:Entry Level Bedroom, Primary Bedroom
- Basement:Yes
- Basement Description:Partially Finished, Rear Entrance, Walkout Level
- Living area:1,752 sq. ft.
Heating and cooling
- Cooling:Central A/C
- Heating:Baseboard - Electric, Electric, Heat Pump(s)
Structure and exterior
- Roof:Architectural Shingle
- Year built:1967
- Building area:1,752 sq. ft.
- Lot area:0.41 Acres
- Architectural Style:Raised Ranch/Rambler
- Construction Materials:Brick, Stick Built, Vinyl Siding
- Exterior Features:Exterior Lighting
- Foundation Description:Block
- Levels:1 Story
Schools
- High school:MECHANICSBURG AREA
Utilities
- Water:Public
- Sewer:Public Sewer
Finances and disclosures
- Price:$315,000
- Price per sq. ft.:$179.79
- Tax amount:$4,030 (2026)
Features and amenities
- Amenities:200+ Amp Service, Ceiling Fan(s), Recessed Lighting, Replacement Windows
Parking
- Parking description:Additional Storage Area, Asphalt Driveway, Attached Garage, Basement Garage, Garage - Rear Entry, Garage Door Opener, Inside Access, Off Street, On Street
- Garage:Yes
- Garage spaces:1
New listings near 1092 Cocklin St
- Coming Soon
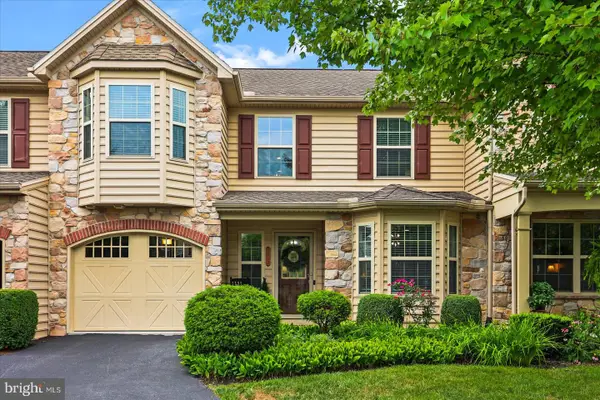 $369,900Coming Soon3 beds 2 baths
2012 Golden Ct, MECHANICSBURG, PA 17055
MLS# PACB2057632Listed by: IRON VALLEY REAL ESTATE OF YORK COUNTY - Coming Soon
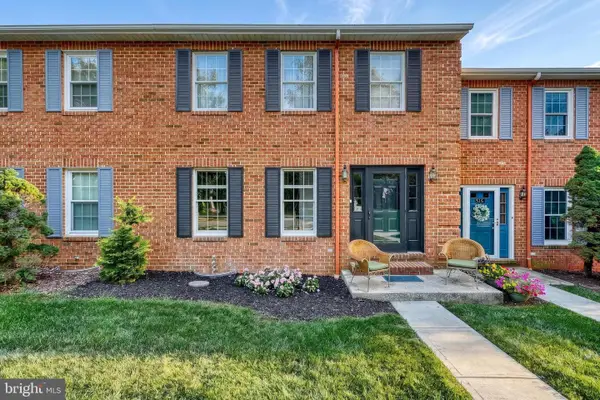 $300,000Coming Soon3 beds 3 baths
518 Allenview Dr, MECHANICSBURG, PA 17055
MLS# PACB2057556Listed by: KELLER WILLIAMS OF CENTRAL PA - Coming SoonOpen Sun, 1 to 3pm
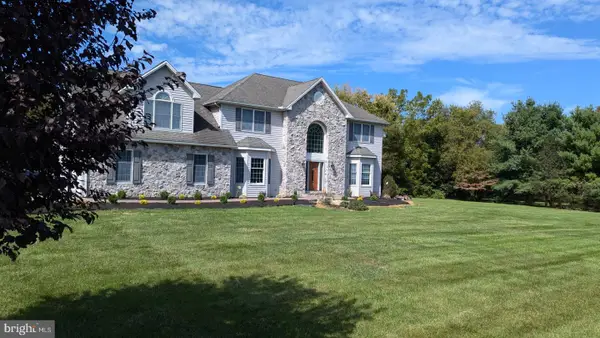 $799,900Coming Soon4 beds 3 baths
180 Meadow Ln, MECHANICSBURG, PA 17055
MLS# PACB2057494Listed by: JOY DANIELS REAL ESTATE GROUP, LTD - Open Thu, 4 to 6pmNew
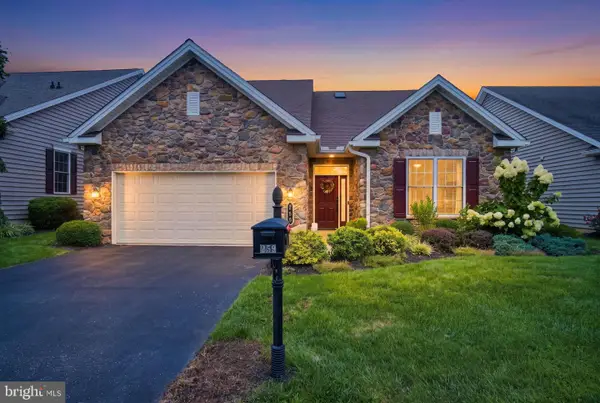 $639,900Active3 beds 3 baths3,113 sq. ft.
259 Colonial Dr, MECHANICSBURG, PA 17050
MLS# PACB2057358Listed by: IRON VALLEY REAL ESTATE OF CENTRAL PA - New
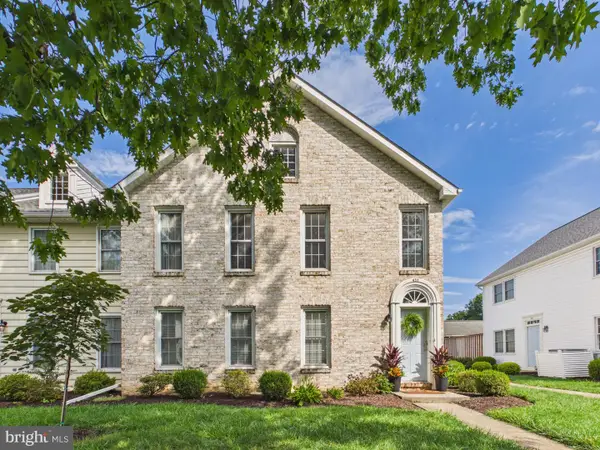 $209,000Active2 beds 2 baths1,073 sq. ft.
459 Delancey Ct, MECHANICSBURG, PA 17055
MLS# PACB2057118Listed by: IRON VALLEY REAL ESTATE OF CENTRAL PA - New
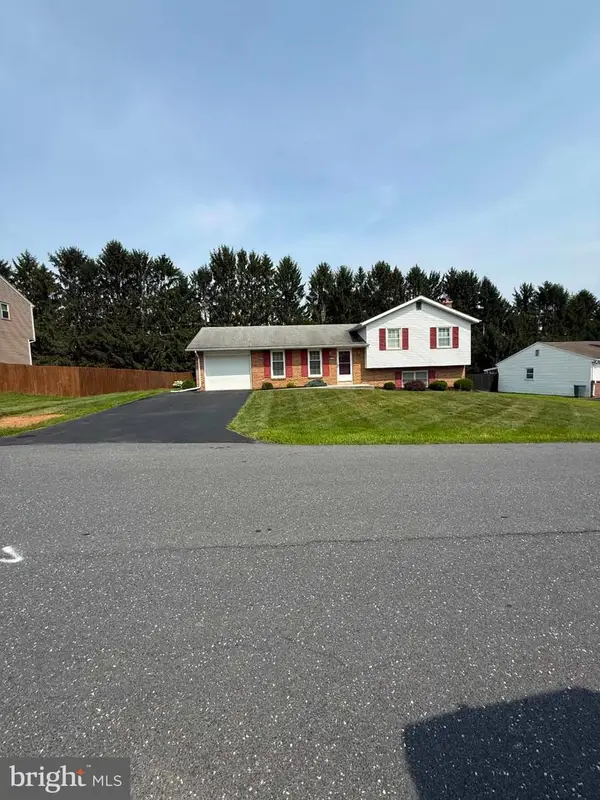 $265,000Active3 beds 2 baths1,760 sq. ft.
130 Holly Dr, MECHANICSBURG, PA 17055
MLS# PACB2057638Listed by: SAMSON PROPERTIES - New
 $666,800Active3 beds 3 baths2,641 sq. ft.
402 Morris Dr, MECHANICSBURG, PA 17055
MLS# PACB2057660Listed by: TODAY'S REALTY - New
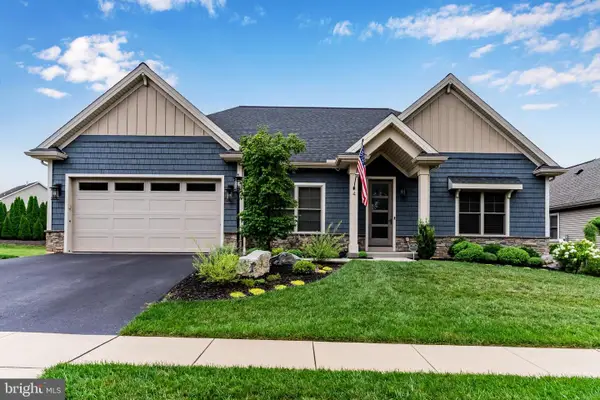 $825,700Active3 beds 2 baths2,202 sq. ft.
4 Jackson Ct, MECHANICSBURG, PA 17050
MLS# PACB2057598Listed by: KELLER WILLIAMS OF CENTRAL PA - New
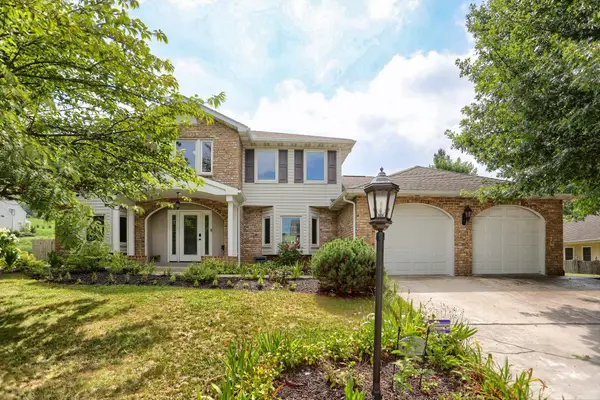 $599,900Active4 beds 4 baths3,912 sq. ft.
341 E Meadow Dr, MECHANICSBURG, PA 17055
MLS# PACB2057340Listed by: COLDWELL BANKER REALTY - New
 $489,900Active4 beds 3 baths2,801 sq. ft.
29 Sycamore Dr, MECHANICSBURG, PA 17050
MLS# PACB2056864Listed by: RSR, REALTORS, LLC


Protect your home and budget from life's surprises with an Assurant Home Warranty, backed by a partner that supports you through every step of homeownership. Explore Plans.
© 2023 - 2026 ERA Franchise Systems LLC. All rights reserved. ERA Franchise Systems LLC fully supports the principles of the Fair Housing Act and the Equal Opportunity Act. ERA, ERA Real Estate powered, and their respective logos are registered service marks of ERA Franchise Systems LLC. Each office is independently owned and operated.