
121 Despina Dr, Mechanicsburg, PA 17055
Local realty services provided by:Pagoda Realty ERA Powered
121 Despina Dr,Mechanicsburg, PA 17055
$375,000
- 3 Beds
- 2 Baths
- 1,856 sq. ft.
- Townhouse
- Coming Soon
Listed by: rukmini yarlagadda
Office: rsr, realtors, llc.
MLS#:PACB2059938
Source:BRIGHTMLS
Price summary
- Price:$375,000
- Price per sq. ft.:$202.05
- Monthly HOA dues:$150
About this home
**Welcome to 121 Despina Drive!**
Discover comfortable, modern living in this beautifully maintained townhome in the desirable Madison Court community. Built in 2019, this home offers 1,856 square feet of thoughtfully designed living space, featuring 3 spacious bedrooms and 2 full bathrooms.
Step inside and enjoy the inviting **open floor plan**, where the living room, dining area, and kitchen flow seamlessly together—perfect for everyday living, family time, and entertaining guests. The kitchen features upgraded countertops, a center island for extra prep space, and a pantry for added storage. The adjoining eat-in area provides a cozy spot for morning coffee or casual meals, while large, energy-efficient Low-E windows bring in plenty of natural light.
The spacious primary suite offers a relaxing retreat with a walk-in closet and a private bathroom featuring a stall shower. Two additional bedrooms provide flexibility for family, guests, or a home office. Recessed lighting and a combination of stylish vinyl and carpet flooring add comfort and a modern touch throughout the home.
One of the highlights is the **screened-in porch**, an ideal place to unwind after a long day, enjoy your morning coffee, or relax outdoors without the hassle of insects. The attached rear-entry garage adds everyday convenience and extra storage.
Located in Madison Court, this townhome offers a welcoming neighborhood atmosphere with convenient access to nearby parks, schools, and local amenities.
**If you're looking for a modern, move-in-ready home with an open layout, comfortable living spaces, and a great community setting, 121 Despina Drive is worth a closer look. Schedule your showing today and imagine making this home your own!**...
Contact an agent
Home facts
- Year built:2019
- Subdivision & Development:MADISON COURT
- Listing ID #:PACB2059938
- Updated:October 28, 2026 at 02:33 PM
Rooms and interior
- Bedrooms:3
- Total bathrooms:2
- Full bathrooms:2
- Flooring:Carpet, Vinyl
- Dining Description:Combination Dining/Living, Combination Kitchen/Dining, Dining Area, Dining Room
- Bathrooms Description:Bathroom 1, Primary Bath(s)
- Kitchen Description:ENERGY STAR Dishwasher, Kitchen - Eat-In, Kitchen - Island, Microwave, Oven/Range - Electric, Pantry, Recessed Lighting, Upgraded Countertops
- Bedroom Description:Walk In Closet(s)
- Basement:Yes
- Basement Description:Unfinished
- Living area:1,856 sq. ft.
Heating and cooling
- Cooling:Central A/C
- Heating:Forced Air, Natural Gas Available
Structure and exterior
- Roof:Fiberglass, Metal, Shingle
- Year built:2019
- Building area:1,856 sq. ft.
- Lot area:0.06 Acres
- Architectural Style:Traditional
- Construction Materials:Blown-In Insulation, Concrete, Stick Built, Stone, Vinyl Siding
- Exterior Features:Exterior Lighting, Porch(es), Screened, Sidewalks, Street Lights
- Foundation Description:Crawl Space
- Levels:2 Stories
Schools
- High school:MECHANICSBURG AREA
Utilities
- Water:Public
- Sewer:Public Sewer
Finances and disclosures
- Price:$375,000
- Price per sq. ft.:$202.05
- Tax amount:$6,186 (2026)
Features and amenities
- Laundry features:Hookup, Laundry
- Amenities:200+ Amp Service, Cable TV Available, Electric Available, Natural Gas Available, Phone Available, Recessed Lighting
Parking
- Parking description:Attached Garage, Garage - Rear Entry, Garage Door Opener, Inside Access
- Garage:Yes
- Garage spaces:1
New listings near 121 Despina Dr
- Coming Soon
 $544,900Coming Soon4 beds 3 baths2,126 sq. ft.
21 Surrey Ln, MECHANICSBURG, PA 17050
MLS# PACB2059924Listed by: IRON VALLEY REAL ESTATE OF CENTRAL PA - Coming Soon
 $60,000Coming Soon0.46 Acres
931 Park Pl, MECHANICSBURG, PA 17055
MLS# PACB2059940Listed by: COLDWELL BANKER REALTY - Coming SoonOpen Sat, 12 to 3pm
 $279,900Coming Soon2 beds 2 baths2,078 sq. ft.
209 S Broad St, MECHANICSBURG, PA 17055
MLS# PACB2056990Listed by: RE/MAX REALTY ASSOCIATES - Coming Soon
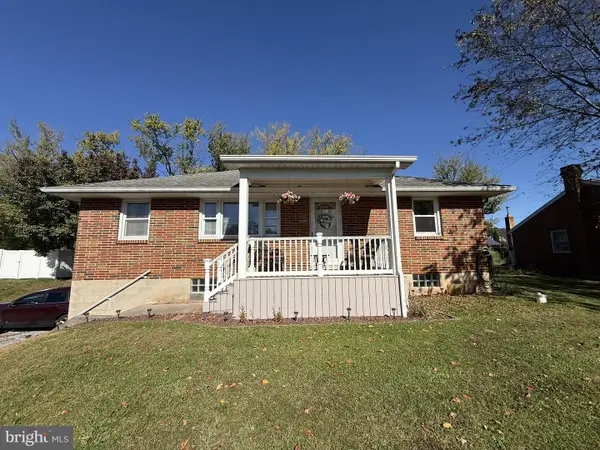 $314,900Coming Soon3 beds 1 baths1,120 sq. ft.
7008 Wertzville Rd, MECHANICSBURG, PA 17050
MLS# PACB2059826Listed by: RE/MAX 1ST ADVANTAGE - Coming Soon
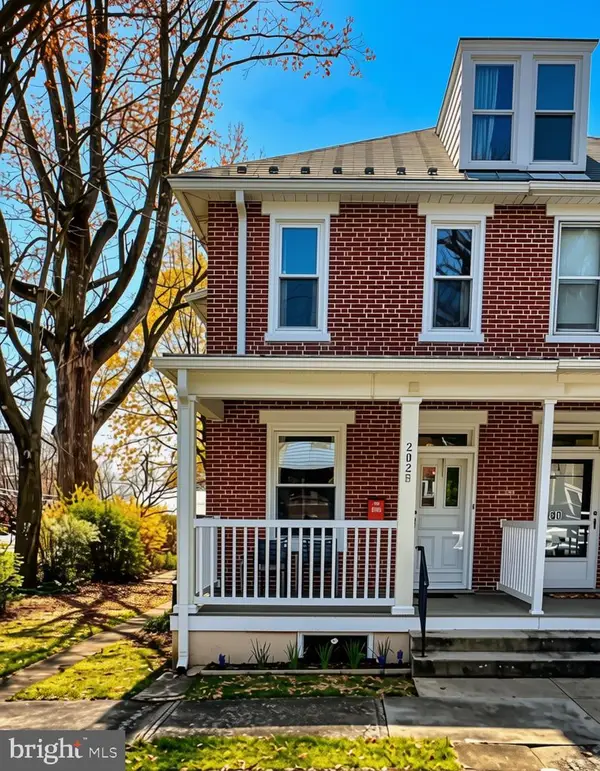 $285,000Coming Soon5 beds 4 baths1,914 sq. ft.
202 E Coover St, MECHANICSBURG, PA 17055
MLS# PACB2059556Listed by: JOY DANIELS REAL ESTATE GROUP, LTD - Coming Soon
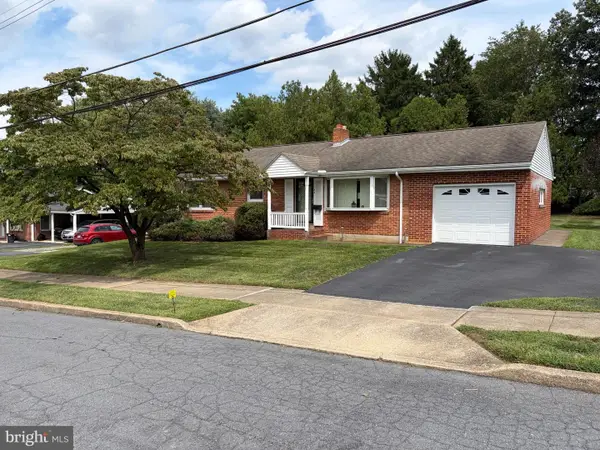 $265,000Coming Soon3 beds 2 baths1,160 sq. ft.
105 Orchard St, MECHANICSBURG, PA 17055
MLS# PACB2058804Listed by: JAK REAL ESTATE - New
 $219,000Active3 beds 2 baths1,180 sq. ft.
430 W Simpson St, MECHANICSBURG, PA 17055
MLS# PACB2059684Listed by: CORE PARTNERS REALTY - New
 $420,990Active3 beds 3 baths1,890 sq. ft.
585 Sweet Honey Ln, MECHANICSBURG, PA 17055
MLS# PACB2059948Listed by: NEW HOME STAR PENNSYLVANIA LLC - New
 $364,900Active3 beds 3 baths2,490 sq. ft.
1616 Haralson Dr, MECHANICSBURG, PA 17055
MLS# PACB2059910Listed by: CAVALRY REALTY LLC


Protect your home and budget from life's surprises with an Assurant Home Warranty, backed by a partner that supports you through every step of homeownership. Explore Plans.
© 2023 - 2026 ERA Franchise Systems LLC. All rights reserved. ERA Franchise Systems LLC fully supports the principles of the Fair Housing Act and the Equal Opportunity Act. ERA, ERA Real Estate powered, and their respective logos are registered service marks of ERA Franchise Systems LLC. Each office is independently owned and operated.