
1273 Skyview Ct, Mechanicsburg, PA 17050
Local realty services provided by:ERA Byrne Realty
1273 Skyview Ct,Mechanicsburg, PA 17050
$945,000
- 4 Beds
- 4 Baths
- 4,115 sq. ft.
- Single family
- Active
Listed by: terri dibacco
Office: keller williams realty
MLS#:PACB2059610
Source:BRIGHTMLS
Price summary
- Price:$945,000
- Price per sq. ft.:$229.65
- Monthly HOA dues:$29.17
About this home
The sellers authorize consideration of sellers concessions toward eligible buyer closing costs and/or an interest rate buydown, subject to the terms of the Agreement of Sale, applicable lender requirements and seller approval. No additional concession is promised or implied. Welcome home to this meticulously maintained, timeless design traditional, perfectly blending classic architectural charm with the upscale amenities today's buyers demand. From the moment you step past the inviting front porch and into the grand two-story foyer, you are greeted by an abundance of natural light and gleaming hardwood floors. The heart of the home is the chef’s kitchen, boasting premium countertops, six burner gas cooktop, double ovens, a sprawling center island, walk in pantry and stainless-steel appliances. Steps away is the formal dining room for trendy dinner parties, family holidays and celebrations or some game night rivalry. The kitchen flows seamlessly into a spacious, sun-drenched family room anchored by a fireplace with custom lighted shelving and cabinetry — ideal for both quiet evenings and entertaining. A spacious office or maybe music room, powder room and the laundry complete the first level. Upstairs, the executive-scale primary suite serves as a private sanctuary, complete with two walk-in closets and a spa-like ensuite bath featuring a soaking tub and frameless glass shower. A "Jack and Jill" bath serve two generous sized bedrooms along with a fourth bedroom having a private bath for perhaps family visiting or weekend guests. The partially finished lower level offers tremendous versatility with space for hobbies, crafts, home gym, or a cozy media room for movie night or rowdy game day gathering. Loads of storage in the utility room. Step outside to your private gated backyard oasis, ample room for pets or play, where a landscaped patio awaits your summer barbecues, area for cooler weather fire pit and the delightful inground salt pool for summer enjoyment. Situated on a cul-de-sac in a highly sought-after school district, pride in neighborhood, walkability around the loop, this home offers unparalleled peace of mind with a new energy-efficient HVAC system and hot water heater (June 2026). Proximity to premier dining, shopping, and parks. Don’t miss the chance to own this turnkey homestead and with possible seller's concessions toward eligible buyer closing costs and/or interest buydown. Talk with your real estate team today....
Contact an agent
Home facts
- Year built:2007
- Subdivision & Development:HAMPDEN SUMMIT
- Listing ID #:PACB2059610
- Added:9 day(s) ago
- Updated:October 28, 2026 at 11:12 AM
Rooms and interior
- Bedrooms:4
- Total bathrooms:4
- Full bathrooms:3
- Half bathrooms:1
- Rooms Total:10
- Flooring:Carpet, Hardwood
- Dining Description:Dining Room, Formal/Separate Dining Room
- Bathrooms Description:Bathroom 3, Primary Bathroom
- Kitchen Description:Built-Ins, Kitchen - Gourmet, Pantry, Recessed Lighting, Refrigerator, Six Burner Stove, Stain/Lead Glass, Stainless Steel Appliances, Water Heater - High-Efficiency
- Bedroom Description:Primary Bedroom, Walk In Closet(s)
- Basement:Yes
- Basement Description:Full, Heated, Interior Access, Partially Finished, Walkout Stairs
- Living area:4,115 sq. ft.
Heating and cooling
- Cooling:Central A/C
- Heating:Forced Air, Natural Gas
Structure and exterior
- Roof:Composite
- Year built:2007
- Building area:4,115 sq. ft.
- Lot area:0.36 Acres
- Architectural Style:Traditional
- Construction Materials:Dryvit, Stone, Vinyl Siding
- Exterior Features:Patio(s)
- Foundation Description:Concrete Perimeter
- Levels:2 Stories
Schools
- High school:CUMBERLAND VALLEY
- Middle school:MOUNTAIN VIEW
- Elementary school:WINDING CREEK
Utilities
- Water:Public
- Sewer:Public Sewer
Finances and disclosures
- Price:$945,000
- Price per sq. ft.:$229.65
- Tax amount:$7,470 (2026)
Features and amenities
- Laundry features:Laundry
- Amenities:200+ Amp Service, Built-Ins, Cable TV, Cable TV Available, Ceiling Fan(s), Electric Available, Natural Gas Available, Recessed Lighting, Stain/Lead Glass
- Pool features:Heated, In Ground, Saltwater
Parking
- Parking description:Attached Garage, Garage - Side Entry
- Garage:Yes
- Garage spaces:3
New listings near 1273 Skyview Ct
- Coming Soon
 $544,900Coming Soon4 beds 3 baths2,126 sq. ft.
21 Surrey Ln, MECHANICSBURG, PA 17050
MLS# PACB2059924Listed by: IRON VALLEY REAL ESTATE OF CENTRAL PA - Coming Soon
 $60,000Coming Soon0.46 Acres
931 Park Pl, MECHANICSBURG, PA 17055
MLS# PACB2059940Listed by: COLDWELL BANKER REALTY - Coming SoonOpen Sat, 12 to 3pm
 $279,900Coming Soon2 beds 2 baths2,078 sq. ft.
209 S Broad St, MECHANICSBURG, PA 17055
MLS# PACB2056990Listed by: RE/MAX REALTY ASSOCIATES - Coming Soon
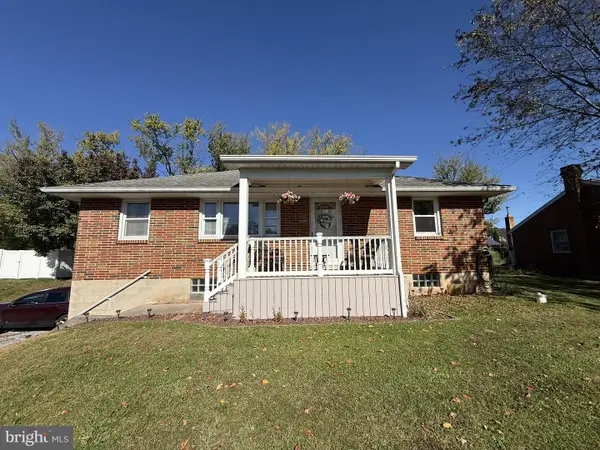 $314,900Coming Soon3 beds 1 baths1,120 sq. ft.
7008 Wertzville Rd, MECHANICSBURG, PA 17050
MLS# PACB2059826Listed by: RE/MAX 1ST ADVANTAGE - Coming Soon
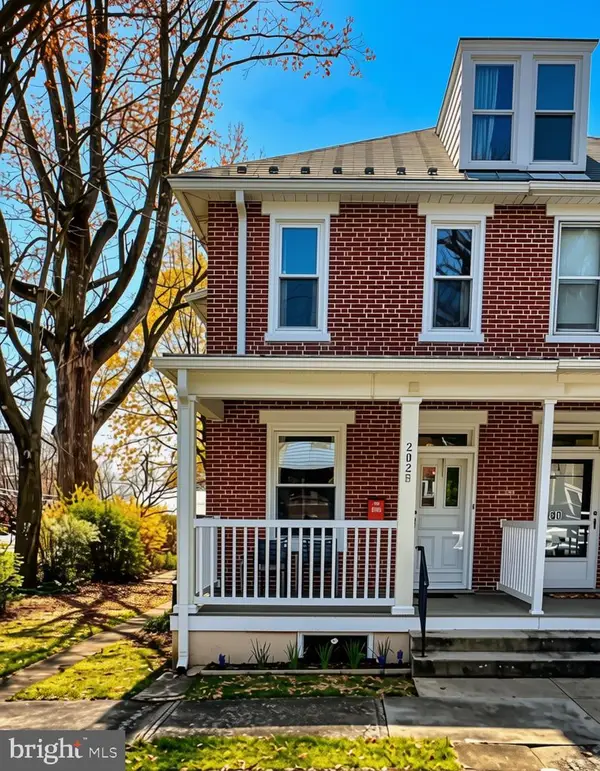 $285,000Coming Soon5 beds 4 baths1,914 sq. ft.
202 E Coover St, MECHANICSBURG, PA 17055
MLS# PACB2059556Listed by: JOY DANIELS REAL ESTATE GROUP, LTD - Coming Soon
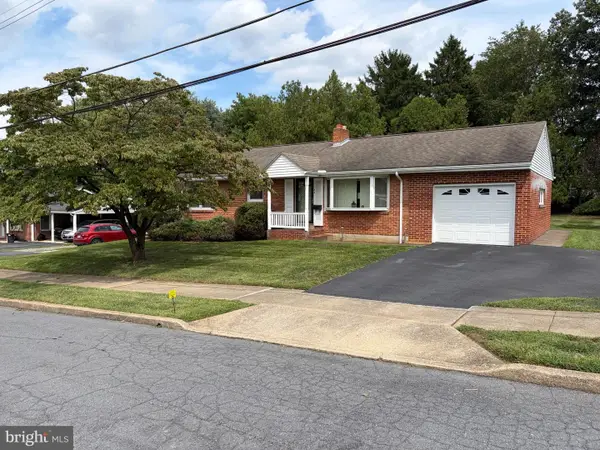 $265,000Coming Soon3 beds 2 baths1,160 sq. ft.
105 Orchard St, MECHANICSBURG, PA 17055
MLS# PACB2058804Listed by: JAK REAL ESTATE - New
 $219,000Active3 beds 2 baths1,180 sq. ft.
430 W Simpson St, MECHANICSBURG, PA 17055
MLS# PACB2059684Listed by: CORE PARTNERS REALTY - New
 $420,990Active3 beds 3 baths1,890 sq. ft.
585 Sweet Honey Ln, MECHANICSBURG, PA 17055
MLS# PACB2059948Listed by: NEW HOME STAR PENNSYLVANIA LLC - New
 $364,900Active3 beds 3 baths2,490 sq. ft.
1616 Haralson Dr, MECHANICSBURG, PA 17055
MLS# PACB2059910Listed by: CAVALRY REALTY LLC - New
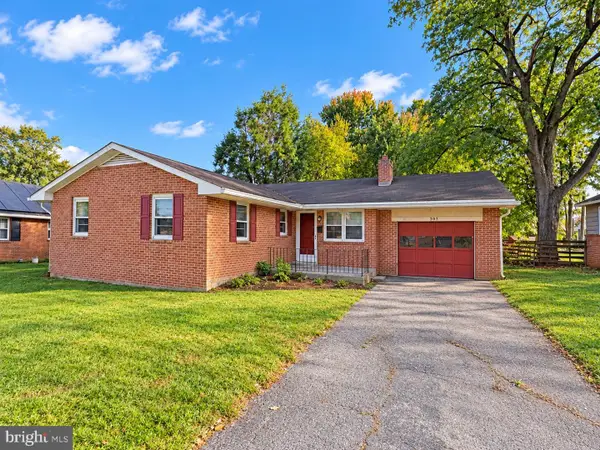 $133,000Active3 beds 2 baths1,488 sq. ft.
303 James St, MECHANICSBURG, PA 17055
MLS# PACB2059856Listed by: KELLER WILLIAMS OF CENTRAL PA


Protect your home and budget from life's surprises with an Assurant Home Warranty, backed by a partner that supports you through every step of homeownership. Explore Plans.
© 2023 - 2026 ERA Franchise Systems LLC. All rights reserved. ERA Franchise Systems LLC fully supports the principles of the Fair Housing Act and the Equal Opportunity Act. ERA, ERA Real Estate powered, and their respective logos are registered service marks of ERA Franchise Systems LLC. Each office is independently owned and operated.