
1319 Arlington Way, Mechanicsburg, PA 17055
Local realty services provided by:O'BRIEN REALTY ERA POWERED
1319 Arlington Way,Mechanicsburg, PA 17055
$464,900
- 3 Beds
- 3 Baths
- 2,462 sq. ft.
- Townhouse
- Active
Listed by: jennifer debernardis
Office: coldwell banker realty
MLS#:PACB2056102
Source:BRIGHTMLS
Price summary
- Price:$464,900
- Price per sq. ft.:$188.83
- Monthly HOA dues:$128
About this home
Welcome to 1319 Arlington Way in the sought after Arcona community! This stunning end-unit townhome, less than two years old, offers the perfect blend of style, comfort, and convenience. Featuring luxury vinyl plank flooring throughout the main level, the open-concept layout is ideal for entertaining, working from home, or enjoying quiet evenings. A private first-floor office is thoughtfully tucked away, providing the perfect space for remote work or a quiet retreat. The gourmet kitchen is a showstopper with a large center island, granite countertops, tile backsplash, and a spacious walk-in pantry. The adjoining family room features a cozy gas fireplace and opens to a 12'x30' fenced paver patio, perfect for outdoor entertaining or relaxing. The first floor primary suite offers a peaceful escape with a walk-in closet and a luxurious en-suite bath featuring a dual vanity and a beautifully tiled walk-in shower. Upstairs, you'll find two additional bedrooms, a shared hall bath, and a generous storage room. Additional highlights include a two car garage with adjacent guest parking, plantation shutters throughout, and finishes that make this home truly show like new. Best of all, you're just a short walk from Arcona's popular shops, restaurants, and neighborhood amenities. Don't miss this exceptional opportunity to enjoy low-maintenance living in one of the area's most desirable communities!...
Contact an agent
Home facts
- Year built:2024
- Subdivision & Development:ARCONA
- Listing ID #:PACB2056102
- Added:50 day(s) ago
- Updated:September 06, 2026 at 02:21 PM
Rooms and interior
- Bedrooms:3
- Total bathrooms:3
- Full bathrooms:2
- Half bathrooms:1
- Flooring:Carpet, Luxury Vinyl Plank, Vinyl
- Dining Description:Dining Area, Dining Room
- Bathrooms Description:Full Bath, Half Bath, Primary Bath(s), Primary Bathroom
- Kitchen Description:Carpet, Kitchen - Eat-In, Kitchen - Gourmet, Kitchen - Island, Pantry, Recessed Lighting, Stainless Steel Appliances, Upgraded Countertops
- Bedroom Description:Carpet, Entry Level Bedroom, Primary Bedroom, Walk In Closet(s)
- Living area:2,462 sq. ft.
Heating and cooling
- Cooling:Central A/C
- Heating:Forced Air, Natural Gas
Structure and exterior
- Year built:2024
- Building area:2,462 sq. ft.
- Lot area:0.05 Acres
- Architectural Style:Traditional
- Construction Materials:Vinyl Siding
- Exterior Features:Patio(s), Porch(es)
- Foundation Description:Slab
- Levels:2 Stories
Schools
- High school:CEDAR CLIFF
Utilities
- Water:Public
- Sewer:Public Sewer
Finances and disclosures
- Price:$464,900
- Price per sq. ft.:$188.83
- Tax amount:$8,489 (2025)
Features and amenities
- Laundry features:Laundry
- Amenities:Carpet, Recessed Lighting, Window Treatments
Parking
- Parking description:Attached Garage, Garage Door Opener, Inside Access
- Garage:Yes
- Garage spaces:2
New listings near 1319 Arlington Way
- Coming Soon
 $399,000Coming Soon4 beds 3 baths2,359 sq. ft.
5205 Terrace Rd, MECHANICSBURG, PA 17050
MLS# PACB2058262Listed by: HERITAGE REAL ESTATE GROUP, LLC - Coming Soon
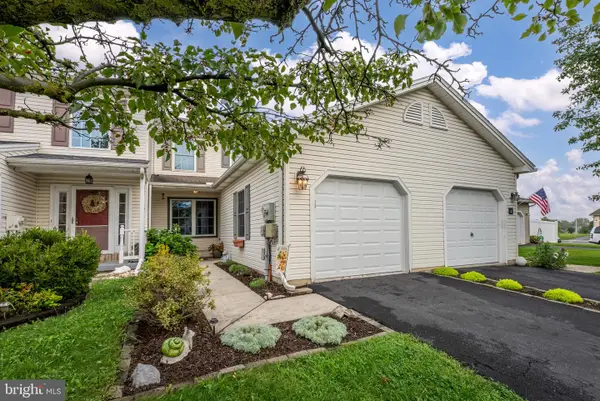 $279,900Coming Soon3 beds 2 baths1,500 sq. ft.
6 Fairfield Ln, MECHANICSBURG, PA 17050
MLS# PACB2058220Listed by: IRON VALLEY REAL ESTATE OF CENTRAL PA - Coming Soon
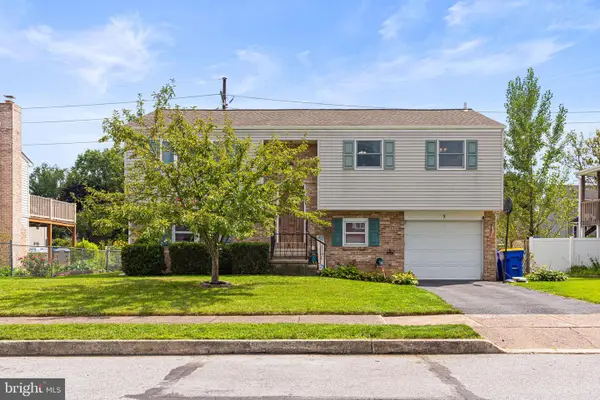 $334,900Coming Soon4 beds 3 baths1,944 sq. ft.
7 Sherwood Dr, MECHANICSBURG, PA 17055
MLS# PACB2058244Listed by: CENTURY 21 REALTY SERVICES - Coming Soon
 $699,502Coming Soon6 beds 5 baths3,691 sq. ft.
502 Jacob Ln, MECHANICSBURG, PA 17050
MLS# PACB2057992Listed by: HOWARD HANNA COMPANY-CAMP HILL - Coming Soon
 $650,000Coming Soon6 beds 6 baths3,398 sq. ft.
1465 Jerusalem Rd, MECHANICSBURG, PA 17050
MLS# PACB2058040Listed by: KELLER WILLIAMS ELITE - Open Sat, 12 to 2pmNew
 $365,000Active3 beds 3 baths2,265 sq. ft.
1447 Keegan Ln, MECHANICSBURG, PA 17055
MLS# PACB2058294Listed by: SAMSON PROPERTIES - New
 $270,000Active3 beds 3 baths1,570 sq. ft.
174 Melbourne Ln, MECHANICSBURG, PA 17055
MLS# PACB2057982Listed by: BERKSHIRE HATHAWAY HOMESERVICES HOMESALE REALTY  $429,900Pending3 beds 3 baths3,066 sq. ft.
15 John Mar Ct, MECHANICSBURG, PA 17055
MLS# PACB2057380Listed by: KELLER WILLIAMS OF CENTRAL PA- New
 $647,500Active2 beds 2 baths1,921 sq. ft.
127 Craftsman Dr, MECHANICSBURG, PA 17055
MLS# PACB2058224Listed by: TODAY'S REALTY - New
 $648,300Active4 beds 3 baths2,663 sq. ft.
2231 S Autumn Chase Dr, MECHANICSBURG, PA 17055
MLS# PACB2058228Listed by: TODAY'S REALTY


Protect your home and budget from life's surprises with an Assurant Home Warranty, backed by a partner that supports you through every step of homeownership. Explore Plans.
© 2023 - 2026 ERA Franchise Systems LLC. All rights reserved. ERA Franchise Systems LLC fully supports the principles of the Fair Housing Act and the Equal Opportunity Act. ERA, ERA Real Estate powered, and their respective logos are registered service marks of ERA Franchise Systems LLC. Each office is independently owned and operated.