
14 Hazel Cir, Mechanicsburg, PA 17050
Local realty services provided by:Pagoda Realty ERA Powered
14 Hazel Cir,Mechanicsburg, PA 17050
$139,900
- 3 Beds
- 2 Baths
- 1,280 sq. ft.
- Mobile / Manufactured
- Active
Listed by: arlene rainville-hess
Office: straub & associates real estate
MLS#:PACB2059008
Source:BRIGHTMLS
Price summary
- Price:$139,900
- Price per sq. ft.:$109.3
About this home
Nestled in the serene and inviting community of Trindle Park, this exquisite new construction manufactured home is designed for those seeking a luxurious yet comfortable lifestyle. With an age requirement of 55 and over, this senior community offers a tranquil environment where you can truly enjoy your golden years. This stunning double-wide home by Champion features a transitional architectural style, showcasing a blend of modern elegance and timeless charm. As you step inside, you are greeted by an open floor plan that seamlessly connects the living, dining, and kitchen areas, creating an inviting space perfect for entertaining or simply relaxing. The interior boasts high-quality laminated and partially carpeted flooring, enhancing the warmth and comfort of your new home. The heart of this residence is undoubtedly the gourmet kitchen, complete with a spacious island, stainless steel appliances, including a built-in microwave, gas oven/range, and dishwasher. Whether you're preparing a casual meal or hosting a dinner party, this kitchen is sure to impress. With three generously sized bedrooms and two full bathrooms, this home provides ample space for relaxation and privacy. The entry-level bedroom is a thoughtful touch, ensuring easy accessibility. Ceiling fans and window treatments throughout the home add to the comfort and style, making it a true sanctuary. Outside, the cleared lot offers a blank canvas for your personal touch, whether you envision a beautiful garden or a cozy outdoor seating area. The asphalt driveway provides convenient off-street parking for you and your guests, ensuring ease of access. Located in the middle of the block, this property enjoys a peaceful setting while still being close to essential amenities, with a bus stop less than a mile away for easy transportation. Embrace the exclusive lifestyle that Trindle Park offers, where luxury meets comfort in a community designed for those who appreciate the finer things in life. This is more than just a home; it's a place to create lasting memories and enjoy a fulfilling lifestyle. Don't miss the opportunity to make this exquisite property your own!...
Contact an agent
Home facts
- Year built:2026
- Subdivision & Development:TRINDLE PARK
- Listing ID #:PACB2059008
- Added:1 day(s) ago
- Updated:October 04, 2026 at 03:44 AM
Rooms and interior
- Bedrooms:3
- Total bathrooms:2
- Full bathrooms:2
- Rooms Total:9
- Flooring:Laminated, Partially Carpeted
- Dining Description:Combination Kitchen/Dining
- Kitchen Description:Built-In Microwave, Carpet, Dishwasher, Kitchen - Island, Oven/Range - Gas, Refrigerator, Stainless Steel Appliances, Water Heater
- Bedroom Description:Carpet, Entry Level Bedroom
- Living area:1,280 sq. ft.
Heating and cooling
- Cooling:Ceiling Fan(s), Central A/C
- Heating:Forced Air, Propane - Leased
Structure and exterior
- Roof:Shingle
- Year built:2026
- Building area:1,280 sq. ft.
- Lot area:0.05 Acres
- Lot Features:Cleared, Middle Of Block
- Architectural Style:Transitional
- Construction Materials:Vinyl Siding
- Foundation Description:Crawl Space, Pillar/Post/Pier
- Levels:1 Story
Schools
- High school:CUMBERLAND VALLEY
Utilities
- Water:Community
- Sewer:Community Septic Tank
Finances and disclosures
- Price:$139,900
- Price per sq. ft.:$109.3
- Tax amount:$1,200 (2026)
Features and amenities
- Laundry features:Hookup, Washer/Dryer Hookups Only
- Amenities:100 Amp Service, Cable TV Available, Carpet, Ceiling Fan(s), Electric Available, Phone Available, Window Treatments
Parking
- Parking description:Asphalt Driveway, Off Street
New listings near 14 Hazel Cir
- Coming Soon
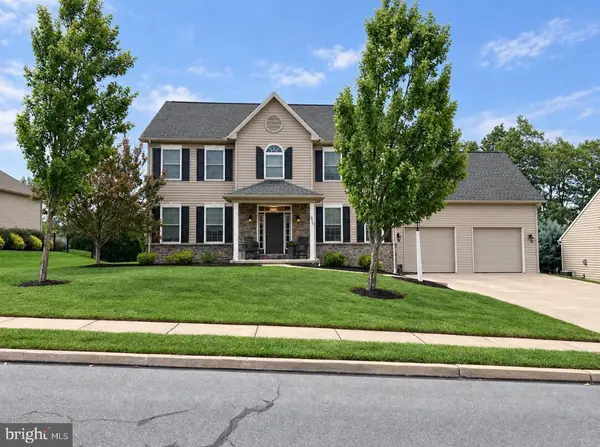 $725,000Coming Soon5 beds 4 baths4,118 sq. ft.
220 Dunbar Dr, MECHANICSBURG, PA 17050
MLS# PACB2058982Listed by: JOY DANIELS REAL ESTATE GROUP, LTD - Coming SoonOpen Sun, 1 to 3pm
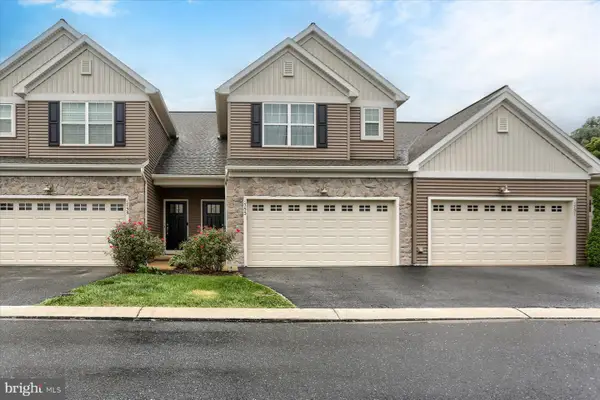 $375,000Coming Soon3 beds 3 baths1,839 sq. ft.
1753 Shady Ln, MECHANICSBURG, PA 17055
MLS# PACB2058956Listed by: HOWARD HANNA COMPANY-CAMP HILL - Coming Soon
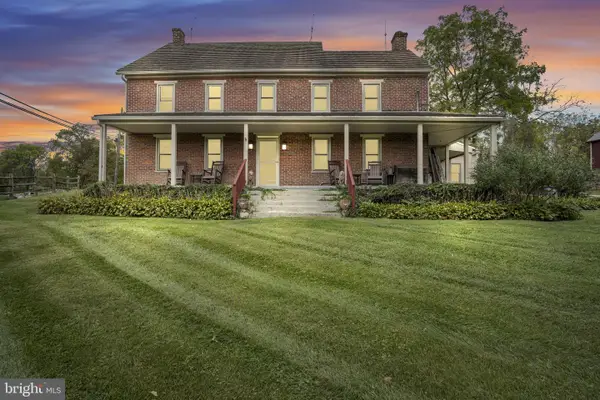 $825,000Coming Soon3 beds 2 baths3,324 sq. ft.
1602 W Lisburn Rd, MECHANICSBURG, PA 17055
MLS# PACB2058614Listed by: IRON VALLEY REAL ESTATE OF CENTRAL PA - Coming Soon
 $699,990Coming Soon4 beds 3 baths3,090 sq. ft.
3903 Pamay Dr, MECHANICSBURG, PA 17050
MLS# PACB2058728Listed by: INCH & CO. REAL ESTATE, LLC - Coming SoonOpen Sun, 1 to 3pm
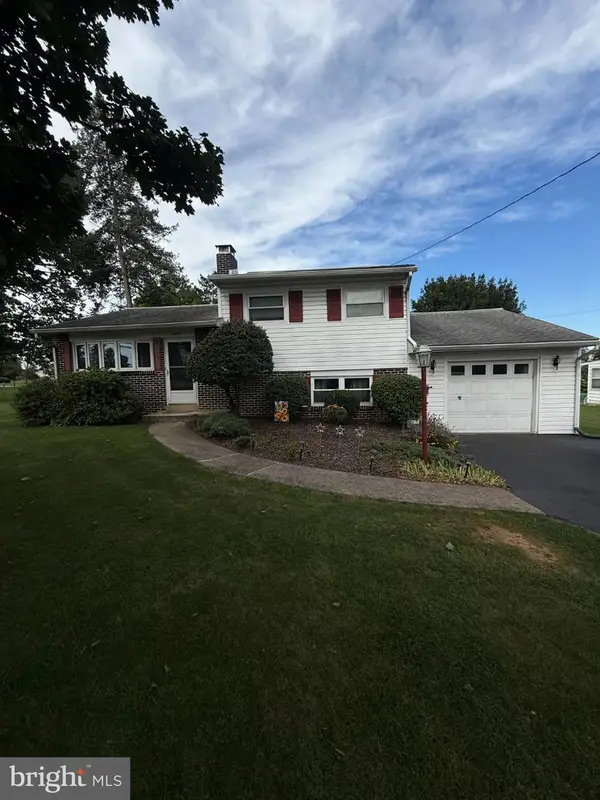 $274,900Coming Soon3 beds 1 baths1,404 sq. ft.
7 Silver Spring Rd, MECHANICSBURG, PA 17050
MLS# PACB2058610Listed by: INCH & CO. REAL ESTATE, LLC - Coming Soon
 $699,502Coming Soon6 beds 5 baths3,691 sq. ft.
502 Jacob Ln, MECHANICSBURG, PA 17050
MLS# PACB2057992Listed by: HOWARD HANNA COMPANY-CAMP HILL - New
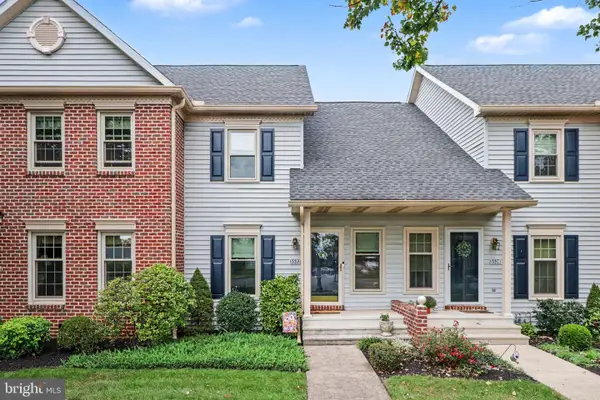 $239,900Active2 beds 2 baths1,090 sq. ft.
5532 Moreland Ct, MECHANICSBURG, PA 17055
MLS# PACB2059100Listed by: RE/MAX 1ST ADVANTAGE - Open Sun, 1 to 3pmNew
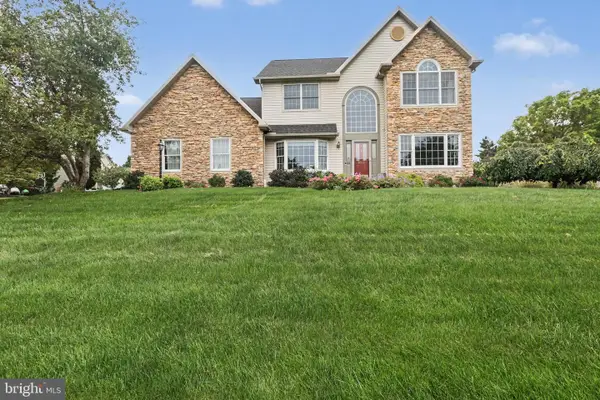 $585,000Active4 beds 3 baths3,850 sq. ft.
5300 Barbara Dr, MECHANICSBURG, PA 17050
MLS# PACB2059046Listed by: FIRST CAPITOL PROPERTY MANAGEMENT - New
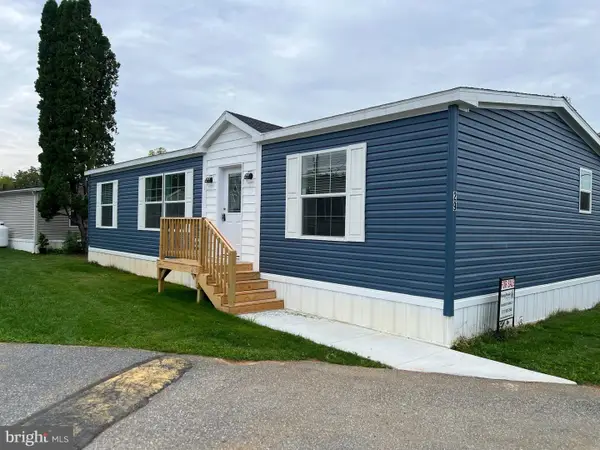 $134,900Active3 beds 2 baths1,200 sq. ft.
29 Hazel Cir, MECHANICSBURG, PA 17050
MLS# PACB2059128Listed by: STRAUB & ASSOCIATES REAL ESTATE


Protect your home and budget from life's surprises with an Assurant Home Warranty, backed by a partner that supports you through every step of homeownership. Explore Plans.
© 2023 - 2026 ERA Franchise Systems LLC. All rights reserved. ERA Franchise Systems LLC fully supports the principles of the Fair Housing Act and the Equal Opportunity Act. ERA, ERA Real Estate powered, and their respective logos are registered service marks of ERA Franchise Systems LLC. Each office is independently owned and operated.