
1402 Wellgate Ln, Mechanicsburg, PA 17055
Local realty services provided by:Mountain Realty ERA Powered
1402 Wellgate Ln,Mechanicsburg, PA 17055
$799,900
- 4 Beds
- 5 Baths
- 4,344 sq. ft.
- Single family
- Active
Listed by: elizabeth knouse foote, jim priar jr
Office: berkshire hathaway homeservices homesale realty
MLS#:PACB2058960
Source:BRIGHTMLS
Price summary
- Price:$799,900
- Price per sq. ft.:$184.14
About this home
Welcome Home to This Stunning 4-Bedroom Home on a One-Acre Cul-de-Sac Lot!
From the moment you step inside, you’ll appreciate the impressive details and spacious design of this beautiful 4-bedroom, 4½-bath home, perfectly situated on a one-acre lot in a desirable cul-de-sac. A graceful curved staircase makes a beautiful first impression, while the dramatic two-story family room features a gas fireplace and built-in bookshelves, creating a warm and inviting gathering space. The well-appointed kitchen offers granite countertops, a tiled backsplash, stainless steel appliances, a gas cooktop, and a bright breakfast nook for casual dining. The spacious primary suite is conveniently located on the main floor and features a tray ceiling, dual walk-in closets, and a private primary bath. Upstairs, you’ll find three additional bedrooms, including bedrooms two and three connected by a convenient Jack-and-Jill bathroom. Bedroom floor with its own private bath. A spacious bonus room completes the second floor. The finished lower level provides even more living and entertaining space and features a second gas fireplace—perfect for a family room, game room, home theater, or recreation area. Step outside to the covered patio and enjoy the privacy and space of this beautiful one-acre property. A 3-car garage plus a 16' x 16' utility garage provides extra room for lawn equipment, tools, hobbies, or storage. Additional features include an electric vehicle charger, water filtration system, gas water heater, three-zone heating with a whole-house humidifier, heat pump system with propane backup, tilt-in windows, and an abundance of storage throughout. With its impressive floor plan, main-level primary suite, three additional upstairs bedrooms, bonus room, finished lower level, beautiful outdoor space, and peaceful cul-de-sac setting, this stunning home truly has so much to offer. Schedule your private showing today and see everything this exceptional property has waiting for you!...
Contact an agent
Home facts
- Year built:2003
- Subdivision & Development:ALLEN ESTATES
- Listing ID #:PACB2058960
- Added:4 day(s) ago
- Updated:October 05, 2026 at 12:45 AM
Rooms and interior
- Bedrooms:4
- Total bathrooms:5
- Full bathrooms:4
- Half bathrooms:1
- Dining Description:Dining Room
- Bathrooms Description:Primary Bathroom
- Bedroom Description:Primary Bedroom
- Basement:Yes
- Basement Description:Daylight, Full, Fully Finished, Walkout Level
- Living area:4,344 sq. ft.
Heating and cooling
- Cooling:Central A/C
- Heating:Forced Air, Heat Pump(s), Propane - Owned
Structure and exterior
- Roof:Composite
- Year built:2003
- Building area:4,344 sq. ft.
- Lot area:1 Acres
- Lot Features:Cul-de-sac, Level, Trees/Wooded
- Architectural Style:Traditional
- Construction Materials:Brick, Frame, Vinyl Siding
- Foundation Description:Concrete Perimeter
- Levels:2 Stories
Schools
- High school:CEDAR CLIFF
- Middle school:ALLEN
Utilities
- Water:Well
- Sewer:Public Sewer
Finances and disclosures
- Price:$799,900
- Price per sq. ft.:$184.14
- Tax amount:$10,982 (2026)
Parking
- Parking description:Attached Garage, Garage - Side Entry, Inside Access
- Garage:Yes
- Garage spaces:3
New listings near 1402 Wellgate Ln
- Coming SoonOpen Sun, 1 to 3pm
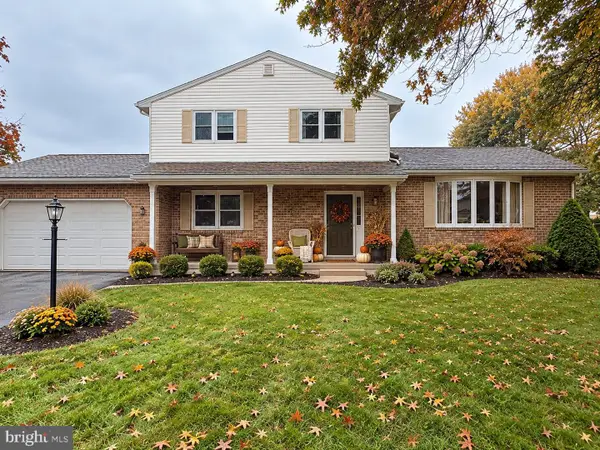 $429,900Coming Soon4 beds 3 baths2,296 sq. ft.
219 Westview Dr, MECHANICSBURG, PA 17055
MLS# PACB2059174Listed by: REAL OF PENNSYLVANIA - Coming Soon
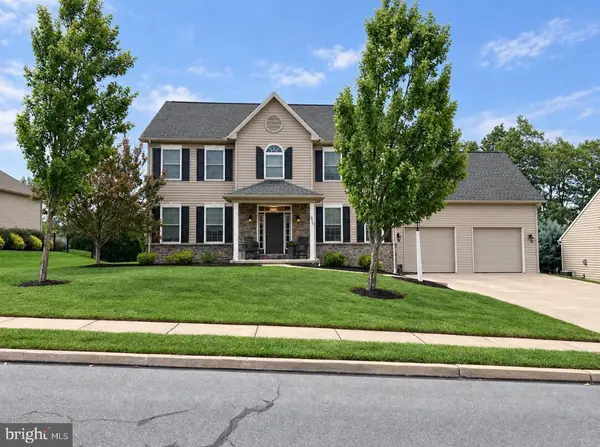 $725,000Coming Soon5 beds 4 baths4,118 sq. ft.
220 Dunbar Dr, MECHANICSBURG, PA 17050
MLS# PACB2058982Listed by: JOY DANIELS REAL ESTATE GROUP, LTD - Coming SoonOpen Sun, 1 to 3pm
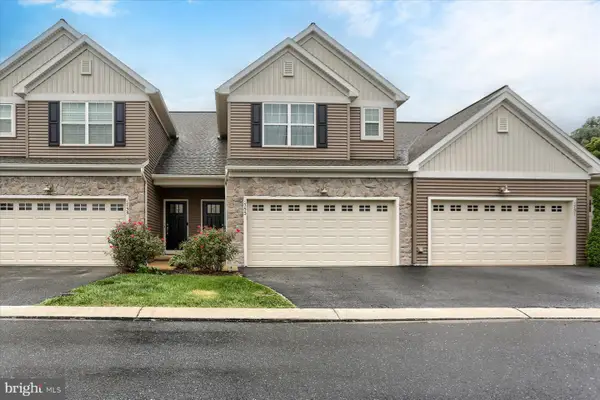 $375,000Coming Soon3 beds 3 baths1,839 sq. ft.
1753 Shady Ln, MECHANICSBURG, PA 17055
MLS# PACB2058956Listed by: HOWARD HANNA COMPANY-CAMP HILL - Coming Soon
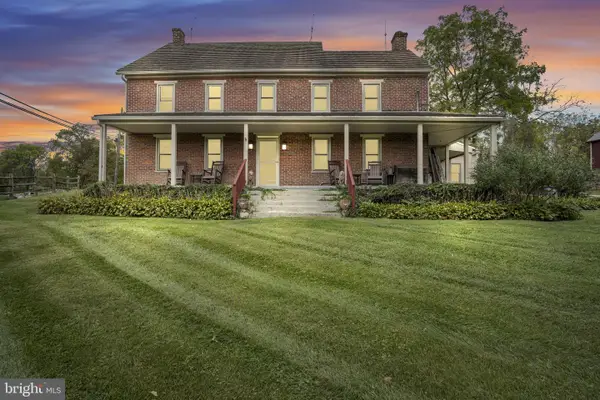 $825,000Coming Soon3 beds 2 baths3,324 sq. ft.
1602 W Lisburn Rd, MECHANICSBURG, PA 17055
MLS# PACB2058614Listed by: IRON VALLEY REAL ESTATE OF CENTRAL PA - Coming Soon
 $699,990Coming Soon4 beds 3 baths3,090 sq. ft.
3903 Pamay Dr, MECHANICSBURG, PA 17050
MLS# PACB2058728Listed by: INCH & CO. REAL ESTATE, LLC - Coming Soon
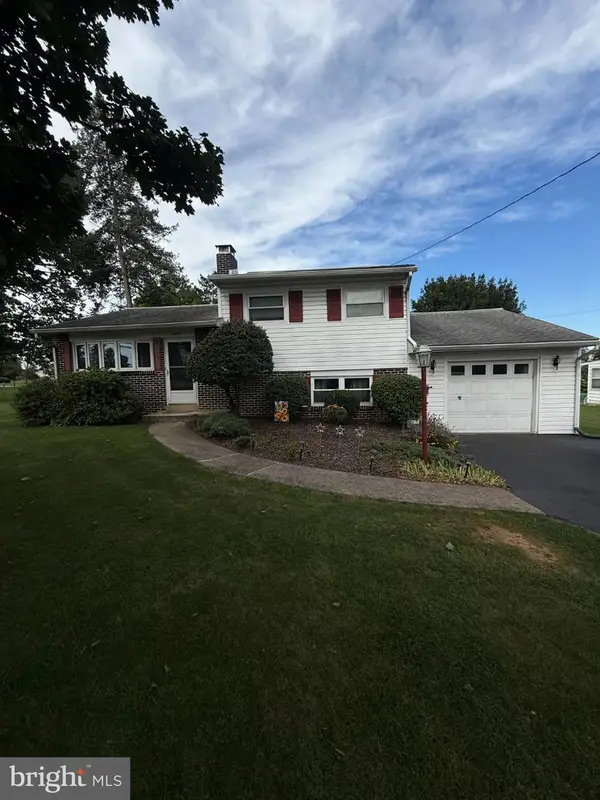 $274,900Coming Soon3 beds 1 baths1,404 sq. ft.
7 Silver Spring Rd, MECHANICSBURG, PA 17050
MLS# PACB2058610Listed by: INCH & CO. REAL ESTATE, LLC - Coming Soon
 $699,502Coming Soon6 beds 5 baths3,691 sq. ft.
502 Jacob Ln, MECHANICSBURG, PA 17050
MLS# PACB2057992Listed by: HOWARD HANNA COMPANY-CAMP HILL - New
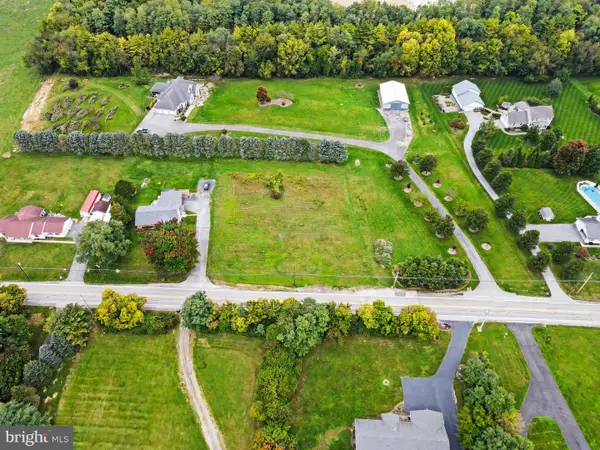 $149,900Active1.01 Acres
1204 W Trindle Rd, MECHANICSBURG, PA 17055
MLS# PACB2059168Listed by: KELLER WILLIAMS OF CENTRAL PA - New
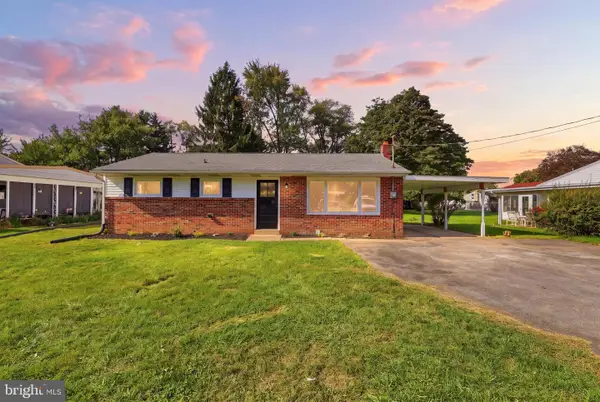 $280,000Active3 beds 1 baths1,570 sq. ft.
17 Hogestown Rd, MECHANICSBURG, PA 17050
MLS# PACB2059140Listed by: HOUSE BROKER REALTY LLC - New
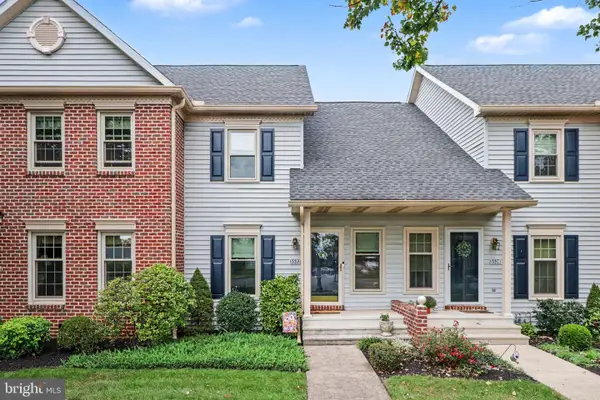 $239,900Active2 beds 2 baths1,090 sq. ft.
5532 Moreland Ct, MECHANICSBURG, PA 17055
MLS# PACB2059100Listed by: RE/MAX 1ST ADVANTAGE


Protect your home and budget from life's surprises with an Assurant Home Warranty, backed by a partner that supports you through every step of homeownership. Explore Plans.
© 2023 - 2026 ERA Franchise Systems LLC. All rights reserved. ERA Franchise Systems LLC fully supports the principles of the Fair Housing Act and the Equal Opportunity Act. ERA, ERA Real Estate powered, and their respective logos are registered service marks of ERA Franchise Systems LLC. Each office is independently owned and operated.