
1600 Sheepford Rd, Mechanicsburg, PA 17055
Local realty services provided by:ERA OakCrest Realty, Inc.
1600 Sheepford Rd,Mechanicsburg, PA 17055
$236,000
- 2 Beds
- 1 Baths
- 1,080 sq. ft.
- Single family
- Active
Listed by: diane lebo
Office: berkshire hathaway homeservices homesale realty
MLS#:PACB2058920
Source:BRIGHTMLS
Price summary
- Price:$236,000
- Price per sq. ft.:$218.52
About this home
Discover the charm of this beautifully renovated bungalow in Lower Allen Township, where modern elegance meets timeless comfort. This home was completely remodeled in 2023 with numerous upgrades-see list in documents. The kitchen is a chef's dream, featuring upgraded countertops, a six-burner stove, and a spacious island, complemented by a convenient pantry and built-in wine storage. Step outside to your serene outdoor oasis, where a deck and porch invite you to relax and enjoy the peaceful views of the surrounding trees and woods. The 0.23-acre lot offers ample space for outdoor activities, with a yard that is enhanced by the natural beauty of the landscape. Inside, luxury vinyl plank flooring flows throughout, enhancing the home's excellent condition. The main floor laundry adds convenience, while the walk-in closet in the master bedroom provides ample storage. The bathroom features a soothing soaking tub, perfect for unwinding after a long day. Recent renovations in 2023 ensure that this home is move-in ready, with modern amenities including a gas oven/range, dishwasher, and water treatment system. With exterior lighting and stone retaining walls, the curb appeal is undeniable. Located in a tranquil setting yet close to essential amenities, this property is a rare find. Don't miss the opportunity to make this enchanting bungalow your new home!...
Contact an agent
Home facts
- Year built:1947
- Subdivision & Development:LOWER ALLEN TOWNSHIP
- Listing ID #:PACB2058920
- Added:4 day(s) ago
- Updated:October 05, 2026 at 12:45 AM
Rooms and interior
- Bedrooms:2
- Total bathrooms:1
- Full bathrooms:1
- Flooring:Luxury Vinyl Plank
- Dining Description:Dining Room, Formal/Separate Dining Room
- Kitchen Description:Built-Ins, Combination Kitchen/Living, Dishwasher, Kitchen - Gourmet, Kitchen - Island, Oven/Range - Gas, Pantry, Range Hood, Recessed Lighting, Refrigerator, Six Burner Stove, Upgraded Countertops, Water Heater, Wine Storage
- Bedroom Description:Walk In Closet(s)
- Basement:Yes
- Basement Description:Outside Entrance, Unfinished
- Living area:1,080 sq. ft.
Heating and cooling
- Cooling:Central A/C
- Heating:Forced Air, Propane - Leased
Structure and exterior
- Roof:Shingle
- Year built:1947
- Building area:1,080 sq. ft.
- Lot area:0.23 Acres
- Lot Features:Backs to Trees, Rear Yard, Road Frontage, SideYard(s), Sloping
- Architectural Style:Bungalow
- Construction Materials:Block, Stick Built
- Exterior Features:Deck(s), Exterior Lighting, Gutter System, Porch(es), Stone Retaining Walls
- Foundation Description:Block, Stone
- Levels:2 Stories
Schools
- High school:CEDAR CLIFF
Utilities
- Water:Well
- Sewer:On Site Septic
Finances and disclosures
- Price:$236,000
- Price per sq. ft.:$218.52
- Tax amount:$2,809 (2026)
Features and amenities
- Laundry features:Laundry
- Amenities:200+ Amp Service, Bar, Built-Ins, Recessed Lighting, Water Treat System
Parking
- Parking description:Off Street
New listings near 1600 Sheepford Rd
- Coming SoonOpen Sun, 1 to 3pm
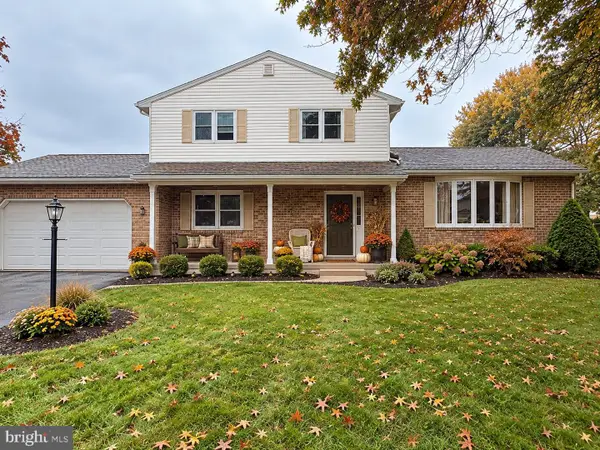 $429,900Coming Soon4 beds 3 baths2,296 sq. ft.
219 Westview Dr, MECHANICSBURG, PA 17055
MLS# PACB2059174Listed by: REAL OF PENNSYLVANIA - Coming Soon
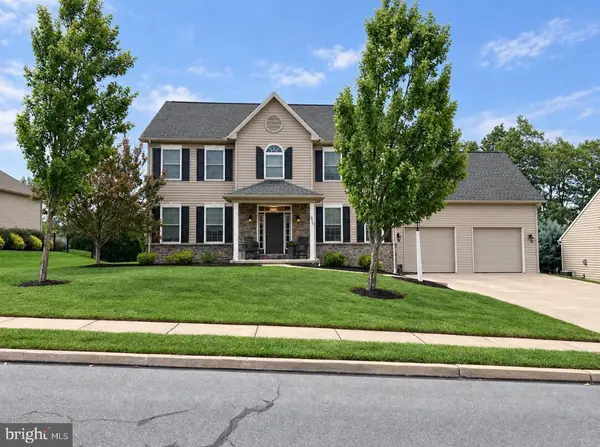 $725,000Coming Soon5 beds 4 baths4,118 sq. ft.
220 Dunbar Dr, MECHANICSBURG, PA 17050
MLS# PACB2058982Listed by: JOY DANIELS REAL ESTATE GROUP, LTD - Coming SoonOpen Sun, 1 to 3pm
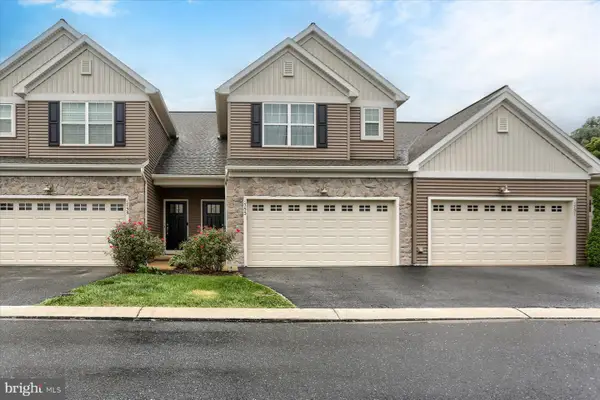 $375,000Coming Soon3 beds 3 baths1,839 sq. ft.
1753 Shady Ln, MECHANICSBURG, PA 17055
MLS# PACB2058956Listed by: HOWARD HANNA COMPANY-CAMP HILL - Coming Soon
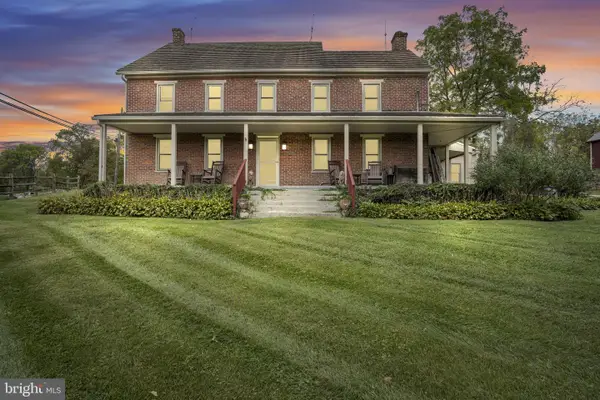 $825,000Coming Soon3 beds 2 baths3,324 sq. ft.
1602 W Lisburn Rd, MECHANICSBURG, PA 17055
MLS# PACB2058614Listed by: IRON VALLEY REAL ESTATE OF CENTRAL PA - Coming Soon
 $699,990Coming Soon4 beds 3 baths3,090 sq. ft.
3903 Pamay Dr, MECHANICSBURG, PA 17050
MLS# PACB2058728Listed by: INCH & CO. REAL ESTATE, LLC - Coming Soon
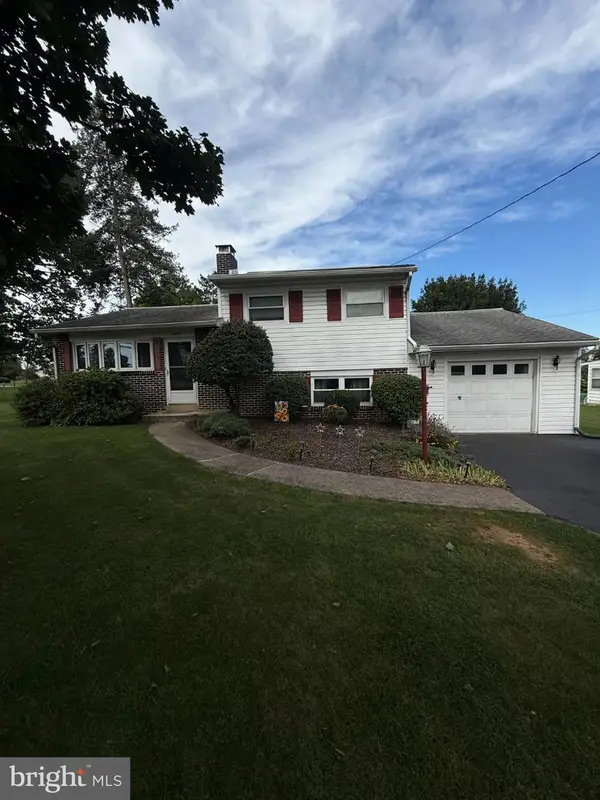 $274,900Coming Soon3 beds 1 baths1,404 sq. ft.
7 Silver Spring Rd, MECHANICSBURG, PA 17050
MLS# PACB2058610Listed by: INCH & CO. REAL ESTATE, LLC - Coming Soon
 $699,502Coming Soon6 beds 5 baths3,691 sq. ft.
502 Jacob Ln, MECHANICSBURG, PA 17050
MLS# PACB2057992Listed by: HOWARD HANNA COMPANY-CAMP HILL - New
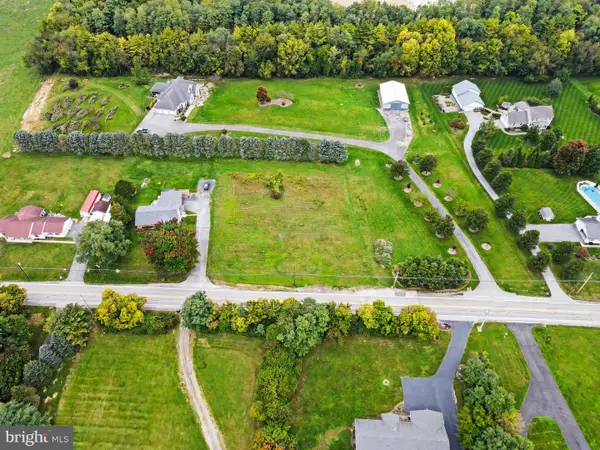 $149,900Active1.01 Acres
1204 W Trindle Rd, MECHANICSBURG, PA 17055
MLS# PACB2059168Listed by: KELLER WILLIAMS OF CENTRAL PA - New
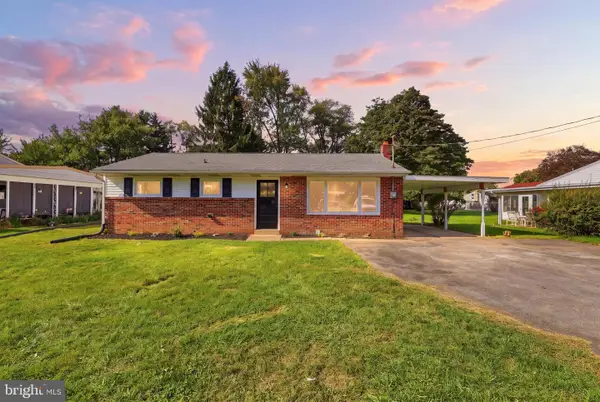 $280,000Active3 beds 1 baths1,570 sq. ft.
17 Hogestown Rd, MECHANICSBURG, PA 17050
MLS# PACB2059140Listed by: HOUSE BROKER REALTY LLC - New
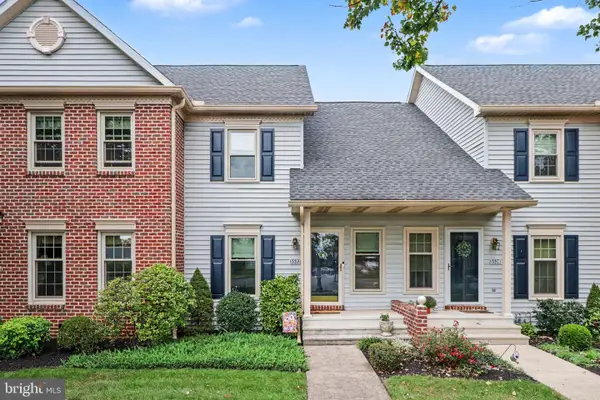 $239,900Active2 beds 2 baths1,090 sq. ft.
5532 Moreland Ct, MECHANICSBURG, PA 17055
MLS# PACB2059100Listed by: RE/MAX 1ST ADVANTAGE


Protect your home and budget from life's surprises with an Assurant Home Warranty, backed by a partner that supports you through every step of homeownership. Explore Plans.
© 2023 - 2026 ERA Franchise Systems LLC. All rights reserved. ERA Franchise Systems LLC fully supports the principles of the Fair Housing Act and the Equal Opportunity Act. ERA, ERA Real Estate powered, and their respective logos are registered service marks of ERA Franchise Systems LLC. Each office is independently owned and operated.