
1945 Monterey Dr, Mechanicsburg, PA 17050
Local realty services provided by:ERA Martin Associates
1945 Monterey Dr,Mechanicsburg, PA 17050
$1,400,000
- 5 Beds
- 5 Baths
- 6,976 sq. ft.
- Single family
- Active
Listed by: divyang patel
Office: brokersrealty.com
MLS#:PACB2056826
Source:BRIGHTMLS
Price summary
- Price:$1,400,000
- Price per sq. ft.:$200.69
- Monthly HOA dues:$11.67
About this home
Exceptional Tiday-built stone estate in Pinehurst offering approximately 7,000 total square feet, 5 bedrooms, and 4.5 bathrooms. Located in the Cumberland Valley School District.
Enter through a covered French door entry into a home defined by natural stone construction and timeless craftsmanship. Rich hardwood floors lead to a formal dining room and a sunken living room featuring a gas fireplace and wet bar. The family room showcases vaulted ceilings and expansive windows, while the eat-in kitchen includes granite countertops, a Sub-Zero refrigerator, new Bosch dishwasher, new GE Profile gas range, concealed microwave, and paneled appliances that blend seamlessly with the cabinetry. A separate vaulted breakfast nook with three large windows completes the space. The home features two staircases—one formal front staircase and a second staircase from the kitchen/family room providing convenient access to the upper level. Roof replaced in 2025.
The main-level primary suite features a spacious sitting area and a gas fireplace, along with a spa-inspired bath with jetted tub, updated shower with high-end California Faucets fixtures, and heated tile flooring, plus direct access to a private rear stone patio. The main and lower levels are equipped with built-in audio speakers and Control4 smart home integration, including automated lighting controls and four outdoor cameras integrated with the Control4 system.
The upper level offers three generously sized bedrooms with walk-in closets, including two connected by a Jack-and-Jill bath and one with an en suite bath.
The fully finished lower level includes a private guest apartment/in-law suite with its own entrance, full kitchen with hardwood flooring, laundry, bedroom, great room, den or exercise room, and full bath with walk-in shower. Additional lower-level features include a second wet bar, media room, and billiard room with coffered wood ceiling.
Exterior highlights include an oversized finished four-car garage with ceiling fans and an electric carport. The home is in near-new condition with extensive upgrades throughout, including 400-amp electrical service....
Contact an agent
Home facts
- Year built:2003
- Subdivision & Development:PINEHURST
- Listing ID #:PACB2056826
- Added:54 day(s) ago
- Updated:September 21, 2026 at 01:58 PM
Rooms and interior
- Bedrooms:5
- Total bathrooms:5
- Full bathrooms:4
- Half bathrooms:1
- Dining Description:Dining Room, Formal/Separate Dining Room
- Bathrooms Description:Full Bath, Half Bath, Primary Bathroom, WhirlPool/HotTub
- Kitchen Description:2nd Kitchen, Breakfast Area, Built-Ins, Compactor, Cooktop, Crown Moldings, Dishwasher, Disposal, Kitchen - Eat-In, Kitchen - Gourmet, Oven - Double, Oven - Wall, Pantry, Wet/Dry Bar
- Bedroom Description:Entry Level Bedroom, Primary Bedroom, Walk In Closet(s)
- Basement:Yes
- Basement Description:Daylight, Fully Finished, Partial, Walkout Level
- Living area:6,976 sq. ft.
Heating and cooling
- Cooling:Ceiling Fan(s), Central A/C
- Heating:Forced Air, Natural Gas
Structure and exterior
- Roof:Asphalt, Composite, Fiberglass
- Year built:2003
- Building area:6,976 sq. ft.
- Lot area:0.88 Acres
- Lot Features:Level, Suburban, Trees/Wooded
- Architectural Style:Traditional
- Construction Materials:Frame, Stone
- Exterior Features:Chimney Cap(s), Exterior Lighting, Lawn Sprinkler, Patio(s), Porch(es)
- Foundation Description:Concrete Perimeter, Permanent, Slab
- Levels:2 Stories
Schools
- High school:CUMBERLAND VALLEY
- Middle school:MOUNTAIN VIEW
- Elementary school:SHAULL
Utilities
- Water:Public
- Sewer:Public Sewer
Finances and disclosures
- Price:$1,400,000
- Price per sq. ft.:$200.69
- Tax amount:$16,331 (2026)
Features and amenities
- Laundry features:Dryer, Laundry
- Amenities:200+ Amp Service, Built-Ins, Ceiling Fan(s), Central Vacuum, Crown Moldings, Curved Staircase, Electric Available, Exterior Cameras, Intercom, Natural Gas Available, Security System, Smoke Detector, Underground Utilities, Water Treat System, Wet/Dry Bar
- Smart home:Yes
Parking
- Parking description:Attached Garage, Built In, Garage - Side Entry, Garage Door Opener, Paved Driveway
- Garage:Yes
- Garage spaces:4
New listings near 1945 Monterey Dr
- Coming Soon
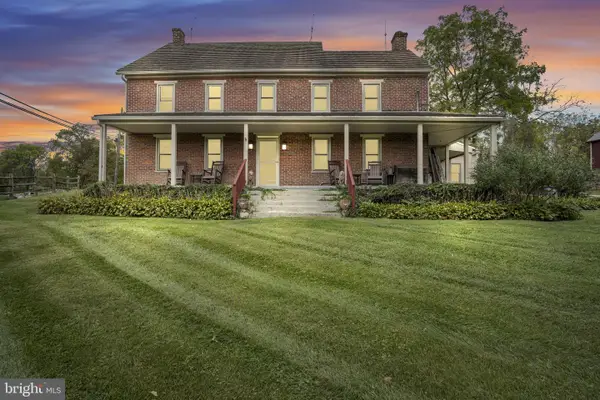 $825,000Coming Soon3 beds 2 baths3,200 sq. ft.
1602 W Lisburn Rd, MECHANICSBURG, PA 17055
MLS# PACB2058614Listed by: IRON VALLEY REAL ESTATE OF CENTRAL PA - Coming Soon
 $699,990Coming Soon4 beds 3 baths3,090 sq. ft.
3903 Pamay Dr, MECHANICSBURG, PA 17050
MLS# PACB2058728Listed by: INCH & CO. REAL ESTATE, LLC - Coming SoonOpen Sun, 1 to 3pm
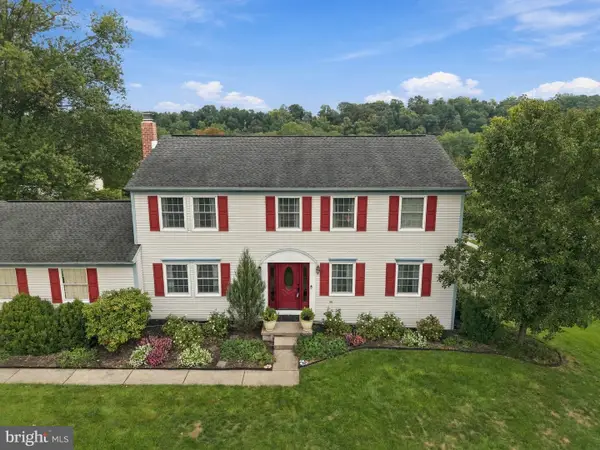 $525,000Coming Soon4 beds 3 baths2,938 sq. ft.
706 Carriage Ln, MECHANICSBURG, PA 17050
MLS# PACB2058696Listed by: LPT REALTY, LLC - Coming Soon
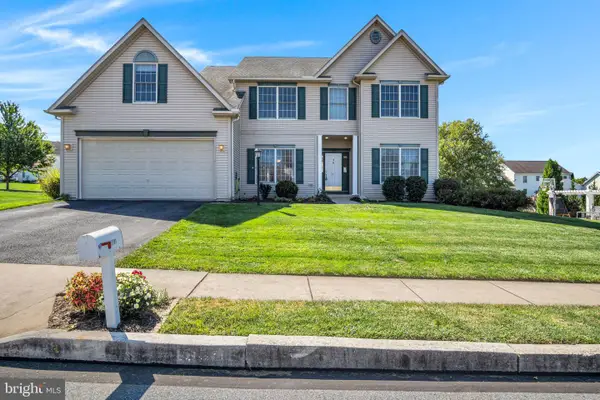 $525,000Coming Soon5 beds 3 baths2,836 sq. ft.
2191 Canterbury Dr, MECHANICSBURG, PA 17055
MLS# PACB2058458Listed by: RE/MAX 1ST ADVANTAGE - Coming Soon
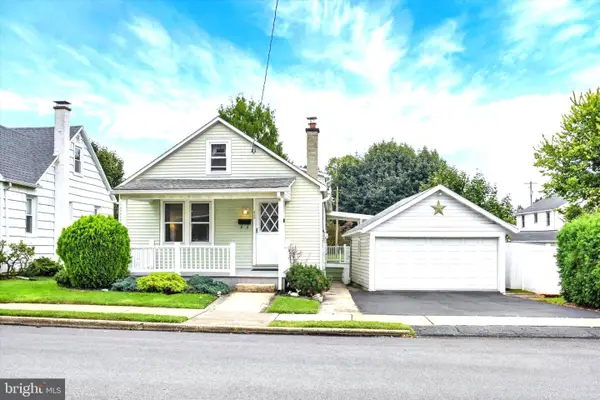 $225,000Coming Soon2 beds 1 baths966 sq. ft.
433 W Keller St, MECHANICSBURG, PA 17055
MLS# PACB2058574Listed by: JOY DANIELS REAL ESTATE GROUP, LTD - Coming Soon
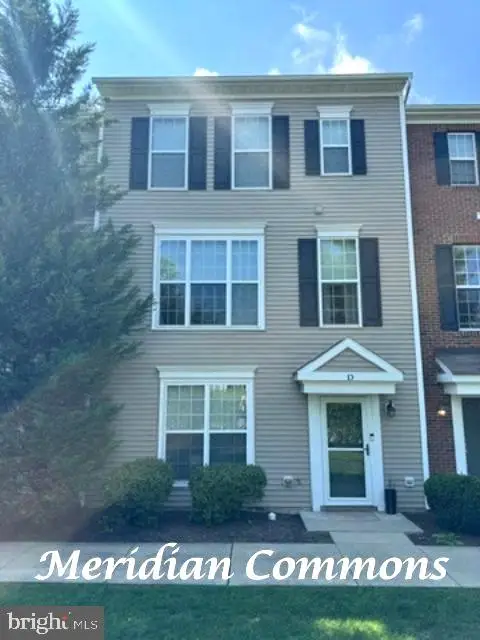 $313,900Coming Soon3 beds 3 baths2,068 sq. ft.
Address Withheld By Seller, MECHANICSBURG, PA 17055
MLS# PACB2058668Listed by: RE/MAX REALTY ASSOCIATES - Coming Soon
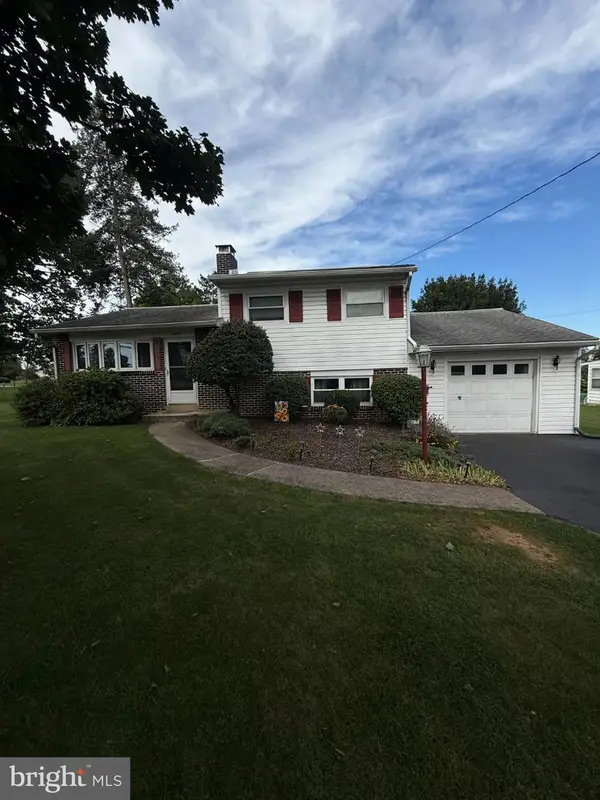 $274,900Coming Soon3 beds 1 baths1,404 sq. ft.
7 Silver Spring Rd, MECHANICSBURG, PA 17050
MLS# PACB2058610Listed by: INCH & CO. REAL ESTATE, LLC - Coming Soon
 $699,502Coming Soon6 beds 5 baths3,691 sq. ft.
502 Jacob Ln, MECHANICSBURG, PA 17050
MLS# PACB2057992Listed by: HOWARD HANNA COMPANY-CAMP HILL - New
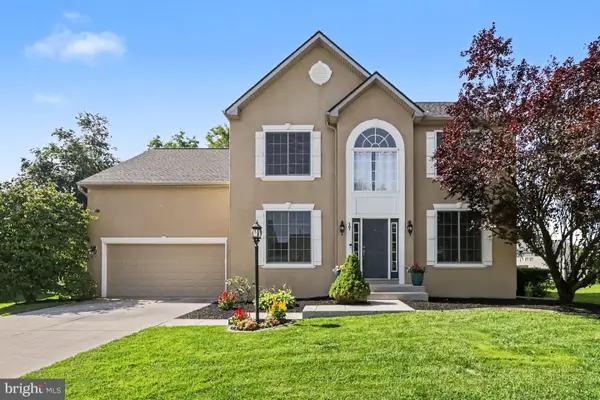 $479,900Active4 beds 3 baths2,788 sq. ft.
Address Withheld By Seller, MECHANICSBURG, PA 17050
MLS# PACB2057354Listed by: TURN KEY REALTY GROUP - New
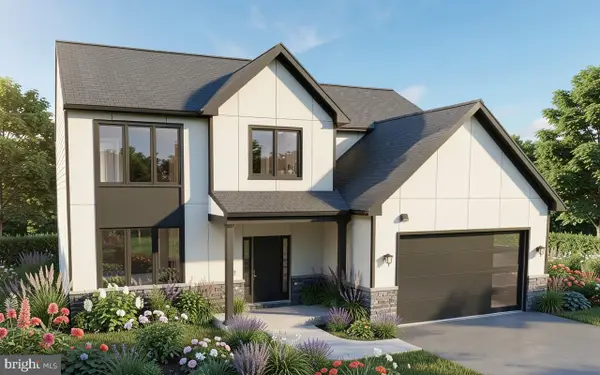 $659,900Active4 beds 3 baths2,501 sq. ft.
Lot 157 Coral Bells Dr, MECHANICSBURG, PA 17055
MLS# PACB2058624Listed by: INCH & CO. REAL ESTATE, LLC


Protect your home and budget from life's surprises with an Assurant Home Warranty, backed by a partner that supports you through every step of homeownership. Explore Plans.
© 2023 - 2026 ERA Franchise Systems LLC. All rights reserved. ERA Franchise Systems LLC fully supports the principles of the Fair Housing Act and the Equal Opportunity Act. ERA, ERA Real Estate powered, and their respective logos are registered service marks of ERA Franchise Systems LLC. Each office is independently owned and operated.