
202 Drury Ln, Mechanicsburg, PA 17050
Local realty services provided by:ERA Byrne Realty
Listed by: ryan scott zimmerman
Office: re/max pinnacle
MLS#:PACB2056584
Source:BRIGHTMLS
Price summary
- Price:$450,000
- Price per sq. ft.:$195.65
- Monthly HOA dues:$11.67
About this home
Welcome to 202 Drury Lane! Offering over 2,100 square feet of living space, this well-designed home combines comfortable one-level living with a spacious finished lower level and plenty of outdoor space to enjoy. The main level features a large living room with fireplace, an open kitchen and dining area, two bedrooms and two full baths. The primary bedroom includes a walk-in closet and private bath, while main-level laundry and an attached garage add everyday convenience.
The finished lower level adds a huge recreation room with plenty of flexibility for a second living area, game room, home office, workout space, or a combination of uses. There is also additional unfinished basement space for storage.
Outdoor living is another highlight, with multiple spaces to relax or entertain. Enjoy the large rear balcony off the main living area, along with both a covered patio and additional patio space on the lower level.
With over 2,100 square feet of living space, two full baths, a finished basement, attached garage, and multiple outdoor living areas, 202 Drury Lane offers a flexible layout and plenty of room to make it your own....
Contact an agent
Home facts
- Year built:2015
- Subdivision & Development:THE BRIDGES AT EVERGREEN
- Listing ID #:PACB2056584
- Added:45 day(s) ago
- Updated:September 26, 2026 at 08:41 AM
Rooms and interior
- Bedrooms:2
- Total bathrooms:2
- Full bathrooms:2
- Dining Description:Dining Area
- Kitchen Description:Dishwasher, Disposal, Microwave, Oven/Range - Electric
- Basement:Yes
- Basement Description:Daylight, Full, Partial, Poured Concrete, Unfinished, Walkout Level
- Living area:2,300 sq. ft.
Heating and cooling
- Cooling:Ceiling Fan(s), Central A/C
- Heating:Forced Air, Natural Gas
Structure and exterior
- Roof:Composite
- Year built:2015
- Building area:2,300 sq. ft.
- Lot area:0.13 Acres
- Lot Features:Cleared, Level
- Architectural Style:Ranch/Rambler
- Construction Materials:Stick Built, Stone, Vinyl Siding
- Exterior Features:Deck(s)
- Foundation Description:Concrete Perimeter
- Levels:1 Story
Schools
- High school:CUMBERLAND VALLEY
Utilities
- Water:Public
- Sewer:Public Sewer
Finances and disclosures
- Price:$450,000
- Price per sq. ft.:$195.65
- Tax amount:$4,062 (2026)
Features and amenities
- Amenities:200+ Amp Service, Cable TV Available, Smoke Detector
Parking
- Parking description:Attached Garage, Garage - Front Entry
- Garage:Yes
- Garage spaces:2
New listings near 202 Drury Ln
- Coming Soon
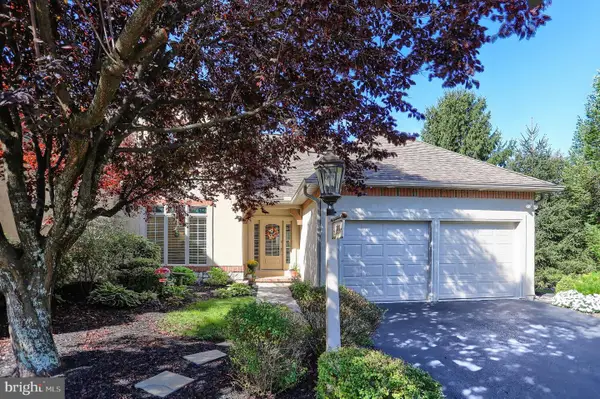 $525,000Coming Soon3 beds 3 baths2,628 sq. ft.
4999 Amelias Path E, MECHANICSBURG, PA 17050
MLS# PACB2058898Listed by: HOWARD HANNA COMPANY-CAMP HILL - Coming Soon
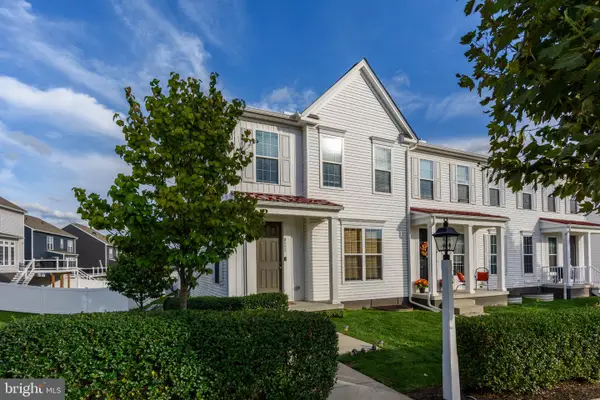 $420,000Coming Soon3 beds 3 baths1,836 sq. ft.
3111 Parade St W, MECHANICSBURG, PA 17055
MLS# PACB2058894Listed by: BROKERSREALTY.COM - Coming Soon
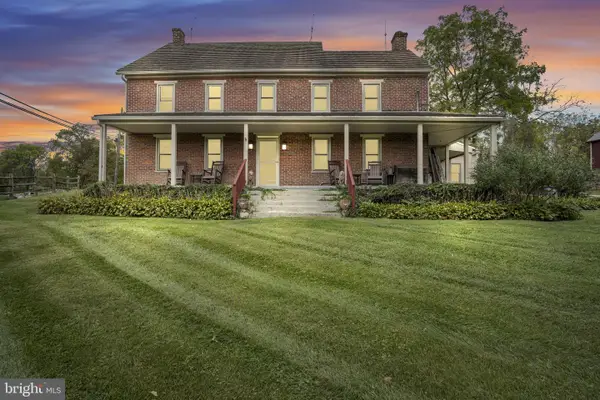 $825,000Coming Soon3 beds 2 baths3,324 sq. ft.
1602 W Lisburn Rd, MECHANICSBURG, PA 17055
MLS# PACB2058614Listed by: IRON VALLEY REAL ESTATE OF CENTRAL PA - Coming Soon
 $699,990Coming Soon4 beds 3 baths3,090 sq. ft.
3903 Pamay Dr, MECHANICSBURG, PA 17050
MLS# PACB2058728Listed by: INCH & CO. REAL ESTATE, LLC - Coming Soon
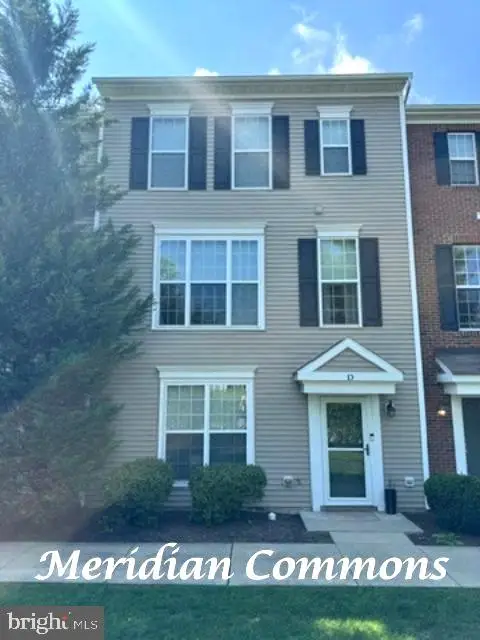 $313,900Coming Soon3 beds 3 baths2,068 sq. ft.
Address Withheld By Seller, MECHANICSBURG, PA 17055
MLS# PACB2058668Listed by: RE/MAX REALTY ASSOCIATES - Coming Soon
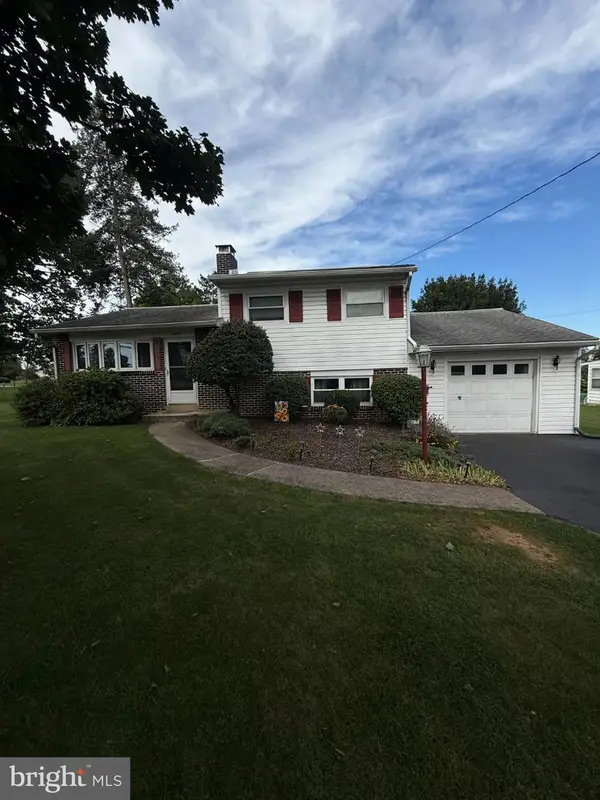 $274,900Coming Soon3 beds 1 baths1,404 sq. ft.
7 Silver Spring Rd, MECHANICSBURG, PA 17050
MLS# PACB2058610Listed by: INCH & CO. REAL ESTATE, LLC - Coming Soon
 $699,502Coming Soon6 beds 5 baths3,691 sq. ft.
502 Jacob Ln, MECHANICSBURG, PA 17050
MLS# PACB2057992Listed by: HOWARD HANNA COMPANY-CAMP HILL - New
 $435,000Active3 beds 3 baths2,304 sq. ft.
1338 Union Way, MECHANICSBURG, PA 17055
MLS# PACB2058232Listed by: RE/MAX ADVANTAGE REALTY - Open Sun, 3 to 4pmNew
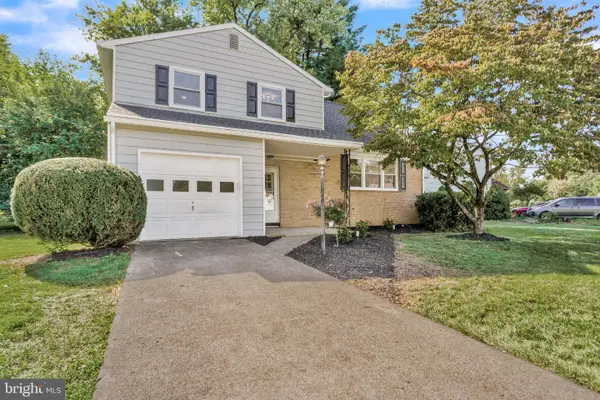 $384,900Active4 beds 3 baths1,778 sq. ft.
6054 Edward Dr, MECHANICSBURG, PA 17050
MLS# PACB2058904Listed by: COLDWELL BANKER REALTY - New
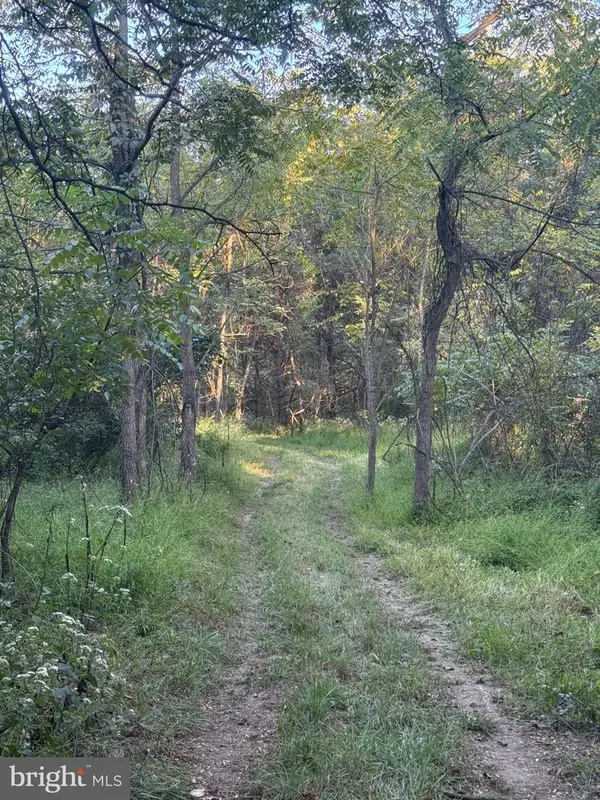 $749,000Active8.01 Acres
29 Linda Dr, MECHANICSBURG, PA 17050
MLS# PACB2058890Listed by: COLDWELL BANKER REALTY


Protect your home and budget from life's surprises with an Assurant Home Warranty, backed by a partner that supports you through every step of homeownership. Explore Plans.
© 2023 - 2026 ERA Franchise Systems LLC. All rights reserved. ERA Franchise Systems LLC fully supports the principles of the Fair Housing Act and the Equal Opportunity Act. ERA, ERA Real Estate powered, and their respective logos are registered service marks of ERA Franchise Systems LLC. Each office is independently owned and operated.