
26 Glendale Dr, Mechanicsburg, PA 17055
Local realty services provided by:O'BRIEN REALTY ERA POWERED
26 Glendale Dr,Mechanicsburg, PA 17055
$399,900
- 4 Beds
- 3 Baths
- 2,508 sq. ft.
- Single family
- Coming Soon
Listed by: william edward ohrum
Office: keller williams keystone realty
MLS#:PACB2059726
Source:BRIGHTMLS
Price summary
- Price:$399,900
- Price per sq. ft.:$159.45
About this home
This inviting four-bedroom, two-and-a-half-bath Kimberly Meadows home offers more than 1,850+ square feet of living space, a finished basement, and an attached three-car garage. A covered front porch welcomes you inside, where a bright living room flows into the dining area and kitchen for easy everyday living and entertaining. The kitchen features white cabinetry, generous counter space, and a center island with seating, complemented by pendant and recessed lighting. A separate family room adds warmth and character with wood flooring, a brick fireplace, and built-in shelving. Upstairs, the primary suite and three other large bedrooms feature attractive wood floors and plenty of natural light.
The basement was waterproofed and refinished in 2024, providing additional space for recreation and gatherings with a bar and pool table. Other notable improvements include a 50-year-rated roof installed in 2016, tankless propane hot water heater installed in 2022, heat pump with propane backup installed in 2007 (serviced annually), new windows installed in 2007 and 5-inch and 6-inch gutters installed in 2025.
Enjoy outdoor dining or a quiet evening on the spacious rear deck overlooking the generous fenced backyard with mature shade trees and a storage shed. The attached three-car garage provides ample room for parking, storage, and hobbies. A wonderful place to call home and start a lifetime of memories!...
Contact an agent
Home facts
- Year built:1965
- Subdivision & Development:KIMBERLY MEADOWS
- Listing ID #:PACB2059726
- Updated:October 21, 2026 at 01:43 PM
Rooms and interior
- Bedrooms:4
- Total bathrooms:3
- Full bathrooms:2
- Half bathrooms:1
- Rooms Total:9
- Flooring:Ceramic Tile, Laminate Plank, Slate, Solid Hardwood
- Dining Description:Combination Kitchen/Dining, Dining Area, Dining Room
- Bathrooms Description:Bathroom 2, Half Bath, Primary Bath(s), Primary Bathroom
- Kitchen Description:Built-In Microwave, Built-In Range, Dishwasher, Kitchen - Island, Recessed Lighting, Refrigerator
- Bedroom Description:Primary Bedroom
- Basement:Yes
- Basement Description:Heated, Interior Access, Partially Finished, Sump Pump, Water Proofing System
- Living area:2,508 sq. ft.
Heating and cooling
- Cooling:Heat Pump(s)
- Heating:Electric, Forced Air, Heat Pump - Gas BackUp, Propane - Leased
Structure and exterior
- Roof:Architectural Shingle
- Year built:1965
- Building area:2,508 sq. ft.
- Lot area:0.34 Acres
- Lot Features:Corner, Front Yard, Level, SideYard(s), Suburban
- Architectural Style:Traditional
- Construction Materials:Frame
- Exterior Features:Chimney Cap(s), Deck(s), Exterior Lighting, Outbuilding(s)
- Foundation Description:Active Radon Mitigation, Block
- Levels:2 Stories
Schools
- High school:MECHANICSBURG AREA
- Middle school:MECHANICSBURG
Utilities
- Water:Public
- Sewer:Public Sewer
Finances and disclosures
- Price:$399,900
- Price per sq. ft.:$159.45
- Tax amount:$5,884 (2026)
Features and amenities
- Laundry features:Laundry
- Amenities:200+ Amp Service, Double Hung Windows, Double Pane Windows, Insulated Windows, Recessed Lighting, Replacement Windows, Window Treatments
Parking
- Parking description:Additional Storage Area, Asphalt Driveway, Attached Garage, Garage - Side Entry
- Garage:Yes
- Garage spaces:3
New listings near 26 Glendale Dr
- Coming SoonOpen Thu, 5 to 7pm
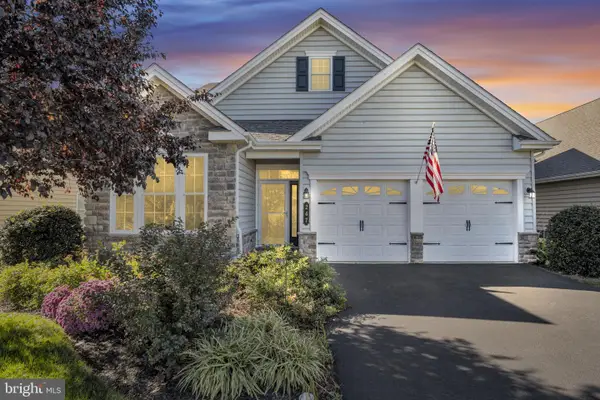 $529,000Coming Soon3 beds 3 baths2,093 sq. ft.
247 Colonial Dr, MECHANICSBURG, PA 17050
MLS# PACB2059678Listed by: IRON VALLEY REAL ESTATE OF CENTRAL PA - Coming Soon
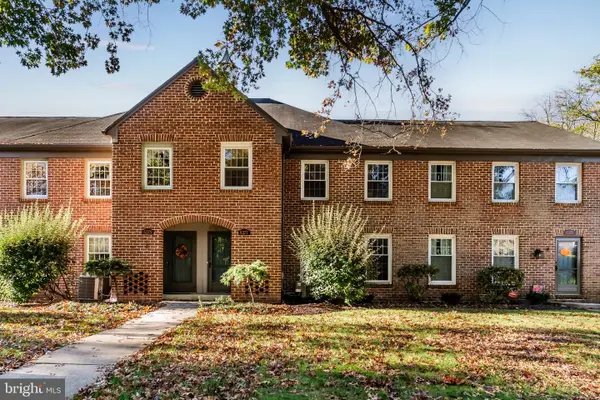 $279,900Coming Soon3 beds 3 baths1,624 sq. ft.
6377 Stephens Crossing, MECHANICSBURG, PA 17050
MLS# PACB2059708Listed by: RSR, REALTORS, LLC - Coming SoonOpen Sat, 1 to 3pm
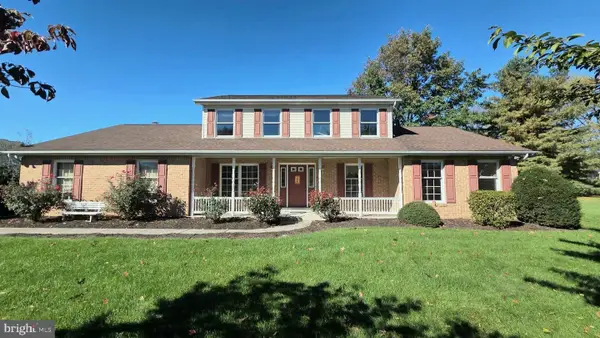 $500,000Coming Soon4 beds 3 baths2,562 sq. ft.
3 Buttonwood Ct, MECHANICSBURG, PA 17050
MLS# PACB2059690Listed by: JOY DANIELS REAL ESTATE GROUP, LTD - Coming SoonOpen Thu, 4 to 6pm
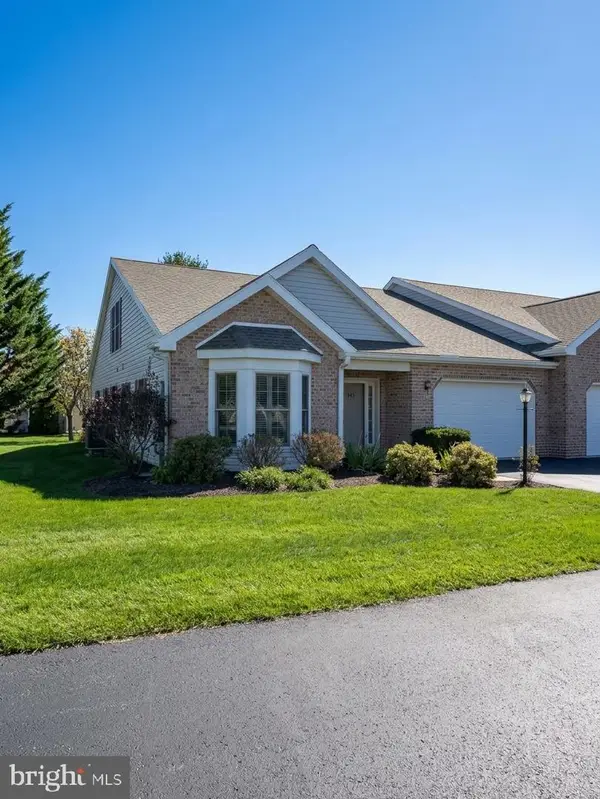 $356,900Coming Soon2 beds 3 baths2,430 sq. ft.
54 Creek Bank Dr, MECHANICSBURG, PA 17050
MLS# PACB2059664Listed by: KELLER WILLIAMS REALTY - Coming SoonOpen Sat, 1 to 3pm
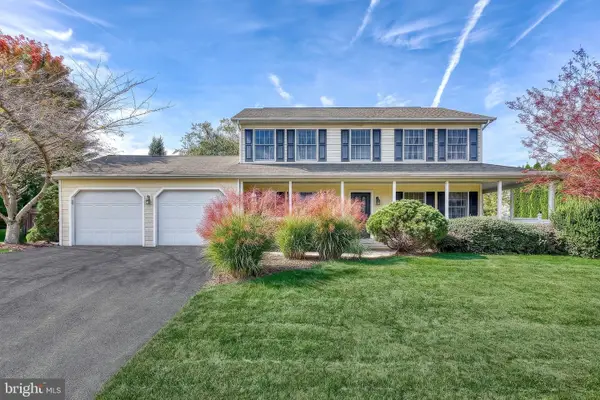 $490,000Coming Soon4 beds 3 baths2,555 sq. ft.
855 Club House Dr, MECHANICSBURG, PA 17050
MLS# PACB2059540Listed by: PRIME REALTY SERVICES - Coming Soon
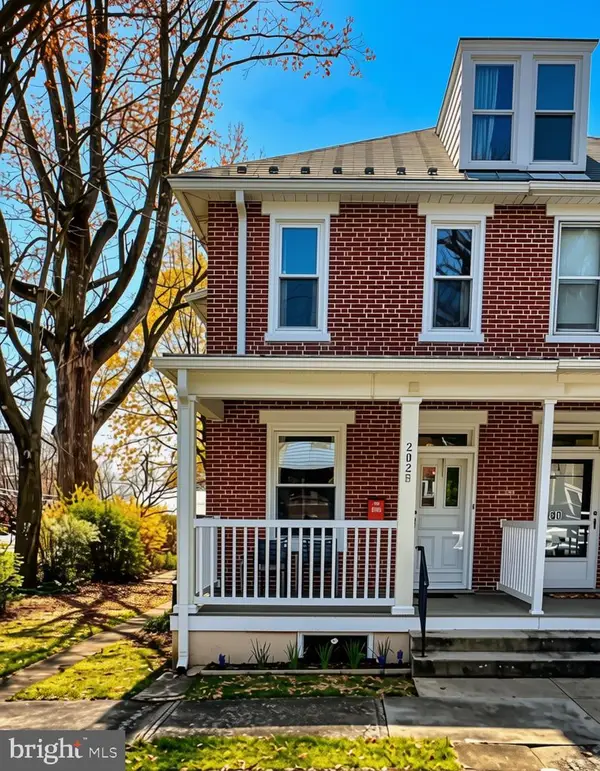 $285,000Coming Soon5 beds 4 baths1,914 sq. ft.
202 E Coover St, MECHANICSBURG, PA 17055
MLS# PACB2059556Listed by: JOY DANIELS REAL ESTATE GROUP, LTD - Coming Soon
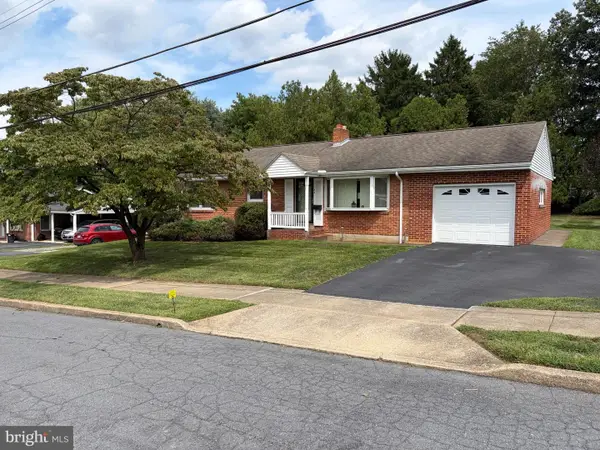 $265,000Coming Soon3 beds 2 baths1,160 sq. ft.
105 Orchard St, MECHANICSBURG, PA 17055
MLS# PACB2058804Listed by: JAK REAL ESTATE - Coming Soon
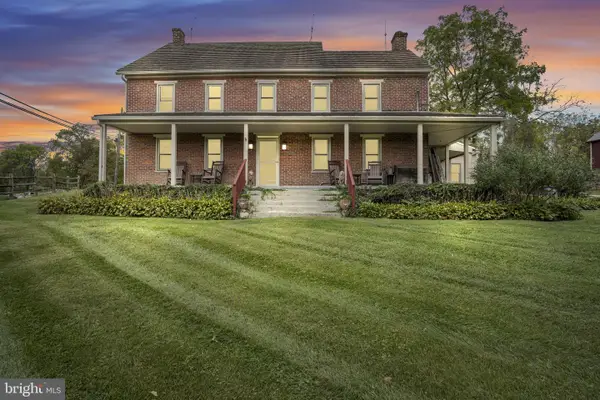 $825,000Coming Soon3 beds 2 baths3,324 sq. ft.
1602 W Lisburn Rd, MECHANICSBURG, PA 17055
MLS# PACB2058614Listed by: IRON VALLEY REAL ESTATE OF CENTRAL PA - New
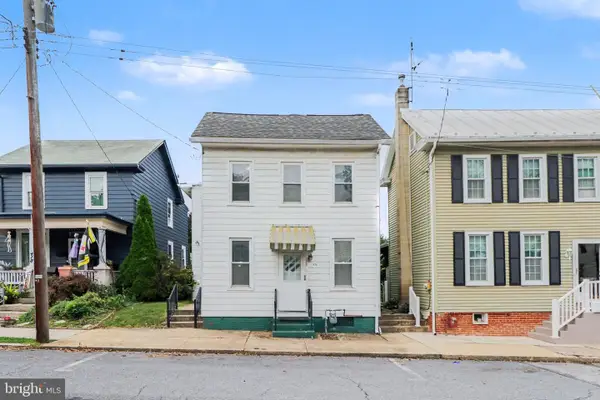 $249,900Active4 beds 2 baths1,903 sq. ft.
416 S High St, MECHANICSBURG, PA 17055
MLS# PACB2059484Listed by: HOWARD HANNA COMPANY-HARRISBURG


Protect your home and budget from life's surprises with an Assurant Home Warranty, backed by a partner that supports you through every step of homeownership. Explore Plans.
© 2023 - 2026 ERA Franchise Systems LLC. All rights reserved. ERA Franchise Systems LLC fully supports the principles of the Fair Housing Act and the Equal Opportunity Act. ERA, ERA Real Estate powered, and their respective logos are registered service marks of ERA Franchise Systems LLC. Each office is independently owned and operated.