
329 Charles Rd, Mechanicsburg, PA 17050
Local realty services provided by:Pagoda Realty ERA Powered
329 Charles Rd,Mechanicsburg, PA 17050
$249,900
- 4 Beds
- 2 Baths
- 1,129 sq. ft.
- Single family
- Active
Listed by: dale e. stipe, michael stipe
Office: coldwell banker realty
MLS#:PACB2056394
Source:BRIGHTMLS
Price summary
- Price:$249,900
- Price per sq. ft.:$221.35
About this home
NEW PRICE!! Pleasant and Affordable Neighborhood Living is Yours in Popular, Conveniently Located Delbrook Manor - in the Heart of Cumberland Valley School District! Just minutes away from Shopping, Schools, Major Highway Arteries - an Easy and Delighful Lifestyle! Features include a Ground Floor Master Bedroom (!), 4 Total Bedrooms, 1.5 Baths, a Modern Updated Ktichen with the Full Suite of Newer Appliances, a Spacious, Vinyl Privacy-Fenced Backyard, and Carport with Driveway for Parking Ease. The Home is Heated by Gas, and the Solar Panel-based Electric System provides Dramatic Savings on your Electric bill! What a Great Value! Come See it Today!
Contact an agent
Home facts
- Year built:1956
- Subdivision & Development:DELBROOK
- Listing ID #:PACB2056394
- Added:53 day(s) ago
- Updated:September 07, 2026 at 01:47 PM
Rooms and interior
- Bedrooms:4
- Total bathrooms:2
- Full bathrooms:1
- Half bathrooms:1
- Flooring:Carpet, Luxury Vinyl Plank
- Dining Description:Combination Kitchen/Dining, Dining Room
- Kitchen Description:Breakfast Area, Built-In Microwave, Built-In Range, Carpet, Dishwasher, Kitchen - Eat-In, Oven/Range - Electric, Refrigerator, Stainless Steel Appliances, Stove, Upgraded Countertops, Water Heater
- Bedroom Description:Carpet, Entry Level Bedroom, Primary Bedroom
- Living area:1,129 sq. ft.
Heating and cooling
- Cooling:Ceiling Fan(s), Window Unit(s)
- Heating:Forced Air, Natural Gas
Structure and exterior
- Roof:Asphalt, Composite
- Year built:1956
- Building area:1,129 sq. ft.
- Lot area:0.17 Acres
- Lot Features:Front Yard, Landscaping, Level, Rear Yard, Suburban
- Architectural Style:Cape Cod
- Construction Materials:Aluminum Siding, Frame
- Exterior Features:BBQ Grill, Exterior Lighting, Outbuilding(s), Play Equipment
- Foundation Description:Slab
- Levels:1 1/2 Story
Schools
- High school:CUMBERLAND VALLEY
Utilities
- Water:Public
- Sewer:Public Sewer
Finances and disclosures
- Price:$249,900
- Price per sq. ft.:$221.35
- Tax amount:$1,525 (2016)
Features and amenities
- Laundry features:Dryer, Laundry, Washer
- Amenities:Carpet, Ceiling Fan(s), Replacement Windows
Parking
- Parking description:Asphalt Driveway, Attached Carport, Off Street, Paved Driveway
New listings near 329 Charles Rd
- Coming Soon
 $399,000Coming Soon4 beds 3 baths2,359 sq. ft.
5205 Terrace Rd, MECHANICSBURG, PA 17050
MLS# PACB2058262Listed by: HERITAGE REAL ESTATE GROUP, LLC - Coming Soon
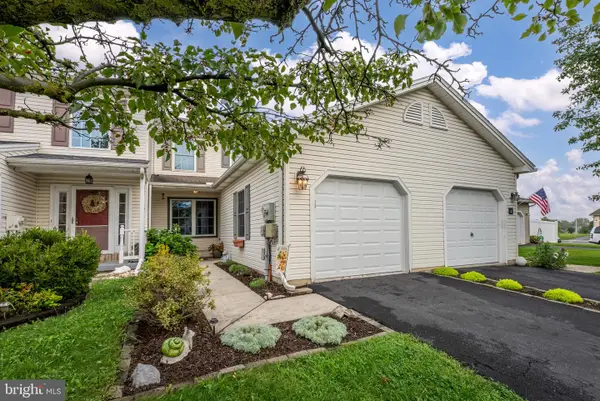 $279,900Coming Soon3 beds 2 baths1,500 sq. ft.
6 Fairfield Ln, MECHANICSBURG, PA 17050
MLS# PACB2058220Listed by: IRON VALLEY REAL ESTATE OF CENTRAL PA - Coming Soon
 $699,502Coming Soon6 beds 5 baths3,691 sq. ft.
502 Jacob Ln, MECHANICSBURG, PA 17050
MLS# PACB2057992Listed by: HOWARD HANNA COMPANY-CAMP HILL - Coming Soon
 $650,000Coming Soon6 beds 6 baths3,398 sq. ft.
1465 Jerusalem Rd, MECHANICSBURG, PA 17050
MLS# PACB2058040Listed by: KELLER WILLIAMS ELITE - Open Sat, 12 to 2pmNew
 $365,000Active3 beds 3 baths2,265 sq. ft.
1447 Keegan Ln, MECHANICSBURG, PA 17055
MLS# PACB2058294Listed by: SAMSON PROPERTIES - New
 $270,000Active3 beds 3 baths1,570 sq. ft.
174 Melbourne Ln, MECHANICSBURG, PA 17055
MLS# PACB2057982Listed by: BERKSHIRE HATHAWAY HOMESERVICES HOMESALE REALTY  $429,900Pending3 beds 3 baths3,066 sq. ft.
15 John Mar Ct, MECHANICSBURG, PA 17055
MLS# PACB2057380Listed by: KELLER WILLIAMS OF CENTRAL PA- New
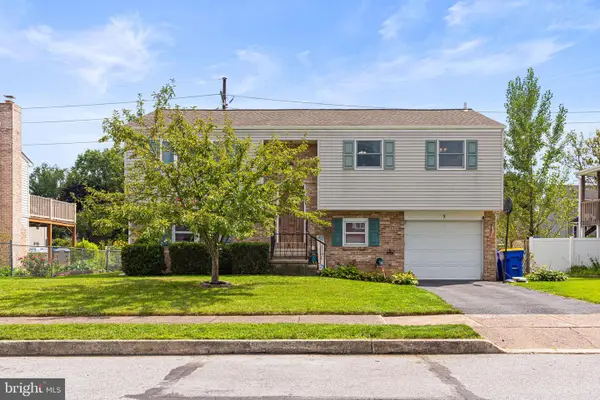 $334,900Active4 beds 3 baths1,944 sq. ft.
7 Sherwood Dr, MECHANICSBURG, PA 17055
MLS# PACB2058244Listed by: CENTURY 21 REALTY SERVICES - New
 $647,500Active2 beds 2 baths1,921 sq. ft.
127 Craftsman Dr, MECHANICSBURG, PA 17055
MLS# PACB2058224Listed by: TODAY'S REALTY - New
 $648,300Active4 beds 3 baths2,663 sq. ft.
2231 S Autumn Chase Dr, MECHANICSBURG, PA 17055
MLS# PACB2058228Listed by: TODAY'S REALTY


Protect your home and budget from life's surprises with an Assurant Home Warranty, backed by a partner that supports you through every step of homeownership. Explore Plans.
© 2023 - 2026 ERA Franchise Systems LLC. All rights reserved. ERA Franchise Systems LLC fully supports the principles of the Fair Housing Act and the Equal Opportunity Act. ERA, ERA Real Estate powered, and their respective logos are registered service marks of ERA Franchise Systems LLC. Each office is independently owned and operated.