
425 Carmella Drive, Mechanicsburg, PA 17050
Local realty services provided by:Pagoda Realty ERA Powered
Listed by: jim bedorf, jim bedorf
Office: coldwell banker realty
MLS#:PACB2055756
Source:BRIGHTMLS
Price summary
- Price:$478,000
- Price per sq. ft.:$192.82
About this home
Experience easy, low-maintenance living at 425 Carmella Dr in Mechanicsburg. This impeccably maintained home offers nearly 2,500 square feet of thoughtfully designed living space and has been lightly lived in, reflecting true pride of ownership throughout. The open and airy floor plan is highlighted by dramatic two-story ceilings and stunning 9-foot cathedral ceilings that fill the home with natural light and create an inviting sense of space.
Built with durable Superior Walls foundation system construction, the home also features a radon mitigation system for added peace of mind. Modern comforts include an efficient tankless natural gas water heater, providing endless hot water and energy savings.
Recent maintenance and updates completed in August 2026 provide added confidence for the next owner, including professional servicing of the garage door with all joints lubricated, furnace and air conditioning system servicing, replacement of smoke detectors with new 10-year units (good through 2036), replacement of the water system carbon filter (good through 2027), and professional washing of all windows and screens. The fireplace pilot light has also been turned on and clearly identified for easy operation.
Outdoor living is a true highlight, with three distinct patio spaces designed for relaxation and entertaining: a beautiful main-level pergola patio, a comfortable screened patio, and a charming lower-level stone patio, offering multiple options to enjoy the outdoors throughout the seasons.
Outside, enjoy the peace of mind that comes with condo association coverage of the roof and patio, reducing maintenance responsibilities and allowing more time to enjoy your home. Combining elegant architectural details, exceptional condition, quality construction, proactive maintenance, and convenient living, this property is a wonderful opportunity in one of Mechanicsburg's most desirable communities....
Contact an agent
Home facts
- Year built:2008
- Subdivision & Development:CARMELLA
- Listing ID #:PACB2055756
- Added:67 day(s) ago
- Updated:September 07, 2026 at 08:07 AM
Rooms and interior
- Bedrooms:3
- Total bathrooms:3
- Full bathrooms:2
- Half bathrooms:1
- Flooring:Carpet, Ceramic Tile, Hardwood, Wood
- Dining Description:Dining Room
- Bathrooms Description:Full Bath, Half Bath, Primary Bathroom
- Kitchen Description:Built-In Microwave, Dishwasher, Disposal, Oven/Range - Electric, Refrigerator
- Bedroom Description:Primary Bedroom
- Basement:Yes
- Basement Description:Full, Interior Access, Sump Pump, Unfinished
- Living area:2,479 sq. ft.
Heating and cooling
- Cooling:Ceiling Fan(s), Central A/C
- Heating:Forced Air, Natural Gas
Structure and exterior
- Roof:Architectural Shingle
- Year built:2008
- Building area:2,479 sq. ft.
- Architectural Style:Traditional
- Construction Materials:Stone, Vinyl Siding
- Exterior Features:Patio(s)
- Foundation Description:Active Radon Mitigation, Concrete Perimeter
- Levels:2 Stories
Schools
- High school:CUMBERLAND VALLEY
Utilities
- Water:Public
- Sewer:Public Sewer
Finances and disclosures
- Price:$478,000
- Price per sq. ft.:$192.82
- Tax amount:$5,303 (2026)
Features and amenities
- Laundry features:Dryer - Electric, Laundry, Washer
- Amenities:200+ Amp Service, Smoke Detector
Parking
- Parking description:Attached Garage, Garage - Front Entry, Garage Door Opener
- Garage:Yes
- Garage spaces:2
New listings near 425 Carmella Drive
- Coming Soon
 $399,000Coming Soon4 beds 3 baths2,359 sq. ft.
5205 Terrace Rd, MECHANICSBURG, PA 17050
MLS# PACB2058262Listed by: HERITAGE REAL ESTATE GROUP, LLC - Coming Soon
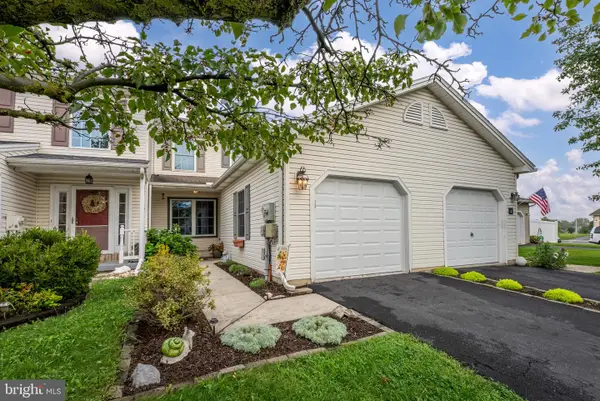 $279,900Coming Soon3 beds 2 baths1,500 sq. ft.
6 Fairfield Ln, MECHANICSBURG, PA 17050
MLS# PACB2058220Listed by: IRON VALLEY REAL ESTATE OF CENTRAL PA - Coming Soon
 $699,502Coming Soon6 beds 5 baths3,691 sq. ft.
502 Jacob Ln, MECHANICSBURG, PA 17050
MLS# PACB2057992Listed by: HOWARD HANNA COMPANY-CAMP HILL - Coming Soon
 $650,000Coming Soon6 beds 6 baths3,398 sq. ft.
1465 Jerusalem Rd, MECHANICSBURG, PA 17050
MLS# PACB2058040Listed by: KELLER WILLIAMS ELITE - Open Sat, 12 to 2pmNew
 $365,000Active3 beds 3 baths2,265 sq. ft.
1447 Keegan Ln, MECHANICSBURG, PA 17055
MLS# PACB2058294Listed by: SAMSON PROPERTIES - New
 $270,000Active3 beds 3 baths1,570 sq. ft.
174 Melbourne Ln, MECHANICSBURG, PA 17055
MLS# PACB2057982Listed by: BERKSHIRE HATHAWAY HOMESERVICES HOMESALE REALTY  $429,900Pending3 beds 3 baths3,066 sq. ft.
15 John Mar Ct, MECHANICSBURG, PA 17055
MLS# PACB2057380Listed by: KELLER WILLIAMS OF CENTRAL PA- New
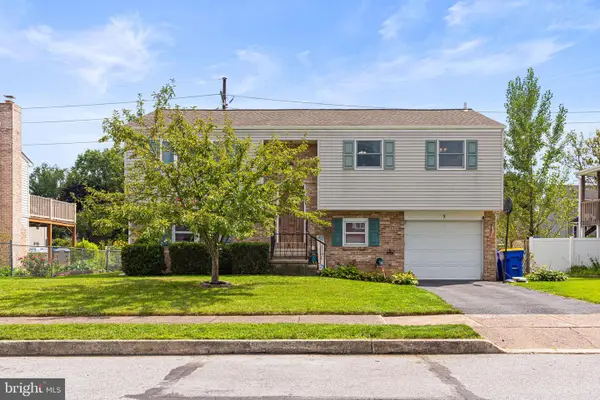 $334,900Active4 beds 3 baths1,944 sq. ft.
7 Sherwood Dr, MECHANICSBURG, PA 17055
MLS# PACB2058244Listed by: CENTURY 21 REALTY SERVICES - New
 $647,500Active2 beds 2 baths1,921 sq. ft.
127 Craftsman Dr, MECHANICSBURG, PA 17055
MLS# PACB2058224Listed by: TODAY'S REALTY - New
 $648,300Active4 beds 3 baths2,663 sq. ft.
2231 S Autumn Chase Dr, MECHANICSBURG, PA 17055
MLS# PACB2058228Listed by: TODAY'S REALTY


Protect your home and budget from life's surprises with an Assurant Home Warranty, backed by a partner that supports you through every step of homeownership. Explore Plans.
© 2023 - 2026 ERA Franchise Systems LLC. All rights reserved. ERA Franchise Systems LLC fully supports the principles of the Fair Housing Act and the Equal Opportunity Act. ERA, ERA Real Estate powered, and their respective logos are registered service marks of ERA Franchise Systems LLC. Each office is independently owned and operated.