
4701 Linden Ave, Mechanicsburg, PA 17055
Local realty services provided by:O'BRIEN REALTY ERA POWERED
4701 Linden Ave,Mechanicsburg, PA 17055
$335,000
- 3 Beds
- 3 Baths
- 1,958 sq. ft.
- Single family
- Pending
Listed by: holly purdy
Office: re/max of gettysburg
MLS#:PACB2057204
Source:BRIGHTMLS
Price summary
- Price:$335,000
- Price per sq. ft.:$171.09
About this home
All-brick,3 bedroom, 2.5 bath, rancher with 2 car oversized garage on .41 acre private lot! Huge, nicely landscaped rear yard. Hardwood floors throughout ( covered by carpet in bedrooms). Brand new kitchen countertops and composite tile flooring, newly painted cabinets, pantry, and new stainless steel flat-top stove, built-in microwave and dishwasher. Kitchen is open to dining area with wood floors and chair rail. Living room features floor-to-ceiling brick-front woodburning fireplace and bay window. Soak in the sun in the heated Florida room off the dining area. Primary bedroom has on-suite bath with walk-in shower. Full hall bath with tile walls and 2 more bedrooms complete the main level. But don't forget to check out the hallway laundry chute before heading downstairs. Downstairs there is a rec room with woodburning fireplace and office that are finished other than concrete floors, along with a utility/storage room with laundry, Bilco door, radon system, central vacuum (never used) and half bath. Other recent upgrades include 2024 new roof, all new windows except sunroom, 2026 new High Efficiency Bosch heatpump and most ductwork replaced, 2025 new 200 AMP electric panel, leaf gutter guards, new garage door opener, and fresh paint....
Contact an agent
Home facts
- Year built:1975
- Subdivision & Development:NONE AVAILABLE
- Listing ID #:PACB2057204
- Added:44 day(s) ago
- Updated:September 26, 2026 at 08:41 AM
Rooms and interior
- Bedrooms:3
- Total bathrooms:3
- Full bathrooms:2
- Half bathrooms:1
- Dining Description:Dining Room
- Bathrooms Description:Full Bath, Primary Bathroom
- Bedroom Description:Primary Bedroom
- Basement:Yes
- Basement Description:Full, Outside Entrance, Partially Finished
- Living area:1,958 sq. ft.
Heating and cooling
- Cooling:Central A/C
- Heating:Baseboard - Electric, Electric, Heat Pump(s)
Structure and exterior
- Year built:1975
- Building area:1,958 sq. ft.
- Lot area:0.41 Acres
- Architectural Style:Ranch/Rambler
- Construction Materials:Brick
- Foundation Description:Block
- Levels:1 Story
Schools
- High school:CEDAR CLIFF
- Middle school:ALLEN
Utilities
- Water:Well
- Sewer:Public Sewer
Finances and disclosures
- Price:$335,000
- Price per sq. ft.:$171.09
- Tax amount:$3,833 (2026)
Parking
- Parking description:Attached Garage, Garage - Side Entry
- Garage:Yes
- Garage spaces:2
New listings near 4701 Linden Ave
- Coming Soon
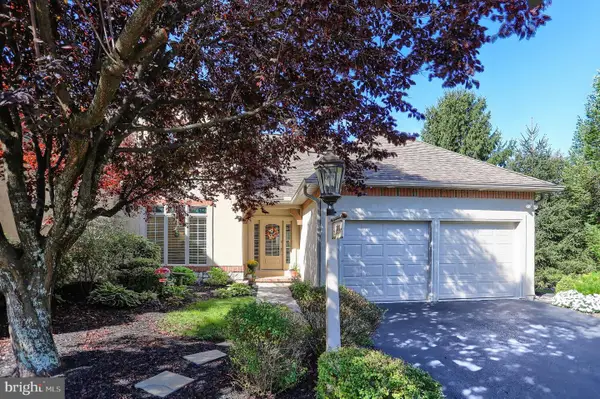 $525,000Coming Soon3 beds 3 baths2,628 sq. ft.
4999 Amelias Path E, MECHANICSBURG, PA 17050
MLS# PACB2058898Listed by: HOWARD HANNA COMPANY-CAMP HILL - Coming Soon
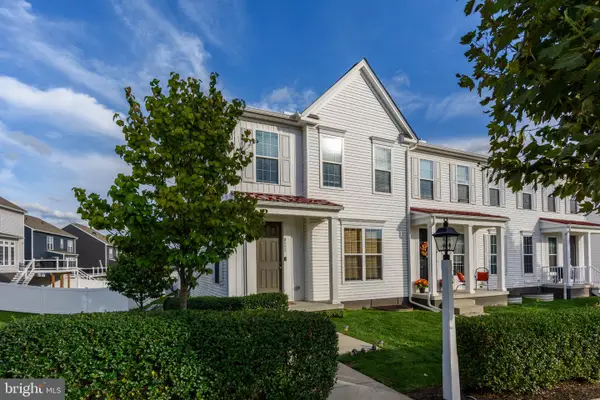 $420,000Coming Soon3 beds 3 baths1,836 sq. ft.
3111 Parade St W, MECHANICSBURG, PA 17055
MLS# PACB2058894Listed by: BROKERSREALTY.COM - Coming Soon
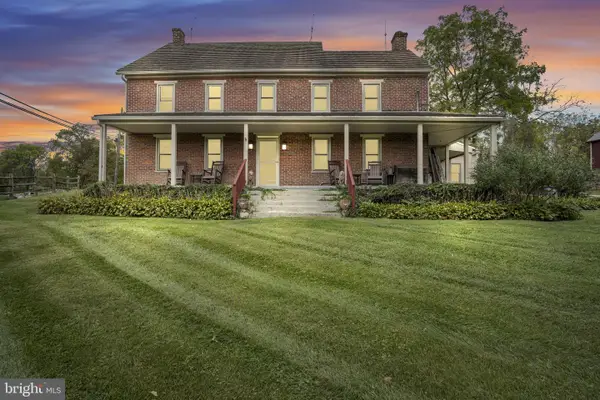 $825,000Coming Soon3 beds 2 baths3,324 sq. ft.
1602 W Lisburn Rd, MECHANICSBURG, PA 17055
MLS# PACB2058614Listed by: IRON VALLEY REAL ESTATE OF CENTRAL PA - Coming Soon
 $699,990Coming Soon4 beds 3 baths3,090 sq. ft.
3903 Pamay Dr, MECHANICSBURG, PA 17050
MLS# PACB2058728Listed by: INCH & CO. REAL ESTATE, LLC - Coming Soon
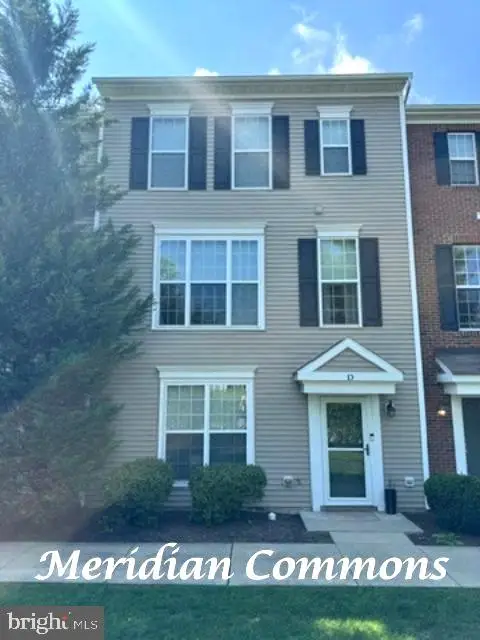 $313,900Coming Soon3 beds 3 baths2,068 sq. ft.
Address Withheld By Seller, MECHANICSBURG, PA 17055
MLS# PACB2058668Listed by: RE/MAX REALTY ASSOCIATES - Coming Soon
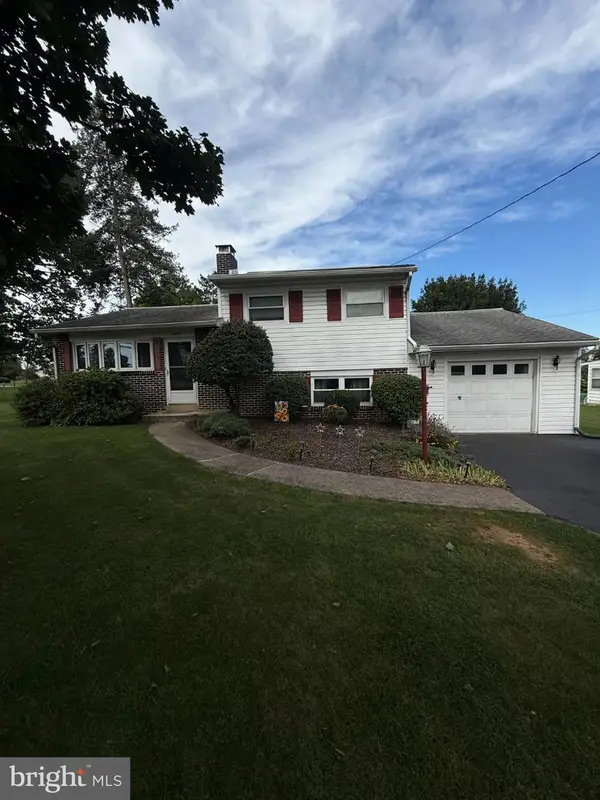 $274,900Coming Soon3 beds 1 baths1,404 sq. ft.
7 Silver Spring Rd, MECHANICSBURG, PA 17050
MLS# PACB2058610Listed by: INCH & CO. REAL ESTATE, LLC - Coming Soon
 $699,502Coming Soon6 beds 5 baths3,691 sq. ft.
502 Jacob Ln, MECHANICSBURG, PA 17050
MLS# PACB2057992Listed by: HOWARD HANNA COMPANY-CAMP HILL - New
 $435,000Active3 beds 3 baths2,304 sq. ft.
1338 Union Way, MECHANICSBURG, PA 17055
MLS# PACB2058232Listed by: RE/MAX ADVANTAGE REALTY - Open Sun, 3 to 4pmNew
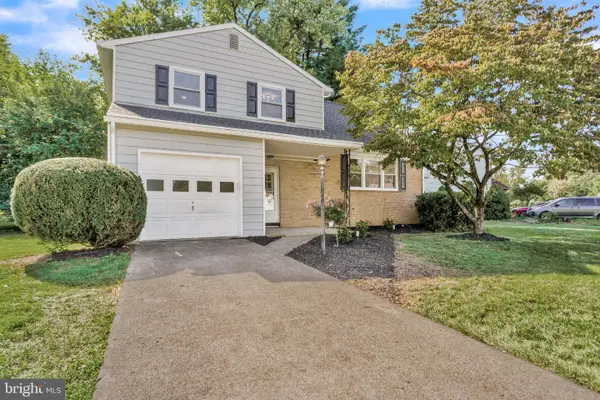 $384,900Active4 beds 3 baths1,778 sq. ft.
6054 Edward Dr, MECHANICSBURG, PA 17050
MLS# PACB2058904Listed by: COLDWELL BANKER REALTY - New
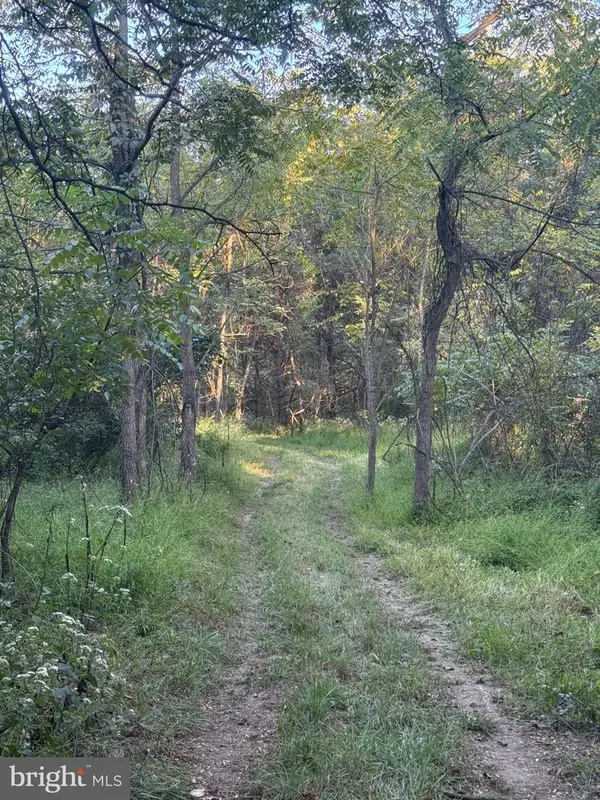 $749,000Active8.01 Acres
29 Linda Dr, MECHANICSBURG, PA 17050
MLS# PACB2058890Listed by: COLDWELL BANKER REALTY


Protect your home and budget from life's surprises with an Assurant Home Warranty, backed by a partner that supports you through every step of homeownership. Explore Plans.
© 2023 - 2026 ERA Franchise Systems LLC. All rights reserved. ERA Franchise Systems LLC fully supports the principles of the Fair Housing Act and the Equal Opportunity Act. ERA, ERA Real Estate powered, and their respective logos are registered service marks of ERA Franchise Systems LLC. Each office is independently owned and operated.