
5145 Kylock Road, Mechanicsburg, PA 17055
Local realty services provided by:ERA OakCrest Realty, Inc.
Listed by: megan duffie flor, kelly maney
Office: lawyers realty, llc.
MLS#:PACB2057334
Source:BRIGHTMLS
Price summary
- Price:$500,000
- Price per sq. ft.:$181.09
About this home
GORGEOUS home in desirable Upper Allen Township with more than half of an acre of yardage. As one enters the home, the attention to detail is prevalent in all of the decor and the pride in ownership evident. From the pristine hardwood flooring throughout, to the grand granite island, it is clear that no expense was spared in making this home beautiful. The primary bedroom is massive on the upper level, and the new mini-split adds to the comfort of the room, as does the gorgeous walk-in tile shower with large double sinks. The dining room can double as an office, and is emanating natural light from the large bay window that looks out onto the front street. The backyard pavers patio is very grand, which is great for entertaining or just relaxing outside. This home has everything one could want, as it is close to all of the access routes for ease in getting to pretty much anywhere in no time at all. Come out and see this lovely home before it goes!
Contact an agent
Home facts
- Year built:1972
- Subdivision & Development:FAIR OAKS
- Listing ID #:PACB2057334
- Added:2 day(s) ago
- Updated:August 12, 2026 at 11:50 PM
Rooms and interior
- Bedrooms:4
- Total bathrooms:3
- Full bathrooms:2
- Half bathrooms:1
- Dining Description:Combination Dining/Living, Combination Kitchen/Dining, Dining Area, Dining Room, Formal/Separate Dining Room
- Bathrooms Description:Half Bath, Primary Bathroom
- Kitchen Description:Breakfast Area, Crown Moldings, Kitchen - Island, Oven/Range - Electric, Pantry, Stainless Steel Appliances, Upgraded Countertops
- Bedroom Description:Primary Bedroom, Walk In Closet(s)
- Basement:Yes
- Basement Description:Full, Unfinished
- Living area:2,761 sq. ft.
Heating and cooling
- Cooling:Ceiling Fan(s), Central A/C, Ductless/Mini-Split
- Heating:Electric, Forced Air, Heat Pump(s), Hot Water, Natural Gas
Structure and exterior
- Year built:1972
- Building area:2,761 sq. ft.
- Lot area:0.54 Acres
- Architectural Style:Split Level
- Construction Materials:Aluminum Siding, Brick Front
- Exterior Features:Extensive Hardscape
- Foundation Description:Permanent
- Levels:2 1/2 Stories
Schools
- High school:MECHANICSBURG AREA
- Middle school:MECHANICSBURG
Utilities
- Water:Public
- Sewer:Public Sewer
Finances and disclosures
- Price:$500,000
- Price per sq. ft.:$181.09
- Tax amount:$6,345 (2026)
Features and amenities
- Amenities:Ceiling Fan(s), Chair Railings, Crown Moldings
Parking
- Parking description:Attached Garage, Garage - Side Entry
- Garage:Yes
- Garage spaces:2
New listings near 5145 Kylock Road
- New
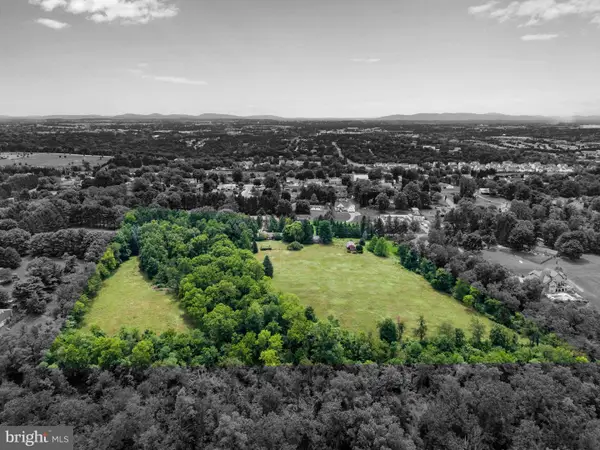 $775,000Active3 beds 2 baths2,216 sq. ft.
18 Conifer Ln, MECHANICSBURG, PA 17050
MLS# PACB2057408Listed by: TURN KEY REALTY GROUP - New
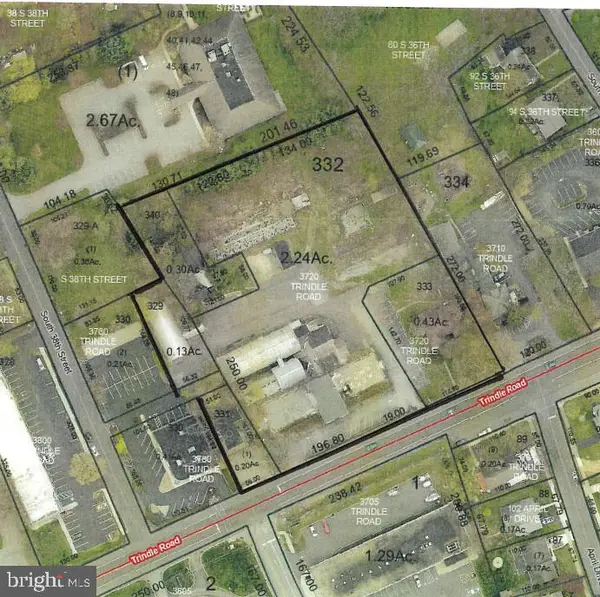 $3,500,000Active2.24 Acres
3720 Trindle Rd, MECHANICSBURG, PA 17050
MLS# PACB2057384Listed by: RSR, REALTORS, LLC - New
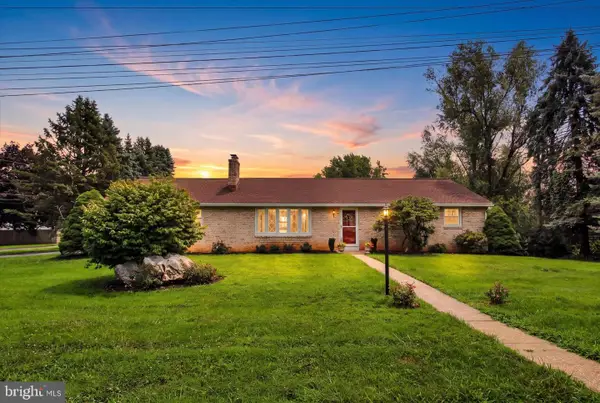 $335,000Active3 beds 3 baths1,958 sq. ft.
4701 Linden Ave, MECHANICSBURG, PA 17055
MLS# PACB2057204Listed by: RE/MAX OF GETTYSBURG - New
 $349,000Active3 beds 3 baths1,829 sq. ft.
5135 Mendenhall Dr, MECHANICSBURG, PA 17050
MLS# PACB2057440Listed by: RE/MAX 1ST ADVANTAGE - Coming Soon
 $189,900Coming Soon2 beds 2 baths
7 Southpoint Dr, MECHANICSBURG, PA 17055
MLS# PACB2057366Listed by: COLDWELL BANKER REALTY - Coming Soon
 $284,900Coming Soon2 beds 3 baths
36 Lismore Pl, MECHANICSBURG, PA 17050
MLS# PACB2057390Listed by: BERKSHIRE HATHAWAY HOMESERVICES HOMESALE REALTY - Coming SoonOpen Sat, 11am to 1pm
 $289,900Coming Soon3 beds 2 baths
4810 Delbrook Rd, MECHANICSBURG, PA 17050
MLS# PACB2056762Listed by: KELLER WILLIAMS ELITE - New
 $35,000Active2 beds 1 baths938 sq. ft.
90 Salem Church Rd #503, MECHANICSBURG, PA 17050
MLS# PACB2057400Listed by: COLDWELL BANKER REALTY - Coming Soon
 $545,000Coming Soon4 beds 3 baths
713 Evelyn Ave, MECHANICSBURG, PA 17055
MLS# PACB2057146Listed by: KELLER WILLIAMS OF CENTRAL PA - New
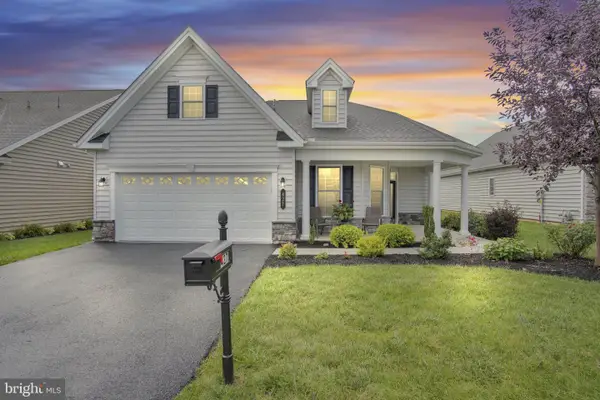 $549,900Active2 beds 2 baths2,144 sq. ft.
427 General Dr, MECHANICSBURG, PA 17050
MLS# PACB2057350Listed by: IRON VALLEY REAL ESTATE OF CENTRAL PA


Protect your home and budget from life's surprises with an Assurant Home Warranty, backed by a partner that supports you through every step of homeownership. Explore Plans.
© 2023 - 2026 ERA Franchise Systems LLC. All rights reserved. ERA Franchise Systems LLC fully supports the principles of the Fair Housing Act and the Equal Opportunity Act. ERA, ERA Real Estate powered, and their respective logos are registered service marks of ERA Franchise Systems LLC. Each office is independently owned and operated.