
519 Lavina Dr, Mechanicsburg, PA 17055
Local realty services provided by:ERA Liberty Realty
Listed by: erin nikole duffy
Office: re/max 1st advantage
MLS#:PACB2057564
Source:BRIGHTMLS
Price summary
- Price:$399,950
- Price per sq. ft.:$143.35
About this home
A Private Sanctuary on .78 Acres — Where Nature Meets Refined Living. Enveloped by Mature Woodland & Bordered by a Tranquil Stream, this Meticulously Updated 4-Bedroom, 2.5-Bath Residence Delivers an Exceptional Balance of Seclusion, Sophistication, & Turnkey Ease — a Rare Offering in Today’s Market. Interiors are Anchored by Luxurious Vinyl Plank Flooring, Lending Timeless Durability throughout the Main Living Areas. The Custom Kitchen Serves as the Heart of the Home, Showcased by Pristine White Quartz Countertops, Artisan Crown Molding & a Curated Tile Backsplash — a Composition that Speaks to Both Craftsmanship & Everyday Livability. The Spacious Primary Bedroom Offers a Private Powder Room, Creating a Quiet Retreat Removed from the Home’s Main Living Areas & Adding a Layer of Everyday Convenience. Every Major System has Been Thoughtfully Addressed: a New Roof, New Windows, New Gutters, & a High-Efficiency Heat Pump w/ Central Air Ensure Enduring Comfort & Peace of Mind for Years to Come. A Newly Constructed Deck Extends the Main-Level Living Space Outdoors, Framing Sweeping Views of the Private, Wooded Grounds — an Idyllic Setting for Quiet Mornings or Effortless Entertaining beneath the Trees. Spanning Nearly Three-Quarters of an Acre, the Property Affords a Level of Seclusion & Natural Beauty Seldom Found so Close to Modern Conveniences. A Rare Convergence of Privacy, Craftsmanship, & Natural Splendor — Make this Your Home Today!...
Contact an agent
Home facts
- Year built:1978
- Subdivision & Development:SLEEPY HOLLOW
- Listing ID #:PACB2057564
- Added:4 day(s) ago
- Updated:August 20, 2026 at 01:02 PM
Rooms and interior
- Bedrooms:4
- Total bathrooms:3
- Full bathrooms:2
- Half bathrooms:1
- Rooms Total:8
- Flooring:Carpet, Luxury Vinyl Plank, Luxury Vinyl Tile
- Dining Description:Combination Kitchen/Dining, Dining Area
- Bathrooms Description:Primary Bath(s)
- Kitchen Description:Breakfast Area, Built-In Microwave, Carpet, Dishwasher, Exhaust Fan, Kitchen - Eat-In, Kitchen - Table Space, Oven/Range - Electric, Refrigerator, Six Burner Stove, Stainless Steel Appliances, Water Heater
- Bedroom Description:Carpet, Entry Level Bedroom
- Basement:Yes
- Basement Description:Daylight, Full, Fully Finished, Heated, Interior Access, Outside Entrance, Walkout Level, Windows
- Living area:2,790 sq. ft.
Heating and cooling
- Cooling:Central A/C
- Heating:Electric, Heat Pump(s)
Structure and exterior
- Roof:Architectural Shingle
- Year built:1978
- Building area:2,790 sq. ft.
- Lot area:0.78 Acres
- Lot Features:Backs to Trees, Cul-de-sac, Partly Wooded, Private, Secluded, Trees/Wooded
- Architectural Style:Ranch/Rambler
- Construction Materials:Brick, Frame
- Exterior Features:Extensive Hardscape, Exterior Lighting
- Foundation Description:Block
- Levels:1 Story
Schools
- High school:MECHANICSBURG AREA
- Middle school:MECHANICSBURG
- Elementary school:UPPER ALLEN
Utilities
- Water:Public
- Sewer:Public Sewer
Finances and disclosures
- Price:$399,950
- Price per sq. ft.:$143.35
- Tax amount:$4,381 (2026)
Features and amenities
- Laundry features:Hookup
- Amenities:200+ Amp Service, Attic, Carpet, Double Hung Windows
Parking
- Parking description:Attached Garage, Concrete Driveway, Garage - Front Entry, Garage Door Opener, Inside Access, Oversized
- Garage:Yes
- Garage spaces:1
New listings near 519 Lavina Dr
- Coming Soon
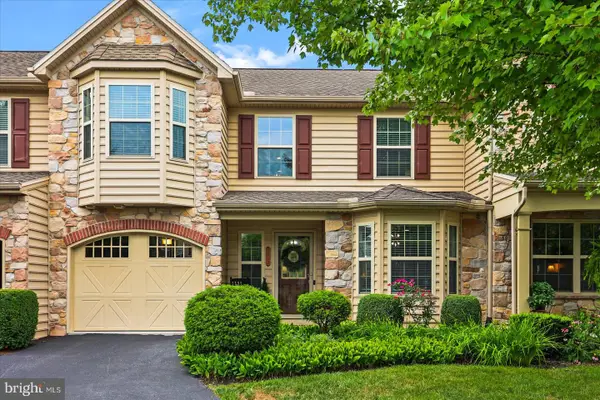 $369,900Coming Soon3 beds 2 baths
2012 Golden Ct, MECHANICSBURG, PA 17055
MLS# PACB2057632Listed by: IRON VALLEY REAL ESTATE OF YORK COUNTY - Coming Soon
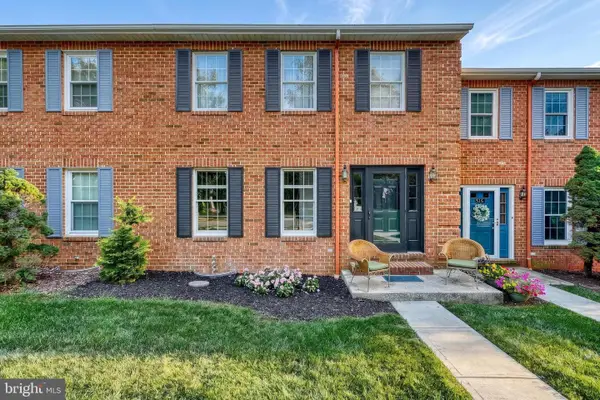 $300,000Coming Soon3 beds 3 baths
518 Allenview Dr, MECHANICSBURG, PA 17055
MLS# PACB2057556Listed by: KELLER WILLIAMS OF CENTRAL PA - Coming SoonOpen Sun, 1 to 3pm
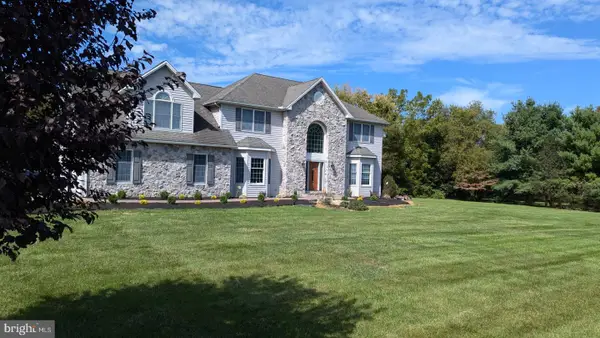 $799,900Coming Soon4 beds 3 baths
180 Meadow Ln, MECHANICSBURG, PA 17055
MLS# PACB2057494Listed by: JOY DANIELS REAL ESTATE GROUP, LTD - Open Thu, 4 to 6pmNew
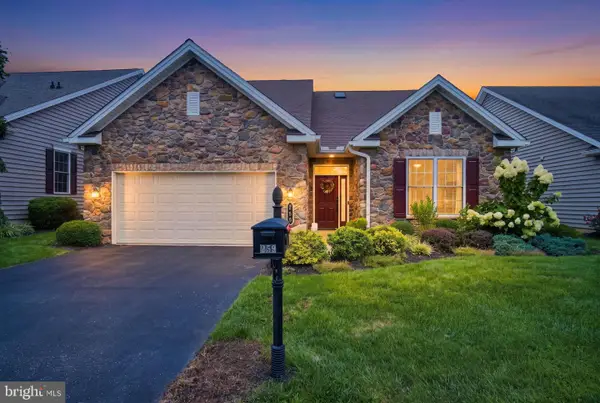 $639,900Active3 beds 3 baths3,113 sq. ft.
259 Colonial Dr, MECHANICSBURG, PA 17050
MLS# PACB2057358Listed by: IRON VALLEY REAL ESTATE OF CENTRAL PA - New
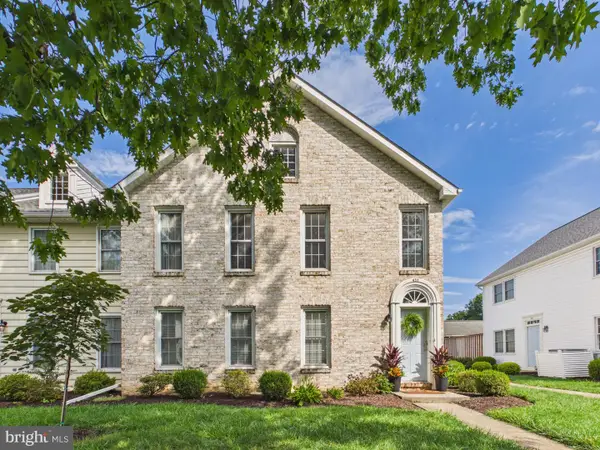 $209,000Active2 beds 2 baths1,073 sq. ft.
459 Delancey Ct, MECHANICSBURG, PA 17055
MLS# PACB2057118Listed by: IRON VALLEY REAL ESTATE OF CENTRAL PA - New
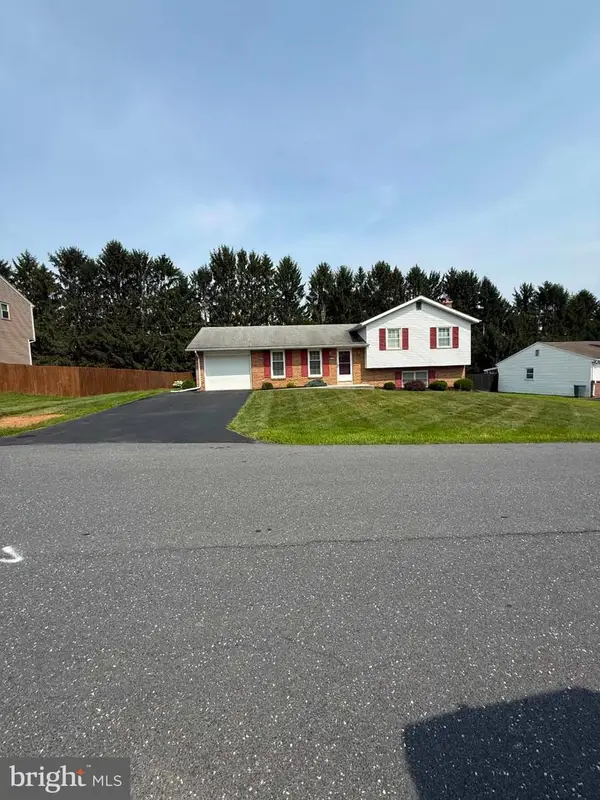 $265,000Active3 beds 2 baths1,760 sq. ft.
130 Holly Dr, MECHANICSBURG, PA 17055
MLS# PACB2057638Listed by: SAMSON PROPERTIES - New
 $666,800Active3 beds 3 baths2,641 sq. ft.
402 Morris Dr, MECHANICSBURG, PA 17055
MLS# PACB2057660Listed by: TODAY'S REALTY - New
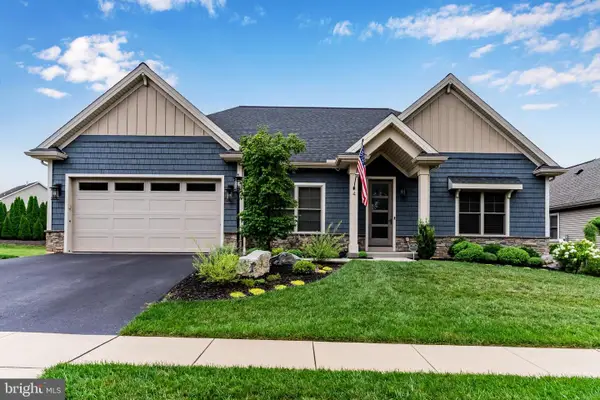 $825,700Active3 beds 2 baths2,202 sq. ft.
4 Jackson Ct, MECHANICSBURG, PA 17050
MLS# PACB2057598Listed by: KELLER WILLIAMS OF CENTRAL PA - New
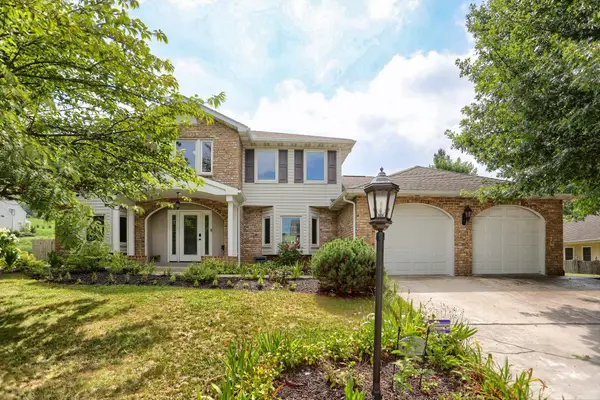 $599,900Active4 beds 4 baths3,912 sq. ft.
341 E Meadow Dr, MECHANICSBURG, PA 17055
MLS# PACB2057340Listed by: COLDWELL BANKER REALTY - New
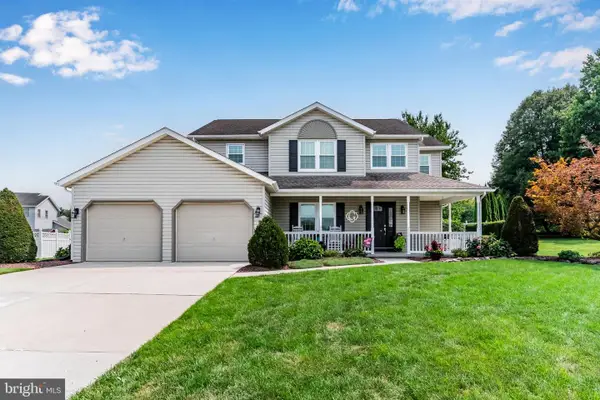 $489,900Active4 beds 3 baths2,801 sq. ft.
29 Sycamore Dr, MECHANICSBURG, PA 17050
MLS# PACB2056864Listed by: RSR, REALTORS, LLC


Protect your home and budget from life's surprises with an Assurant Home Warranty, backed by a partner that supports you through every step of homeownership. Explore Plans.
© 2023 - 2026 ERA Franchise Systems LLC. All rights reserved. ERA Franchise Systems LLC fully supports the principles of the Fair Housing Act and the Equal Opportunity Act. ERA, ERA Real Estate powered, and their respective logos are registered service marks of ERA Franchise Systems LLC. Each office is independently owned and operated.