
581 Lucinda Ln, Mechanicsburg, PA 17055
Local realty services provided by:ERA Central Realty Group
581 Lucinda Ln,Mechanicsburg, PA 17055
$895,000
- 4 Beds
- 3 Baths
- 4,620 sq. ft.
- Single family
- Active
Listed by: elizabeth g. masland, ashley gardner
Office: re/max realty associates
MLS#:PACB2059048
Source:BRIGHTMLS
Price summary
- Price:$895,000
- Price per sq. ft.:$193.72
About this home
AMAZING HOME JUST READY TO HIT THE MARKET: The landscaping and hardscaping around this home will make you want to spend as much time outdoors as possible. The beautiful heated pool, firepit, and extensive paver patio will enchant family and friends alike! Meanwhile the interior offers such beauty and comfort - from the relaxing primary suite with its coffee bar in the sitting area to the man cave in the lower level you will be happy to spend your days and evenings in your new luxurious home when you are not enjoying the out of doors. Starting in the welcoming foyer with its beautiful front door and sidelights, the hardwood flooring reaches throughout most of the main floor. An office (or 5th bedroom) is to the right upon entering with an adjacent elegant full bath. The shower has a rain-head and wand, and is handicapped accessible, complete with seat. The living room has wide crown molding, the dining room is accented by columns, a tray ceiling, and shadowbox molding. An updated kitchen is a chef's dream. Generous updated soft close cabinets, a sub zero refrigerator, gas Wolf cooktop, quartz counters, recessed lighting, beautiful tiled backsplash, a pop up fan, dual sinks, and large island will make your time in the kitchen a joy. Open to the kitchen is a family room with a vaulted ceiling and stone fireplace (gas), that soars to the ceiling. The large windows across the back of the home give you an amazing view of the pool, patio, and landscaping that bring the beauty of this yard into your home all year round! Upstairs you find a primary suite with a sitting area with awesome views over the pool and patio, 2 walk-in closets, a jetted tub, dual vanities, and more. There are 3 more bedrooms on this level, all with ceiling fans. The hall bath has dual pedestal sinks and a rain shower head. A large laundry is located off the hall upstairs, and a closet in the hall has access to a storage area behind it. Located in the lower level is a rec area complete with an amazing solid wood wet bar and surround sound system, a second rec room that is perfect for a pool table, a full exercise room, and a large utility /workshop area with stairs leading to the garage. There is a whole house Generac generator for protection if power is out in the area, and Solar panels that keep the electric bill down substantially. There are 2 gas furnaces (the one in the LL is new!), 2 CA units, a smart thermostat, a ring doorbell and security cameras. This home has an amazing yard! Truly a work of art - the heated in ground pool with its ledges and surrounding decorative pavers are designed with entertaining in mind! Landscaping around the pool and fencing and across the back of the yard enhances your views all year long. Out back are 2 peach trees, a raspberry bush, and a formal herb garden plus lovely evergreens abound. There is a small shed for the pool equipment. The pool heater was replaced 2 years ago and the filter is a DE Sand filter. The 3 car garage with openers also has a man door for ease of access....
Contact an agent
Home facts
- Year built:2002
- Subdivision & Development:DUFFIELD CROSSING
- Listing ID #:PACB2059048
- Added:2 day(s) ago
- Updated:October 08, 2026 at 12:41 PM
Rooms and interior
- Bedrooms:4
- Total bathrooms:3
- Full bathrooms:3
- Flooring:Carpet, Ceramic Tile, Hardwood
- Dining Description:Dining Room, Formal/Separate Dining Room
- Bathrooms Description:Bathroom 2, Full Bath, Primary Bathroom
- Kitchen Description:Breakfast Area, Kitchen - Eat-In
- Bedroom Description:Primary Bedroom
- Basement:Yes
- Basement Description:Full, Garage Access, Heated, Interior Access, Partially Finished, Poured Concrete, Sump Pump, Workshop
- Living area:4,620 sq. ft.
Heating and cooling
- Cooling:Central A/C, Heat Pump(s)
- Heating:Forced Air, Natural Gas
Structure and exterior
- Roof:Architectural Shingle
- Year built:2002
- Building area:4,620 sq. ft.
- Lot area:1.86 Acres
- Lot Features:Landscaping, Level, Private, Suburban
- Architectural Style:Traditional
- Construction Materials:Dryvit, Stone
- Exterior Features:Extensive Hardscape, Exterior Lighting, Outbuilding(s), Patio(s)
- Foundation Description:Permanent
- Levels:2 Stories
Schools
- High school:CUMBERLAND VALLEY
- Middle school:EAGLE VIEW
- Elementary school:MONROE
Utilities
- Water:Well
- Sewer:On Site Septic
Finances and disclosures
- Price:$895,000
- Price per sq. ft.:$193.72
- Tax amount:$9,445 (2026)
Features and amenities
- Laundry features:Laundry
- Amenities:200+ Amp Service
- Pool features:Concrete, Fenced, Heated, In Ground
Parking
- Parking description:Asphalt Driveway, Attached Garage, Garage - Side Entry, Garage Door Opener, Inside Access
- Garage:Yes
- Garage spaces:3
New listings near 581 Lucinda Ln
- Coming Soon
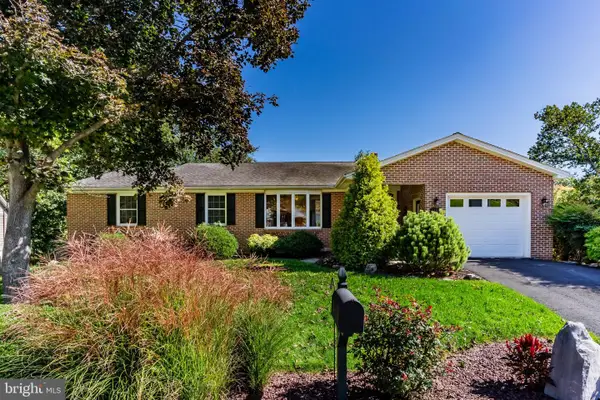 $450,000Coming Soon3 beds 3 baths2,094 sq. ft.
5269 Terrace Rd, MECHANICSBURG, PA 17050
MLS# PACB2059302Listed by: WOLFE & COMPANY REALTORS - Coming SoonOpen Sun, 1 to 3pm
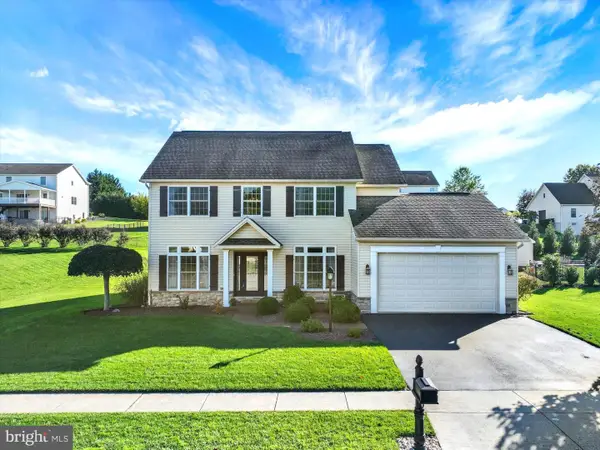 $518,000Coming Soon4 beds 3 baths2,260 sq. ft.
3929 Trayer Ln, MECHANICSBURG, PA 17050
MLS# PACB2059316Listed by: JOY DANIELS REAL ESTATE GROUP, LTD - Coming SoonOpen Sun, 10am to 12pm
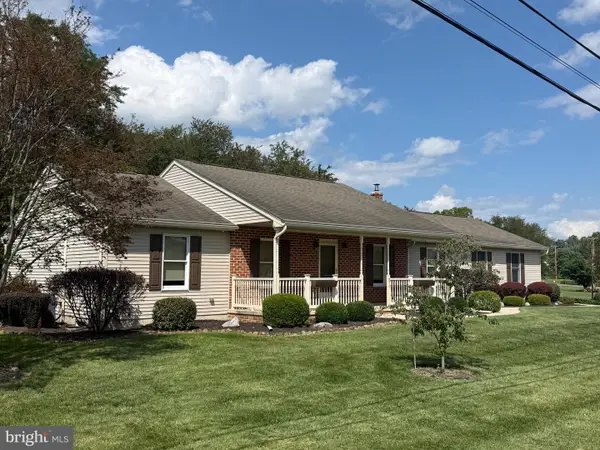 $374,995Coming Soon3 beds 2 baths1,861 sq. ft.
970 Eppley Rd, MECHANICSBURG, PA 17055
MLS# PACB2059204Listed by: KELLER WILLIAMS KEYSTONE REALTY - Coming Soon
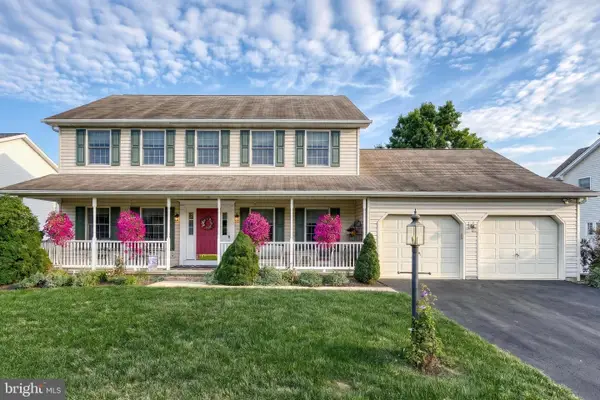 $535,000Coming Soon5 beds 4 baths3,091 sq. ft.
2220 Canterbury Dr, MECHANICSBURG, PA 17055
MLS# PACB2059068Listed by: JOY DANIELS REAL ESTATE GROUP, LTD - Coming SoonOpen Sun, 1 to 3pm
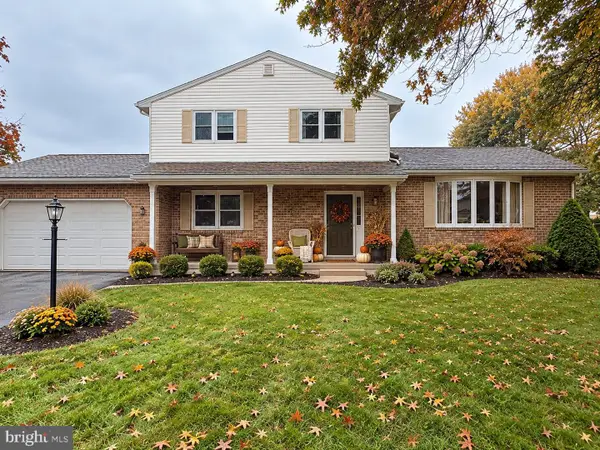 $429,900Coming Soon4 beds 3 baths2,538 sq. ft.
219 Westview Dr, MECHANICSBURG, PA 17055
MLS# PACB2059174Listed by: REAL OF PENNSYLVANIA - Coming SoonOpen Sun, 1 to 3pm
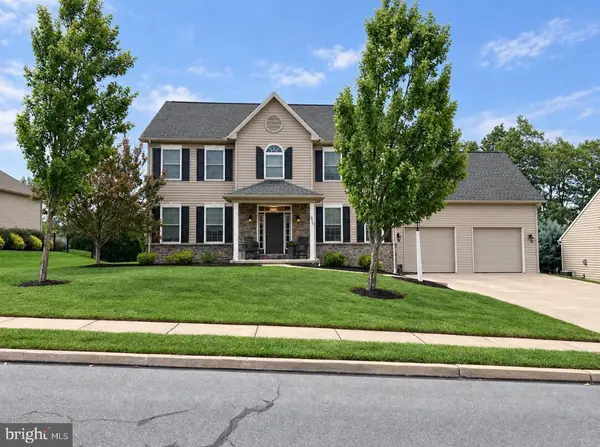 $725,000Coming Soon5 beds 4 baths4,118 sq. ft.
220 Dunbar Dr, MECHANICSBURG, PA 17050
MLS# PACB2058982Listed by: JOY DANIELS REAL ESTATE GROUP, LTD - Coming Soon
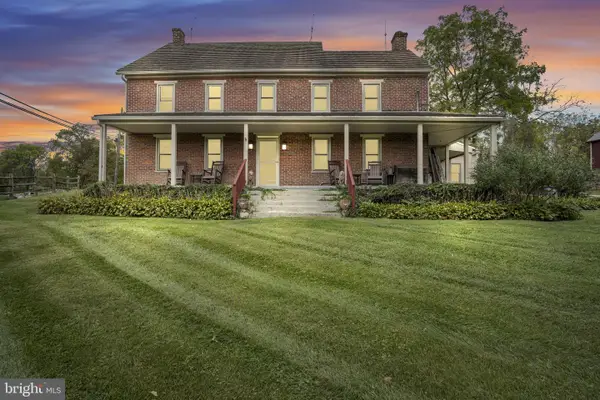 $825,000Coming Soon3 beds 2 baths3,324 sq. ft.
1602 W Lisburn Rd, MECHANICSBURG, PA 17055
MLS# PACB2058614Listed by: IRON VALLEY REAL ESTATE OF CENTRAL PA - New
 $299,900Active3 beds 3 baths1,584 sq. ft.
6383 Stephens Crossing, MECHANICSBURG, PA 17050
MLS# PACB2059218Listed by: COLDWELL BANKER REALTY - New
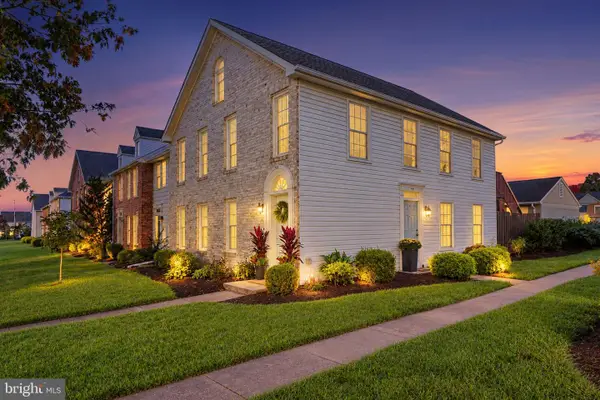 $219,900Active2 beds 2 baths1,073 sq. ft.
457 Delancey Ct, MECHANICSBURG, PA 17055
MLS# PACB2058940Listed by: KELLER WILLIAMS OF CENTRAL PA - New
 $174,900Active2 beds 2 baths1,214 sq. ft.
1071 Lancaster Blvd #3, MECHANICSBURG, PA 17055
MLS# PACB2058950Listed by: RE/MAX REALTY ASSOCIATES


Protect your home and budget from life's surprises with an Assurant Home Warranty, backed by a partner that supports you through every step of homeownership. Explore Plans.
© 2023 - 2026 ERA Franchise Systems LLC. All rights reserved. ERA Franchise Systems LLC fully supports the principles of the Fair Housing Act and the Equal Opportunity Act. ERA, ERA Real Estate powered, and their respective logos are registered service marks of ERA Franchise Systems LLC. Each office is independently owned and operated.