
6102 Galleon Dr, Mechanicsburg, PA 17050
Local realty services provided by:ERA Central Realty Group
6102 Galleon Dr,Mechanicsburg, PA 17050
$414,900
- 3 Beds
- 3 Baths
- 3,177 sq. ft.
- Townhouse
- Active
Listed by: venkata sanivarapu
Office: coldwell banker realty
MLS#:PACB2057738
Source:BRIGHTMLS
Price summary
- Price:$414,900
- Price per sq. ft.:$130.59
- Monthly HOA dues:$212
About this home
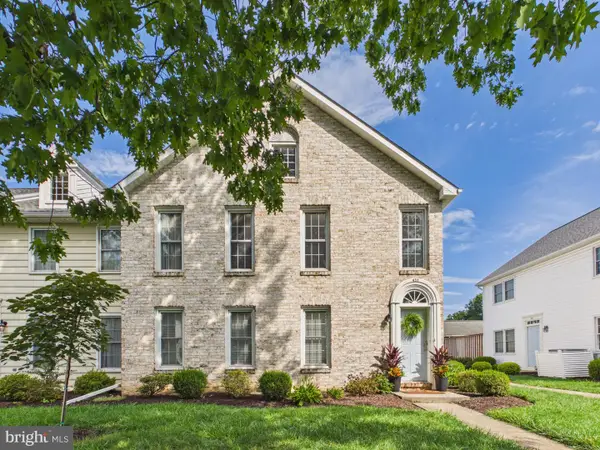
Beautiful, move-in-ready end-unit townhome in the highly desirable Silver Creek community of Hampden Township offers the perfect combination of space, convenience, and low-maintenance living. Featuring the popular "Ethan" floor plan, this meticulously maintained home offers over 2,750 square feet of bright, open-concept living space designed for comfortable everyday living and effortless entertaining.
The home features 3 bedrooms, 2.5 bathrooms, a spacious entry-level family room complete with a built-in dry bar, and an inviting kitchen with stainless steel appliances, a center island, and an adjacent dining area overlooking peaceful wooded views. Upstairs, the private primary suite includes a walk-in closet and an en-suite bath, while two additional bedrooms and a convenient second-floor laundry room complete the upper level.
Additional highlights include economical natural gas heat, a painted two-car garage, a private rear deck, and the added natural light and privacy of an end-unit location on a quiet dead-end street. Enjoy the convenience of walking to Wegmans, shopping, restaurants, and everyday amenities while benefiting from low Hampden Township taxes.
With rental use permitted, this property is an exceptional opportunity for both owner-occupants and investors. Don't miss your chance to own this spacious, move-in-ready home in one of the area's most sought-after communities—schedule your private showing today!...
Contact an agent
Home facts
- Year built:2011
- Subdivision & Development:SILVER CREEK
- Listing ID #:PACB2057738
- Added:1 day(s) ago
- Updated:August 22, 2026 at 10:35 AM
Rooms and interior
- Bedrooms:3
- Total bathrooms:3
- Full bathrooms:2
- Half bathrooms:1
- Dining Description:Dining Room, Formal/Separate Dining Room
- Kitchen Description:Breakfast Area, Dishwasher, Disposal, Microwave, Oven/Range - Electric
- Bedroom Description:Primary Bedroom
- Basement:Yes
- Basement Description:Unfinished
- Living area:3,177 sq. ft.
Heating and cooling
- Cooling:Central A/C
- Heating:Forced Air, Natural Gas
Structure and exterior
- Roof:Asphalt, Fiberglass
- Year built:2011
- Building area:3,177 sq. ft.
- Construction Materials:Frame, Stone, Vinyl Siding
- Exterior Features:Deck(s)
- Foundation Description:Slab
- Levels:3 Story
Schools
- High school:CUMBERLAND VALLEY
- Middle school:MOUNTAIN VIEW
- Elementary school:WINDING CREEK
Utilities
- Water:Public
- Sewer:Public Sewer
Finances and disclosures
- Price:$414,900
- Price per sq. ft.:$130.59
- Tax amount:$3,383 (2026)
Features and amenities
- Laundry features:Laundry
- Amenities:200+ Amp Service, Cable TV Available, Smoke Detector
Parking
- Parking description:Off Street, Paved Driveway
New listings near 6102 Galleon Dr
- Coming Soon
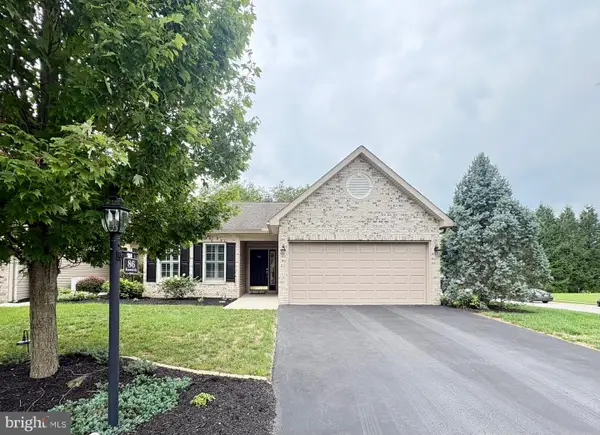 $340,000Coming Soon2 beds 2 baths1,315 sq. ft.
86 Keswick Dr, MECHANICSBURG, PA 17050
MLS# PACB2057734Listed by: LONG & FOSTER REAL ESTATE, INC. - Coming SoonOpen Sat, 11am to 2pm
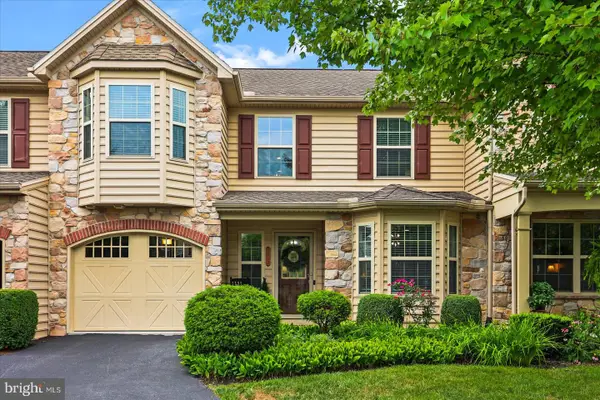 $369,900Coming Soon3 beds 2 baths2,158 sq. ft.
2012 Golden Ct, MECHANICSBURG, PA 17055
MLS# PACB2057632Listed by: IRON VALLEY REAL ESTATE OF YORK COUNTY - New
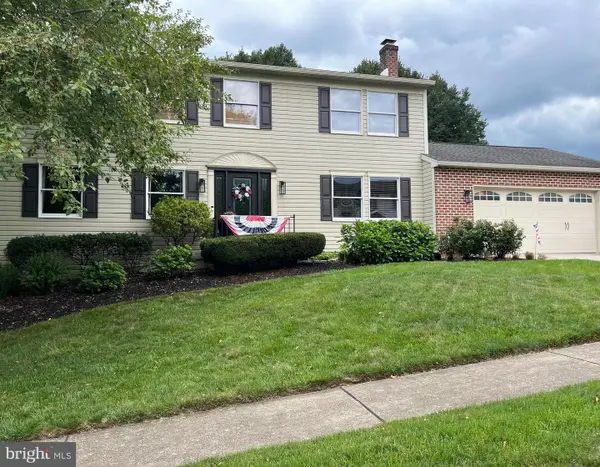 $475,000Active4 beds 3 baths3,460 sq. ft.
3501 Raintree Ln, MECHANICSBURG, PA 17050
MLS# PACB2057746Listed by: HOWARD HANNA COMPANY-CAMP HILL - Open Sat, 1 to 3pmNew
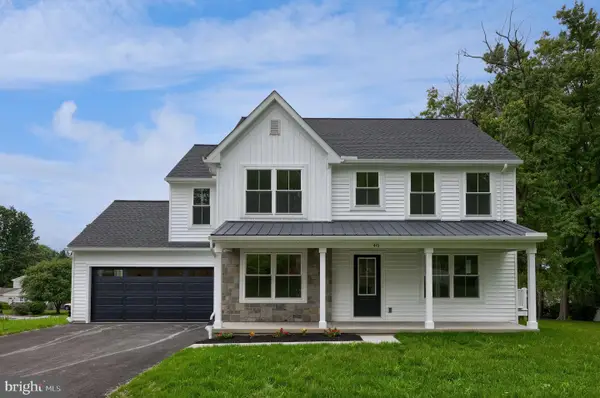 $560,000Active4 beds 3 baths2,112 sq. ft.
416 Allegheny, MECHANICSBURG, PA 17055
MLS# PACB2057730Listed by: KINGSWAY REALTY - LANCASTER - New
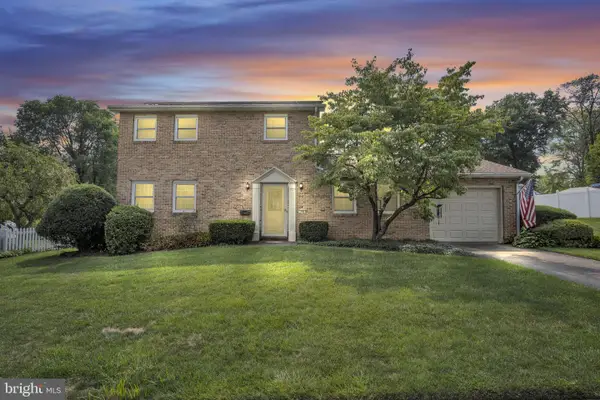 $394,900Active3 beds 3 baths1,794 sq. ft.
704 Hamilton Ave, MECHANICSBURG, PA 17055
MLS# PACB2057356Listed by: RE/MAX 1ST ADVANTAGE - New
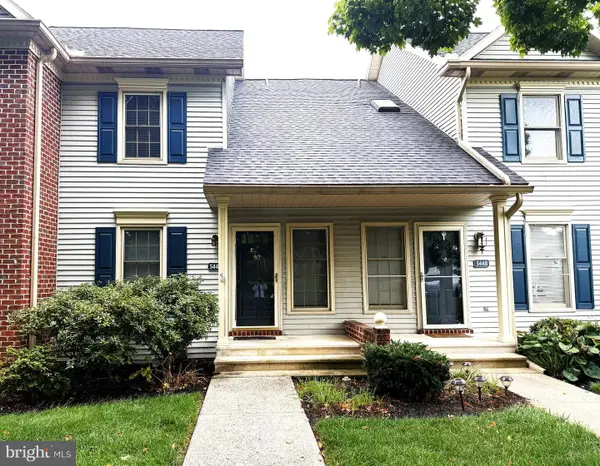 $229,900Active2 beds 2 baths1,090 sq. ft.
5446 Oxford Dr, MECHANICSBURG, PA 17055
MLS# PACB2057720Listed by: CENTURY 21 A BETTER WAY - New
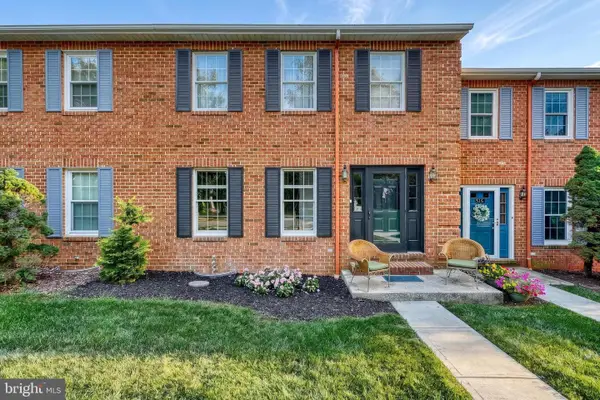 $300,000Active3 beds 3 baths1,944 sq. ft.
518 Allenview Dr, MECHANICSBURG, PA 17055
MLS# PACB2057556Listed by: KELLER WILLIAMS OF CENTRAL PA - New
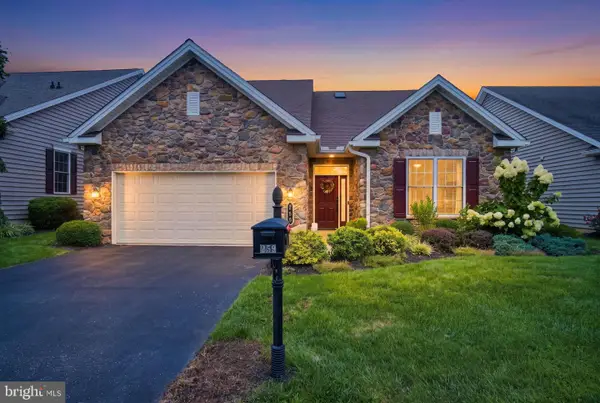 $639,900Active3 beds 3 baths3,113 sq. ft.
259 Colonial Dr, MECHANICSBURG, PA 17050
MLS# PACB2057358Listed by: IRON VALLEY REAL ESTATE OF CENTRAL PA - New
 $209,000Active2 beds 2 baths1,073 sq. ft.
459 Delancey Ct, MECHANICSBURG, PA 17055
MLS# PACB2057118Listed by: IRON VALLEY REAL ESTATE OF CENTRAL PA


Protect your home and budget from life's surprises with an Assurant Home Warranty, backed by a partner that supports you through every step of homeownership. Explore Plans.
© 2023 - 2026 ERA Franchise Systems LLC. All rights reserved. ERA Franchise Systems LLC fully supports the principles of the Fair Housing Act and the Equal Opportunity Act. ERA, ERA Real Estate powered, and their respective logos are registered service marks of ERA Franchise Systems LLC. Each office is independently owned and operated.