
6110 Stephens Xing, Mechanicsburg, PA 17050
Local realty services provided by:ERA Central Realty Group
6110 Stephens Xing,Mechanicsburg, PA 17050
$534,900
- 4 Beds
- 3 Baths
- 2,464 sq. ft.
- Single family
- Active
Listed by: josiah r ferris, david ferris
Office: coldwell banker realty
MLS#:PACB2057562
Source:BRIGHTMLS
Price summary
- Price:$534,900
- Price per sq. ft.:$217.09
- Monthly HOA dues:$5
About this home
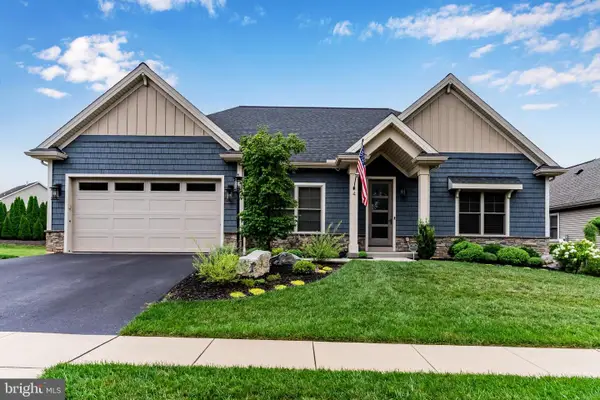
Coming Soon! Experience the perfect blend of classic design and modern living in this Williamsburg-style Colonial, ideally situated at the end of a quiet, tree-lined street in the highly sought-after Village of Westover. Located in Hampden Township within the top-rated Cumberland Valley School District, this home offers an unbeatable balance of peaceful neighborhood living and convenient access to local shopping, major highways, and essential daily amenities.
Inside, the thoughtfully designed layout flows seamlessly for today’s lifestyle while preserving the home’s timeless charm. Beautiful hardwood floors span the main level, leading into a brilliantly remodeled kitchen equipped with modern cabinetry, stainless steel appliances, a large center island, a pantry, and recessed lighting. The main floor continues to impress with a dedicated laundry room, a bright sunroom ideal for year-round relaxation, and an inviting family room anchored by a cozy, brick wood-burning fireplace.
Upstairs serves as a comfortable retreat for everyone in the household. The spacious primary suite features a generous walk-in closet and a private en-suite bathroom complete with ceramic tile flooring and a step-in shower. Three additional sizable bedrooms provide plenty of space, versatility, and storage for family, guests, or a home office. Outdoor living truly shines in the backyard oasis, fully enclosed by a privacy fence for ultimate relaxation and entertaining. Surrounded by custom hardscaping, a charming pergola, and covered pavilions, the highlight of the property is the sparkling saltwater pool equipped with a slide… creating an unforgettable summer retreat right in your own backyard. All complemented by the convenience of an attached two-car side-entry garage....
Contact an agent
Home facts
- Year built:1979
- Subdivision & Development:VILLAGE OF WESTOVER
- Listing ID #:PACB2057562
- Added:5 day(s) ago
- Updated:August 20, 2026 at 07:53 PM
Rooms and interior
- Bedrooms:4
- Total bathrooms:3
- Full bathrooms:2
- Half bathrooms:1
- Dining Description:Formal/Separate Dining Room
- Kitchen Description:Dishwasher, Disposal, Oven/Range - Electric
- Basement:Yes
- Basement Description:Full, Unfinished
- Living area:2,464 sq. ft.
Heating and cooling
- Cooling:Ceiling Fan(s), Central A/C
- Heating:Electric, Forced Air, Heat Pump(s)
Structure and exterior
- Roof:Composite
- Year built:1979
- Building area:2,464 sq. ft.
- Lot area:0.29 Acres
- Architectural Style:Traditional
- Construction Materials:Brick, Stick Built, Vinyl Siding
- Exterior Features:Patio(s)
- Foundation Description:Block
- Levels:2 Stories
Schools
- High school:CUMBERLAND VALLEY
Utilities
- Water:Public
- Sewer:Public Sewer
Finances and disclosures
- Price:$534,900
- Price per sq. ft.:$217.09
- Tax amount:$4,712 (2026)
Features and amenities
- Amenities:200+ Amp Service, Cable TV Available
- Pool features:In Ground, Saltwater
Parking
- Parking description:Attached Garage, Garage - Side Entry, Garage Door Opener, On Street
- Garage:Yes
- Garage spaces:2
New listings near 6110 Stephens Xing
- Coming Soon
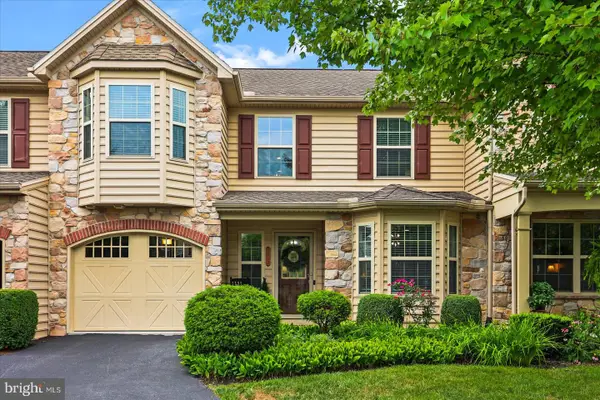 $369,900Coming Soon3 beds 2 baths2,158 sq. ft.
2012 Golden Ct, MECHANICSBURG, PA 17055
MLS# PACB2057632Listed by: IRON VALLEY REAL ESTATE OF YORK COUNTY - Coming Soon
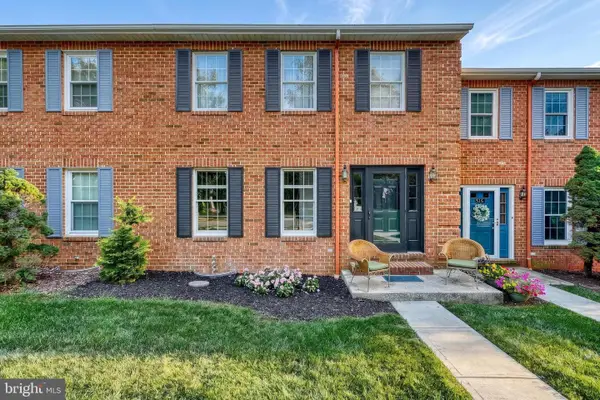 $300,000Coming Soon3 beds 3 baths1,944 sq. ft.
518 Allenview Dr, MECHANICSBURG, PA 17055
MLS# PACB2057556Listed by: KELLER WILLIAMS OF CENTRAL PA - Coming SoonOpen Sun, 1 to 3pm
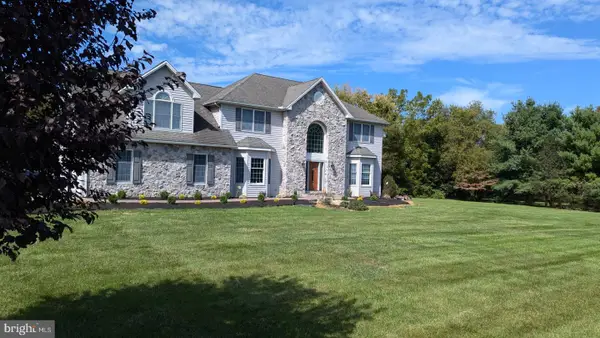 $799,900Coming Soon4 beds 3 baths3,607 sq. ft.
180 Meadow Ln, MECHANICSBURG, PA 17055
MLS# PACB2057494Listed by: JOY DANIELS REAL ESTATE GROUP, LTD - New
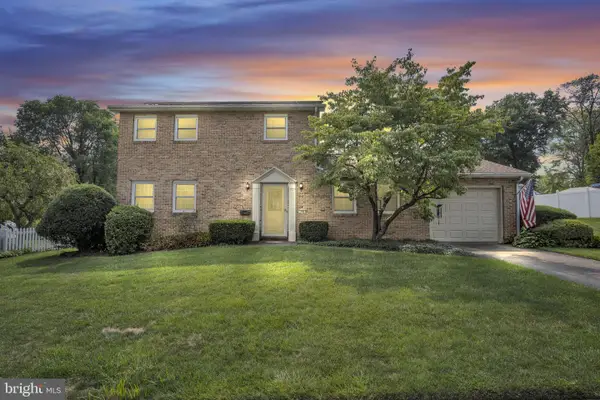 $394,900Active3 beds 3 baths1,794 sq. ft.
704 Hamilton Ave, MECHANICSBURG, PA 17055
MLS# PACB2057356Listed by: RE/MAX 1ST ADVANTAGE - New
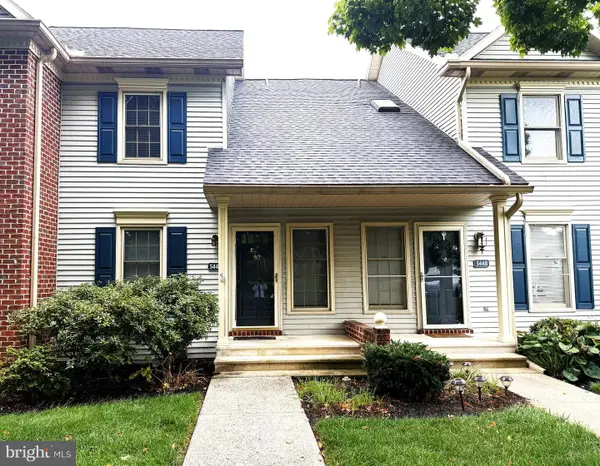 $229,900Active2 beds 2 baths1,090 sq. ft.
5446 Oxford Dr, MECHANICSBURG, PA 17055
MLS# PACB2057720Listed by: CENTURY 21 A BETTER WAY - Open Thu, 4 to 6pmNew
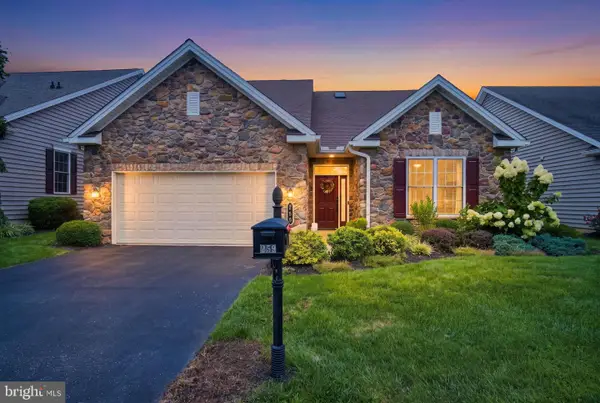 $639,900Active3 beds 3 baths3,113 sq. ft.
259 Colonial Dr, MECHANICSBURG, PA 17050
MLS# PACB2057358Listed by: IRON VALLEY REAL ESTATE OF CENTRAL PA - New
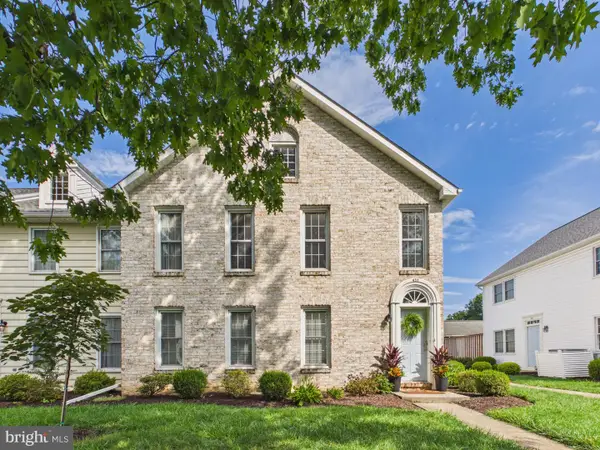 $209,000Active2 beds 2 baths1,073 sq. ft.
459 Delancey Ct, MECHANICSBURG, PA 17055
MLS# PACB2057118Listed by: IRON VALLEY REAL ESTATE OF CENTRAL PA 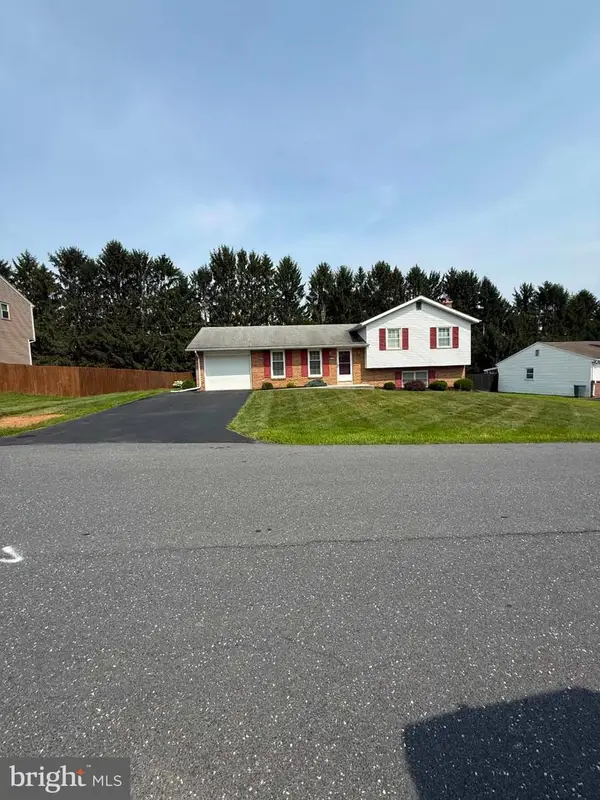 $265,000Pending3 beds 2 baths1,760 sq. ft.
130 Holly Dr, MECHANICSBURG, PA 17055
MLS# PACB2057638Listed by: SAMSON PROPERTIES- New
 $666,800Active3 beds 3 baths2,641 sq. ft.
402 Morris Dr, MECHANICSBURG, PA 17055
MLS# PACB2057660Listed by: TODAY'S REALTY - New
 $825,700Active3 beds 2 baths2,202 sq. ft.
4 Jackson Ct, MECHANICSBURG, PA 17050
MLS# PACB2057598Listed by: KELLER WILLIAMS OF CENTRAL PA


Protect your home and budget from life's surprises with an Assurant Home Warranty, backed by a partner that supports you through every step of homeownership. Explore Plans.
© 2023 - 2026 ERA Franchise Systems LLC. All rights reserved. ERA Franchise Systems LLC fully supports the principles of the Fair Housing Act and the Equal Opportunity Act. ERA, ERA Real Estate powered, and their respective logos are registered service marks of ERA Franchise Systems LLC. Each office is independently owned and operated.