
Address Withheld By Seller, Mechanicsburg, PA 17050
Local realty services provided by:Mountain Realty ERA Powered
Listed by: keila vega bey, hadiel bey
Office: turn key realty group
MLS#:PACB2057354
Source:BRIGHTMLS
Sorry, we are unable to map this address
Price summary
- Price:$479,900
- Price per sq. ft.:$172.13
- Monthly HOA dues:$33.33
About this home
Ginger Fields, Cumberland Valley School District. This 4-bedroom, 2.5-bath detached home has a two-story foyer, hardwood floors in the living and dining rooms, and a gas fireplace in the living room. The kitchen offers granite countertops, a farmhouse-style sink, and pantry storage, with easy flow to the dining area. Upstairs: a primary suite with walk-in closet and a bath with soaking tub and double vanity, plus three more bedrooms and upper-floor laundry. The finished basement adds a recreation room, utility and storage space, and rough-ins for a future bathroom. Outside: a composite deck, wooded views, and an oversized 2-car side-entry garage. Updates include a roof replaced in May 2023, replacement windows installed in August 2025 (except the large window above the entry), a water heater installed in March 2026, and a radon mitigation system. Near Carlisle Pike shopping and dining, with access to Route 581 and I-81. Mechanicsburg's Main Street is nearby.
Contact an agent
Home facts
- Year built:2003
- Subdivision & Development:GINGER FIELDS
- Listing ID #:PACB2057354
- Added:1 day(s) ago
- Updated:September 21, 2026 at 03:57 PM
Rooms and interior
- Bedrooms:4
- Total bathrooms:3
- Full bathrooms:2
- Half bathrooms:1
- Flooring:Ceramic Tile, Hardwood
- Dining Description:Dining Area, Dining Room
- Bathrooms Description:Bathroom 1, Bathroom 2
- Kitchen Description:Built-In Microwave, Crown Moldings, Dishwasher, Refrigerator, Stove
- Bedroom Description:Primary Bedroom
- Basement:Yes
- Basement Description:Full, Fully Finished, Heated, Interior Access, Outside Entrance, Rear Entrance, Rough Bath Plumb, Sump Pump, Walkout Stairs, Windows
- Living area:2,788 sq. ft.
Heating and cooling
- Cooling:Ceiling Fan(s), Central A/C
- Heating:Forced Air, Natural Gas
Structure and exterior
- Roof:Asphalt
- Year built:2003
- Building area:2,788 sq. ft.
- Lot area:0.19 Acres
- Lot Features:Front Yard, Rear Yard, Suburban
- Architectural Style:Traditional
- Construction Materials:Dryvit
- Exterior Features:Deck(s), Sidewalks, Street Lights
- Foundation Description:Concrete Perimeter
- Levels:2 Stories
Schools
- High school:CUMBERLAND VALLEY
- Middle school:EAGLE VIEW
- Elementary school:SILVER SPRING
Utilities
- Water:Public
- Sewer:Public Sewer
Finances and disclosures
- Price:$479,900
- Price per sq. ft.:$172.13
- Tax amount:$4,322 (2026)
Features and amenities
- Laundry features:Has Laundry
- Amenities:Attic, Cable TV, Ceiling Fan(s), Crown Moldings
Parking
- Parking description:Attached Garage, Concrete Driveway, Garage - Side Entry, Garage Door Opener, Oversized
- Garage:Yes
- Garage spaces:2
New listings near 17050
- Coming Soon
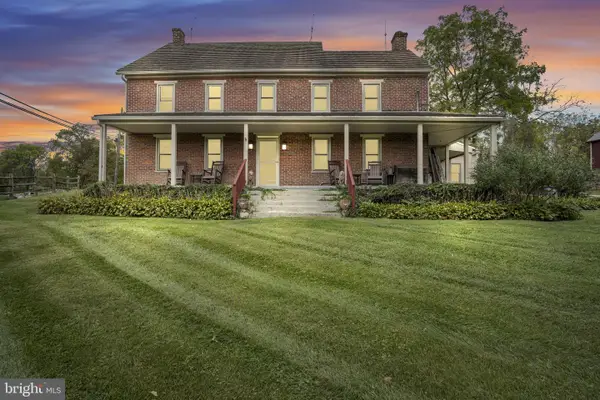 $825,000Coming Soon3 beds 2 baths3,200 sq. ft.
1602 W Lisburn Rd, MECHANICSBURG, PA 17055
MLS# PACB2058614Listed by: IRON VALLEY REAL ESTATE OF CENTRAL PA - Coming Soon
 $699,990Coming Soon4 beds 3 baths3,090 sq. ft.
3903 Pamay Dr, MECHANICSBURG, PA 17050
MLS# PACB2058728Listed by: INCH & CO. REAL ESTATE, LLC - Coming SoonOpen Sun, 1 to 3pm
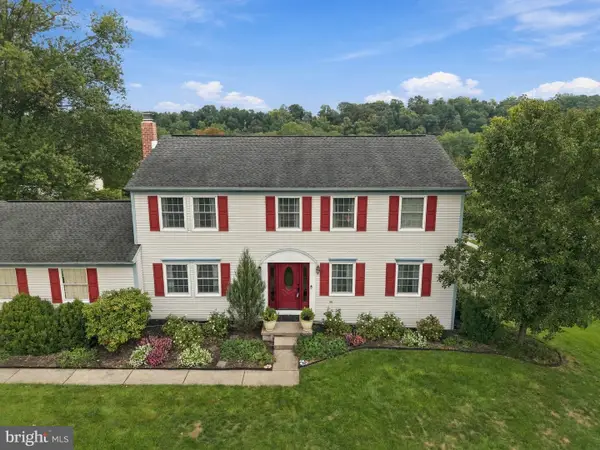 $525,000Coming Soon4 beds 3 baths2,938 sq. ft.
706 Carriage Ln, MECHANICSBURG, PA 17050
MLS# PACB2058696Listed by: LPT REALTY, LLC - Coming Soon
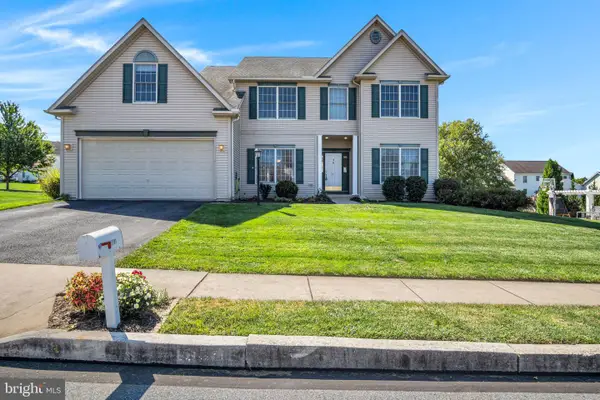 $525,000Coming Soon5 beds 3 baths2,836 sq. ft.
2191 Canterbury Dr, MECHANICSBURG, PA 17055
MLS# PACB2058458Listed by: RE/MAX 1ST ADVANTAGE - Coming Soon
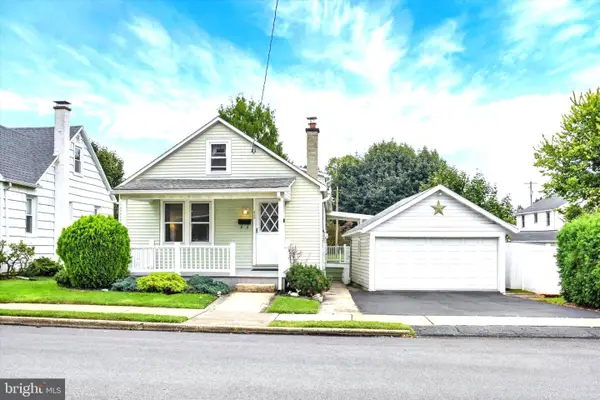 $225,000Coming Soon2 beds 1 baths966 sq. ft.
433 W Keller St, MECHANICSBURG, PA 17055
MLS# PACB2058574Listed by: JOY DANIELS REAL ESTATE GROUP, LTD - Coming Soon
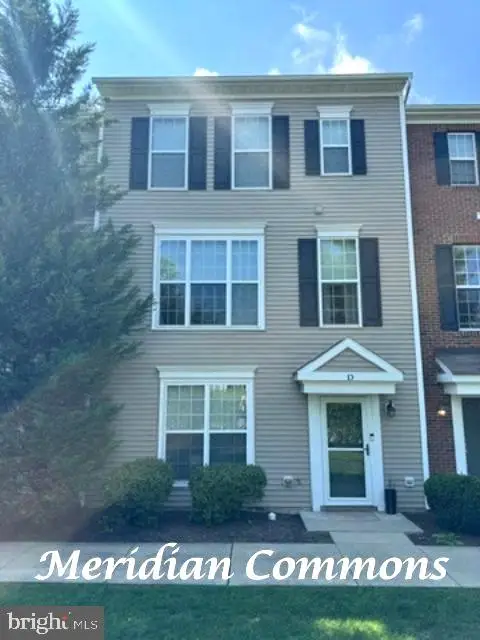 $313,900Coming Soon3 beds 3 baths2,068 sq. ft.
Address Withheld By Seller, MECHANICSBURG, PA 17055
MLS# PACB2058668Listed by: RE/MAX REALTY ASSOCIATES - Coming Soon
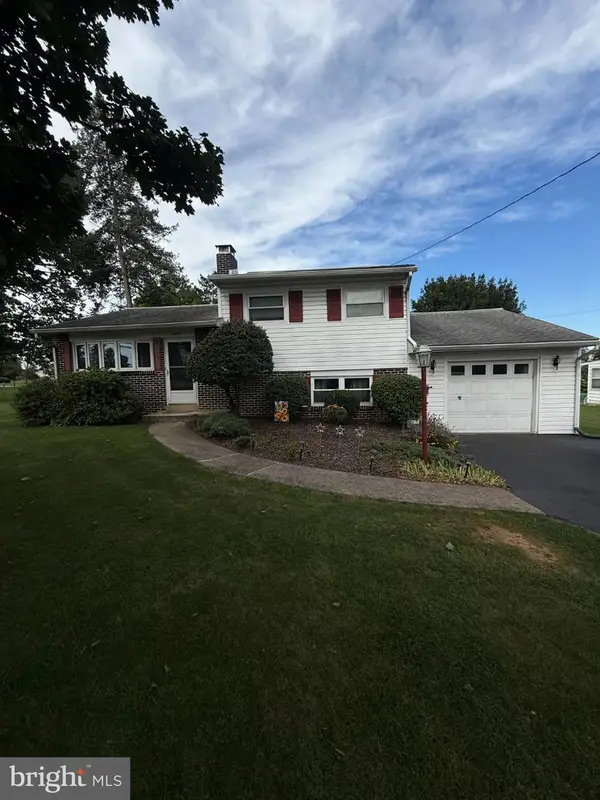 $274,900Coming Soon3 beds 1 baths1,404 sq. ft.
7 Silver Spring Rd, MECHANICSBURG, PA 17050
MLS# PACB2058610Listed by: INCH & CO. REAL ESTATE, LLC - Coming Soon
 $699,502Coming Soon6 beds 5 baths3,691 sq. ft.
502 Jacob Ln, MECHANICSBURG, PA 17050
MLS# PACB2057992Listed by: HOWARD HANNA COMPANY-CAMP HILL - New
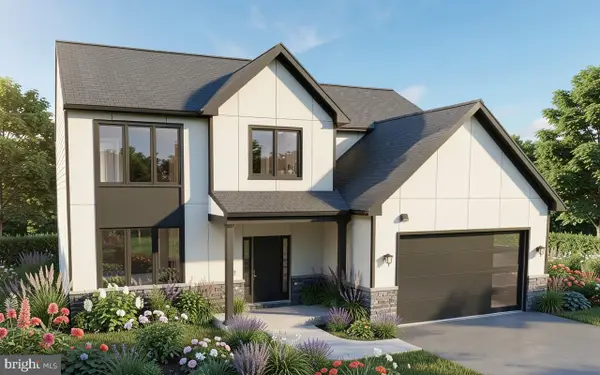 $659,900Active4 beds 3 baths2,501 sq. ft.
Lot 157 Coral Bells Dr, MECHANICSBURG, PA 17055
MLS# PACB2058624Listed by: INCH & CO. REAL ESTATE, LLC


Protect your home and budget from life's surprises with an Assurant Home Warranty, backed by a partner that supports you through every step of homeownership. Explore Plans.
© 2023 - 2026 ERA Franchise Systems LLC. All rights reserved. ERA Franchise Systems LLC fully supports the principles of the Fair Housing Act and the Equal Opportunity Act. ERA, ERA Real Estate powered, and their respective logos are registered service marks of ERA Franchise Systems LLC. Each office is independently owned and operated.