
12 Secretariat Cir, Media, PA 19063
Local realty services provided by:O'BRIEN REALTY ERA POWERED
12 Secretariat Cir,Media, PA 19063
$899,990
- 4 Beds
- 3 Baths
- 3,231 sq. ft.
- Single family
- Active
Listed by: brian m kane
Office: re/max preferred - newtown square
MLS#:PADE2125790
Source:BRIGHTMLS
Price summary
- Price:$899,990
- Price per sq. ft.:$278.55
About this home
Nestled at the end of a cul-de-sac in the prestigious Media area of Middletown Township, this exquisite Colonial-style residence offers a harmonious blend of traditional elegance and modern luxury. With a major renovation completed in 2026, this home boasts a pristine condition and an inviting atmosphere that radiates warmth and comfort. This spacious and gracious residence boasts thoughtfully designed interior features with four spacious bedrooms and 2.5 bathrooms, perfect for both relaxation and entertaining. The heart of the home is the gorgeous gourmet kitchen, equipped with stainless steel appliances, upgraded quartz countertops, and a generous island with built in microwave oven, ceramic tile backsplash, farmhouse sink and an under counter beverage cooler fridge. The breakfast area seamlessly flows into the family room, creating an ideal space for gatherings. Enjoy cozy evenings by the wood-burning fireplace, or step outside to the serene patio, perfect for alfresco dining or morning coffee. The spacious living room and formal dining room add to the traditional floor plan of this elegant home. There's also a main floor beautiful powder room and laundry room adding to the convenience of your daily routine. Upstairs you'll enjoy the large Primary Bedroom Suite with ample closet space as well as the brand new Luxury Primary Bathroom with the overhead rainmaker and bonus hand held faucet. The three additional bedrooms are also large, and the Luxury Hall bathroom features a double sink vanity. There's also some bonus attic storage space through bedroom four. The fully finished basement offers additional living space and a large storage closet with shelving. The property sits on a generous 0.44-acre lot, providing a level outdoor space for recreation and relaxation. Also included is a rebuilt storage shed and additional yard space on the right side of the property. With an attached side-entry Two Car Garage and ample driveway parking, this home combines functionality with style. There's also recessed lighting throughout with dimmers, and the tasteful light fixtures adds to the stylish and designer finishes. All new vinyl windows throughout (23), all new flooring on all 3 floors, and a new rear concrete patio. Located in a tranquil suburban setting, it offers a lifestyle of peace and privacy while remaining close to all of the local amenities including the Promenade at Granite Run Shopping and Dining Experience and Riddle Hospital, or you can head into the Media Borough minutes away for the quaint sidewalk shopping, dining and beverage establishments or a visit to Trader Joe's. It's also an easy commute to the Phila. Airport and Sports Stadiums in one direction, or you can head south on route one and visit the famous Longwood Gardens. Experience the perfect blend of Luxury and Comfort in this exceptional residence, where every detail has been meticulously crafted for your enjoyment. Welcome Home to Many Years of Happy Memories !...
Contact an agent
Home facts
- Year built:1980
- Subdivision & Development:SUNNYBRAE
- Listing ID #:PADE2125790
- Added:1 day(s) ago
- Updated:October 18, 2026 at 01:53 PM
Rooms and interior
- Bedrooms:4
- Total bathrooms:3
- Full bathrooms:2
- Half bathrooms:1
- Rooms Total:13
- Flooring:Carpet, Luxury Vinyl Plank
- Dining Description:Dining Room
- Bathrooms Description:Primary Bath(s)
- Kitchen Description:Breakfast Area, Built-In Microwave, Dishwasher, Kitchen - Island, Refrigerator, Stainless Steel Appliances, Upgraded Countertops
- Basement:Yes
- Basement Description:Fully Finished
- Living area:3,231 sq. ft.
Heating and cooling
- Cooling:Central A/C
- Heating:Forced Air, Natural Gas
Structure and exterior
- Roof:Asphalt, Shingle
- Year built:1980
- Building area:3,231 sq. ft.
- Lot area:0.44 Acres
- Lot Features:Level, Suburban
- Architectural Style:Colonial, Traditional
- Construction Materials:Brick, Vinyl Siding
- Exterior Features:Patio(s)
- Foundation Description:Block
- Levels:2 Stories
Schools
- High school:PENNCREST
- Middle school:SPRINGTON LAKE
- Elementary school:GLENWOOD
Utilities
- Water:Public
- Sewer:Public Sewer
Finances and disclosures
- Price:$899,990
- Price per sq. ft.:$278.55
- Tax amount:$10,233 (2026)
Features and amenities
- Laundry features:Dryer - Gas, Laundry
- Amenities:200+ Amp Service
Parking
- Parking description:Asphalt Driveway, Attached Garage, Built In, Garage - Side Entry, Garage Door Opener, Inside Access, Private
- Garage:Yes
- Garage spaces:2
New listings near 12 Secretariat Cir
- Coming SoonOpen Sat, 11:30am to 1pm
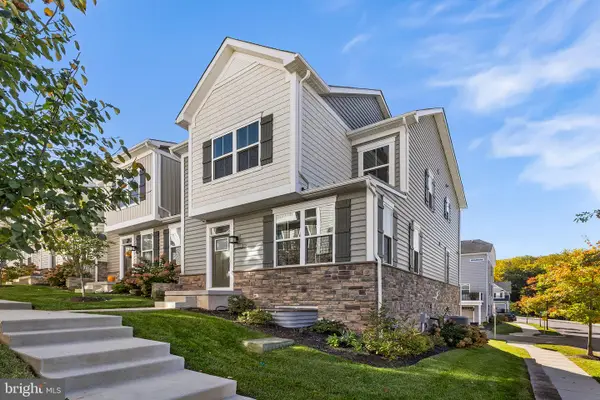 $680,000Coming Soon3 beds 4 baths2,173 sq. ft.
216 Avalon Dr, MEDIA, PA 19063
MLS# PADE2126004Listed by: BHHS FOX & ROACH-MEDIA - Coming Soon
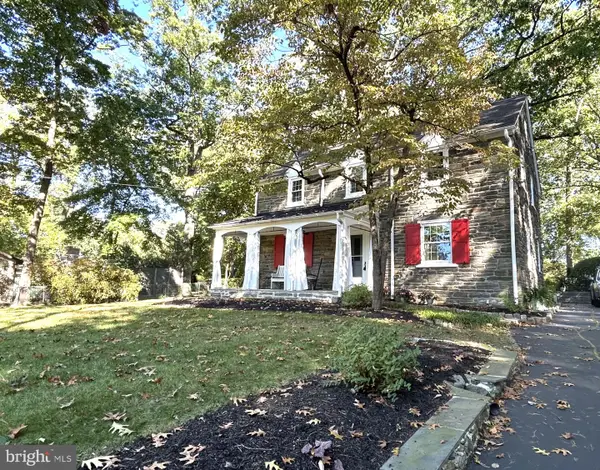 $675,000Coming Soon3 beds 3 baths2,952 sq. ft.
505 N Lemon St, MEDIA, PA 19063
MLS# PADE2125416Listed by: KELLER WILLIAMS REAL ESTATE - MEDIA - Coming Soon
 $2,749,000Coming Soon5 beds 7 baths6,000 sq. ft.
Address Withheld By Seller, MEDIA, PA 19063
MLS# PADE2118966Listed by: BHHS FOX & ROACH WAYNE-DEVON - Open Sun, 11am to 1pmNew
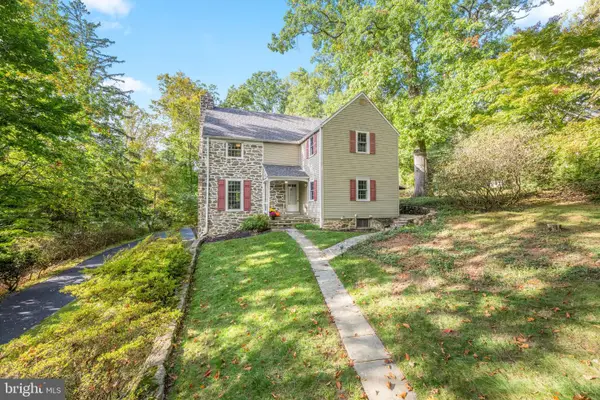 $875,000Active6 beds 4 baths2,400 sq. ft.
209 Beatty Rd, MEDIA, PA 19063
MLS# PADE2126000Listed by: COMPASS PENNSYLVANIA, LLC - New
 $450,000Active2 beds 3 baths1,596 sq. ft.
17 Oakmont Pl, MEDIA, PA 19063
MLS# PADE2125978Listed by: KELLER WILLIAMS REAL ESTATE - MEDIA - New
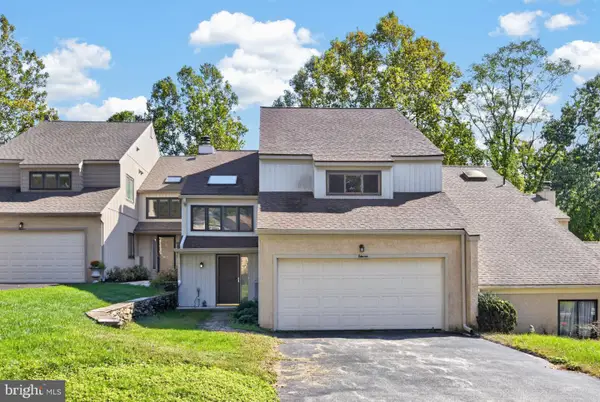 $599,000Active4 beds 3 baths3,076 sq. ft.
11 Kincaid Ct, MEDIA, PA 19063
MLS# PADE2123324Listed by: KELLER WILLIAMS REAL ESTATE -EXTON - New
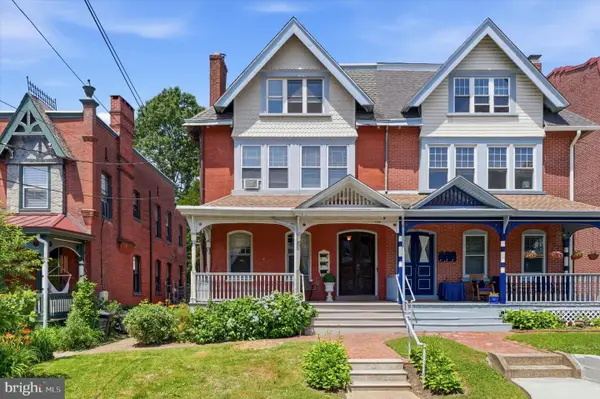 $700,000Active3 beds -- baths2,402 sq. ft.
304 Gayley St, MEDIA, PA 19063
MLS# PADE2125836Listed by: LONG & FOSTER REAL ESTATE, INC. - Open Sun, 12 to 2pmNew
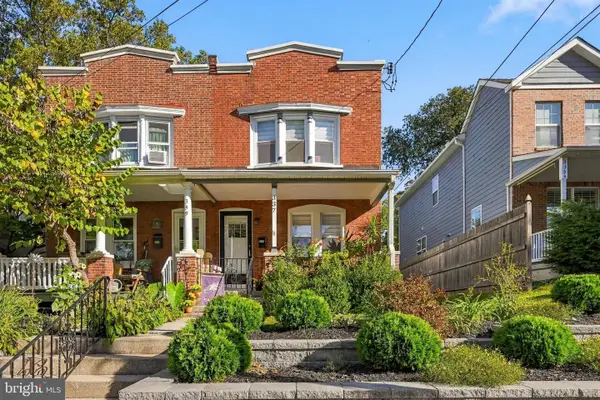 $549,900Active3 beds 2 baths1,314 sq. ft.
337 W Fourth St, MEDIA, PA 19063
MLS# PADE2125302Listed by: LPT REALTY, LLC - New
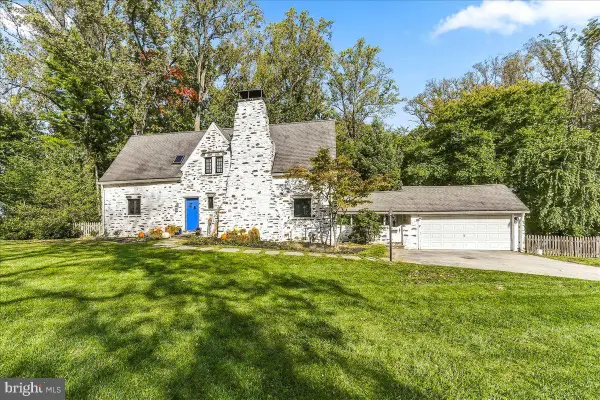 $799,000Active3 beds 3 baths1,845 sq. ft.
900 Twyckenham Rd, MEDIA, PA 19063
MLS# PADE2125182Listed by: COMPASS PENNSYLVANIA, LLC


Protect your home and budget from life's surprises with an Assurant Home Warranty, backed by a partner that supports you through every step of homeownership. Explore Plans.
© 2023 - 2026 ERA Franchise Systems LLC. All rights reserved. ERA Franchise Systems LLC fully supports the principles of the Fair Housing Act and the Equal Opportunity Act. ERA, ERA Real Estate powered, and their respective logos are registered service marks of ERA Franchise Systems LLC. Each office is independently owned and operated.