
241 Timber Jump Ln, Media, PA 19063
Local realty services provided by:ERA Martin Associates
241 Timber Jump Ln,Media, PA 19063
$650,000
- 4 Beds
- 3 Baths
- 1,856 sq. ft.
- Single family
- Pending
Listed by: caitlin kerezsi
Office: keller williams real estate - media
MLS#:PADE2121340
Source:BRIGHTMLS
Price summary
- Price:$650,000
- Price per sq. ft.:$350.22
About this home
Welcome to 241 Timber Jump Lane, a spacious 4-bedroom, 2.5-bath raised ranch tucked into a desirable Upper Providence Township neighborhood in Media. Offering a flexible layout, generous living space, and a wonderful location, this home is ready for its next chapter.
Enter through the lower level, where you’ll find an impressively large finished living area—perfect for a family room, playroom, home office, or entertaining space. This level also features a convenient powder room, a large unfinished area offering plenty of storage or workshop space and direct access to the attached garage.
Upstairs, the main living level is filled with natural light and features beautiful hardwood floors. The welcoming front living room is highlighted by a cozy fireplace and flows into the dining room and kitchen, creating a comfortable layout for everyday living and gatherings. Just off the kitchen, step outside to the backyard patio and enjoy the peaceful outdoor setting and beautiful scenery. The home also features a charming covered front patio, offering another inviting spot to relax and enjoy the neighborhood.
Down the hall, you’ll find the primary bedroom with its own private bathroom, three additional bedrooms, and a full hall bath. Central air, an attached garage, hardwood flooring, a fireplace, and abundant storage add to the home's appeal.
Located in sought-after Rose Tree Media School District, 241 Timber Jump Lane offers the space, setting, and location to create a home you’ll love for years to come....
Contact an agent
Home facts
- Year built:1956
- Subdivision & Development:NONE AVAILABLE
- Listing ID #:PADE2121340
- Added:50 day(s) ago
- Updated:September 26, 2026 at 08:41 AM
Rooms and interior
- Bedrooms:4
- Total bathrooms:3
- Full bathrooms:2
- Half bathrooms:1
- Basement:Yes
- Basement Description:Garage Access, Partially Finished, Walkout Level
- Living area:1,856 sq. ft.
Heating and cooling
- Cooling:Central A/C
- Heating:Hot Water, Oil
Structure and exterior
- Year built:1956
- Building area:1,856 sq. ft.
- Lot area:0.95 Acres
- Architectural Style:Raised Ranch/Rambler
- Construction Materials:Asbestos
- Foundation Description:Block
- Levels:2 Stories
Utilities
- Water:Public
- Sewer:Public Sewer
Finances and disclosures
- Price:$650,000
- Price per sq. ft.:$350.22
- Tax amount:$9,095 (2025)
Features and amenities
- Amenities:100 Amp Service
Parking
- Parking description:Asphalt Driveway, Attached Garage, Basement Garage, Garage Door Opener, Inside Access, On Street, Oversized
- Garage:Yes
- Garage spaces:1
New listings near 241 Timber Jump Ln
- Coming Soon
 $2,749,000Coming Soon5 beds 7 baths6,000 sq. ft.
Address Withheld By Seller, MEDIA, PA 19063
MLS# PADE2118966Listed by: BHHS FOX & ROACH WAYNE-DEVON - Coming Soon
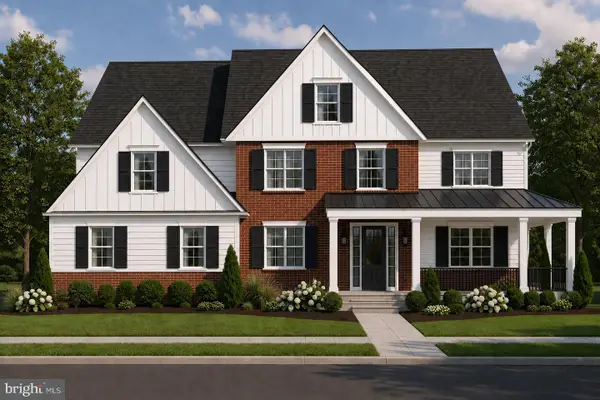 $1,799,000Coming Soon5 beds 4 baths3,613 sq. ft.
2421 Martingale Rd, MEDIA, PA 19063
MLS# PADE2117926Listed by: COMPASS PENNSYLVANIA, LLC - Open Sat, 11am to 1pmNew
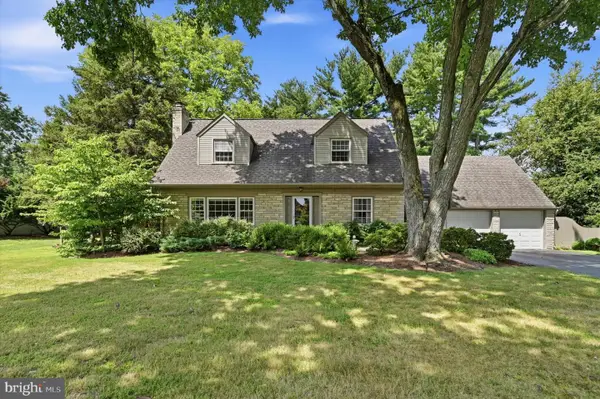 $695,000Active4 beds 2 baths2,429 sq. ft.
817 Ridge Ln, MEDIA, PA 19063
MLS# PADE2122882Listed by: DUFFY REAL ESTATE-NARBERTH - New
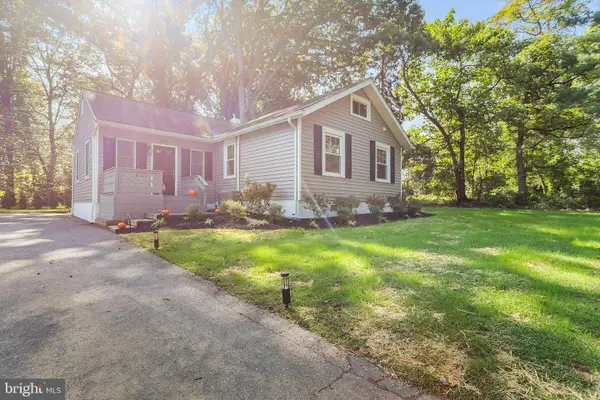 $474,900Active3 beds 2 baths1,212 sq. ft.
214 Barren Rd, MEDIA, PA 19063
MLS# PADE2124464Listed by: BHHS FOX & ROACH-MEDIA - New
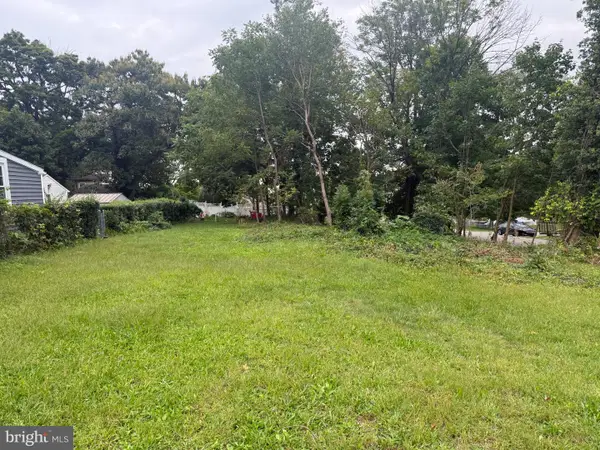 $215,000Active0.1 Acres
615 Washington Ave, MEDIA, PA 19063
MLS# PADE2124302Listed by: BHHS FOX & ROACH-MEDIA - New
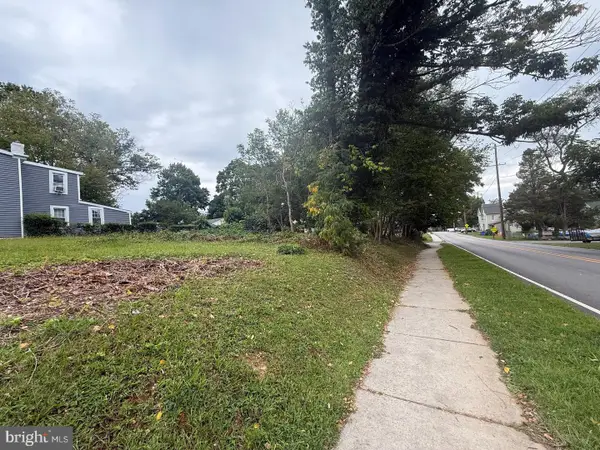 $235,000Active0.1 Acres
617 Washington Ave, MEDIA, PA 19063
MLS# PADE2124424Listed by: BHHS FOX & ROACH-MEDIA - Open Sat, 12:30 to 2:30pmNew
 $1,599,000Active5 beds 5 baths6,920 sq. ft.
1020 Jeffords Cir, MEDIA, PA 19063
MLS# PADE2123182Listed by: KW GREATER WEST CHESTER - New
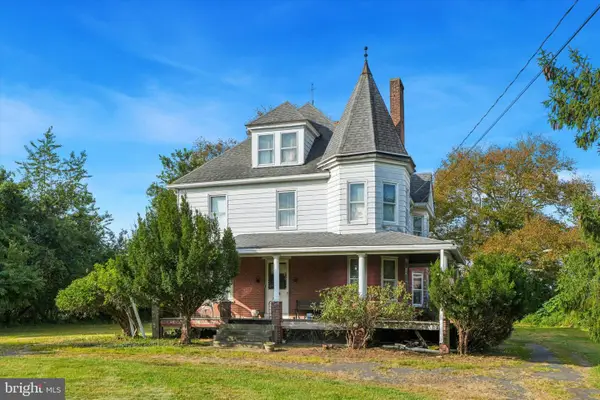 $499,000Active6 beds 2 baths2,722 sq. ft.
1770 N Providence Rd, MEDIA, PA 19063
MLS# PADE2124250Listed by: RE/MAX PREFERRED - NEWTOWN SQUARE - Open Sat, 11:30am to 1pmNew
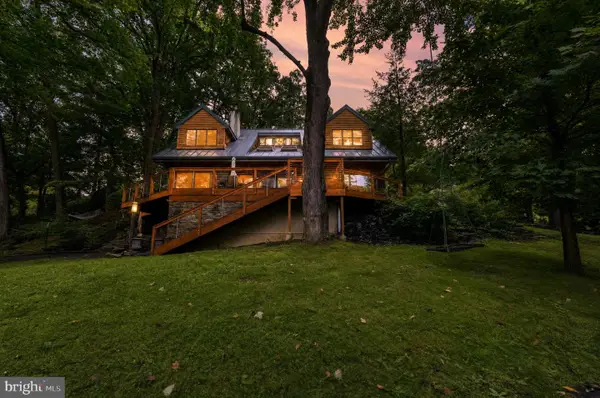 $1,420,000Active5 beds 4 baths3,915 sq. ft.
211 N West St, MEDIA, PA 19063
MLS# PADE2119530Listed by: COLDWELL BANKER REALTY - Open Sat, 11am to 1pmNew
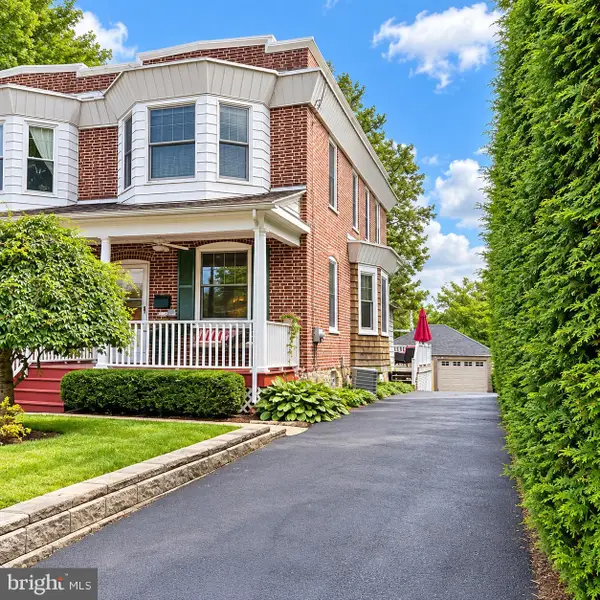 $605,000Active3 beds 2 baths1,462 sq. ft.
118 E Sixth St, MEDIA, PA 19063
MLS# PADE2124196Listed by: COMPASS PENNSYLVANIA, LLC


Protect your home and budget from life's surprises with an Assurant Home Warranty, backed by a partner that supports you through every step of homeownership. Explore Plans.
© 2023 - 2026 ERA Franchise Systems LLC. All rights reserved. ERA Franchise Systems LLC fully supports the principles of the Fair Housing Act and the Equal Opportunity Act. ERA, ERA Real Estate powered, and their respective logos are registered service marks of ERA Franchise Systems LLC. Each office is independently owned and operated.