
4 Coldspring Ln, Media, PA 19063
Local realty services provided by:ERA Martin Associates
Upcoming open houses
- Wed, Nov 1103:00 pm - 04:30 pm
Listed by: kristin ciarmella
Office: keller williams realty devon-wayne
MLS#:PADE2121626
Source:BRIGHTMLS
Price summary
- Price:$759,000
- Price per sq. ft.:$199.74
About this home
Set on on a picturesque 1-acre property on a quiet cul-de-sac, just minutes from Ridley Creek State Park and Tyler Arboretum, sits 4 Coldspring Lane, a classic brick and siding center hall Colonial that has been loved by the same owner for the past 48 years. Offering a spacious, versatile floor plan and a beautiful, level yard, this home is ready for its next chapter! Located in the highly regarded Rose Tree Media School District and just a few miles from vibrant downtown Media Borough, the location is as appealing as the home itself. An updated walkway leads to the covered front porch and welcoming center foyer, flanked by a formal living room and an expansive great room, each featuring its own fireplace for cozy winter evenings. Measuring an impressive 20' x 30', the great room is anchored by a stunning, full-wall brick fireplace with a raised hearth and rustic wood mantel, creating a warm and inviting focal point. A large picture window frames peaceful views of the surrounding greenery while filling the room with natural light. A convenient butler's pantry with a sink connects this comfortable gathering space to the adjoining eat-in kitchen and breakfast room, making it an ideal layout for everyday living and entertaining. The kitchen offers abundant cabinetry, peninsula seating, and a pantry closet, while sliding glass doors provide access to an updated composite deck overlooking the expansive, level backyard. Whether enjoying morning coffee, dining outdoors, or hosting gatherings, this inviting outdoor space offers endless possibilities. Adding to the flexibility of the main level is a fifth bedroom that could easily serve as a home office, guest room, or bonus space, along with a full bathroom. A dedicated laundry room featuring an all-in-one washer/dryer provides added convenience. Upstairs, you'll find four generously sized bedrooms, including a primary suite with dual closets and a private ensuite bathroom. Each additional bedroom offers ample closet space, while a hall bathroom with a double vanity and tub/shower combination serves the remaining bedrooms. A double linen closet provides additional storage, and hardwood flooring and abundant natural light enhance the warmth and character of this level. The finished lower level expands the home's living space with an impressive 29' x 25' area offering endless possibilities as a recreation room, home gym, media room, or additional family room. A second laundry room with a utility sink, a utility closet, and direct access to the attached two-car garage complete this level. With its generous living spaces, flexible floor plan, beautiful setting, and exceptional proximity to parks, trails, shopping, dining, and downtown Media, 4 Coldspring Lane offers a wonderful opportunity to make a well-loved home your own. Come discover all that this special property has to offer!...
Contact an agent
Home facts
- Year built:1968
- Subdivision & Development:NONE AVAILABLE
- Listing ID #:PADE2121626
- Updated:November 11, 2026 at 04:48 AM
Rooms and interior
- Bedrooms:5
- Total bathrooms:3
- Full bathrooms:3
- Bathrooms Description:Primary Bath(s)
- Kitchen Description:Built-In Range, Butlers Pantry, Kitchen - Eat-In, Oven/Range - Electric, Pantry, Refrigerator, Water Heater
- Bedroom Description:Entry Level Bedroom
- Basement:Yes
- Basement Description:Full, Fully Finished
- Living area:3,800 sq. ft.
Heating and cooling
- Cooling:Central A/C
- Heating:Forced Air, Oil
Structure and exterior
- Roof:Shingle
- Year built:1968
- Building area:3,800 sq. ft.
- Lot area:0.93 Acres
- Architectural Style:Colonial
- Construction Materials:Brick, Vinyl Siding
- Foundation Description:Block
- Levels:2 Stories
Schools
- High school:PENNCREST
- Middle school:SPRINGTON LAKE
- Elementary school:GLENWOOD
Utilities
- Water:Public
- Sewer:Public Sewer
Finances and disclosures
- Price:$759,000
- Price per sq. ft.:$199.74
- Tax amount:$11,510 (2026)
Features and amenities
- Laundry features:Dryer, Dryer - Front Loading, Washer, Washer - Front Loading
- Amenities:Ceiling Fan(s)
Parking
- Parking description:Asphalt Driveway, Attached Garage, Garage - Side Entry, Garage Door Opener, Inside Access, Off Street, Private
- Garage:Yes
- Garage spaces:2
New listings near 4 Coldspring Ln
- Coming Soon
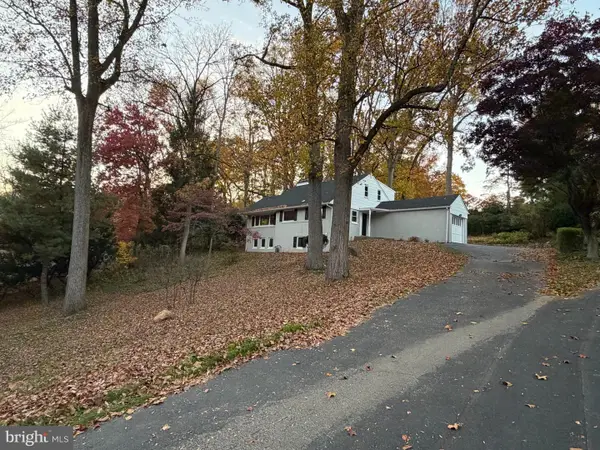 $839,900Coming Soon4 beds 3 baths2,067 sq. ft.
703 Hemlock Rd, MEDIA, PA 19063
MLS# PADE2127006Listed by: BHHS FOX & ROACH-MEDIA - Coming Soon
 $349,999Coming Soon3 beds 1 baths1,185 sq. ft.
437 W Baltimore Ave, MEDIA, PA 19063
MLS# PADE2126454Listed by: REAL OF PENNSYLVANIA - Coming Soon
 $2,749,000Coming Soon5 beds 7 baths6,000 sq. ft.
Address Withheld By Seller, MEDIA, PA 19063
MLS# PADE2118966Listed by: BHHS FOX & ROACH WAYNE-DEVON - New
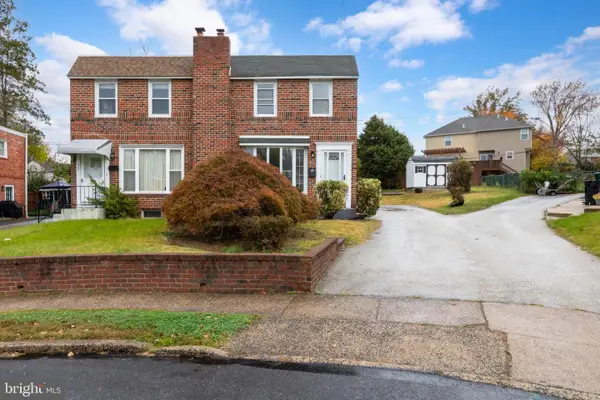 $399,900Active3 beds 2 baths1,224 sq. ft.
205 Emerald Ln, MEDIA, PA 19063
MLS# PADE2127274Listed by: REAL OF PENNSYLVANIA - New
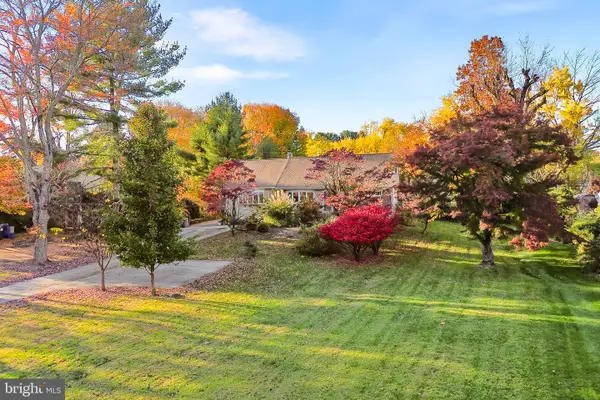 $699,000Active4 beds 3 baths2,412 sq. ft.
21 Soldier Song Ln, MEDIA, PA 19063
MLS# PADE2127158Listed by: REDFIN CORPORATION - New
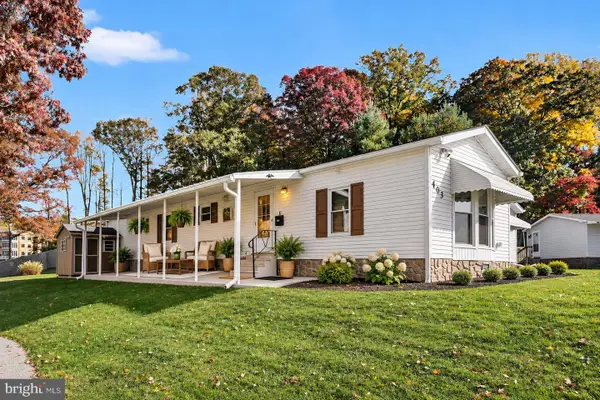 $164,900Active2 beds 1 baths1,056 sq. ft.
403 White Sands Dr, MEDIA, PA 19063
MLS# PADE2126572Listed by: HOWARD HANNA REAL ESTATE SERVICES - New
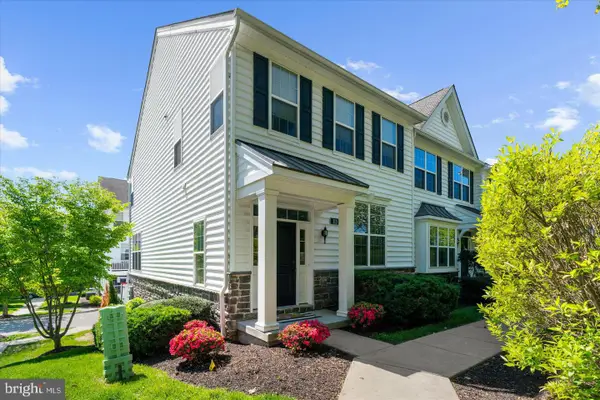 $599,999Active3 beds 3 baths2,367 sq. ft.
113 Avian Aly, MEDIA, PA 19063
MLS# PADE2127036Listed by: BHHS FOX & ROACH-HAVERFORD 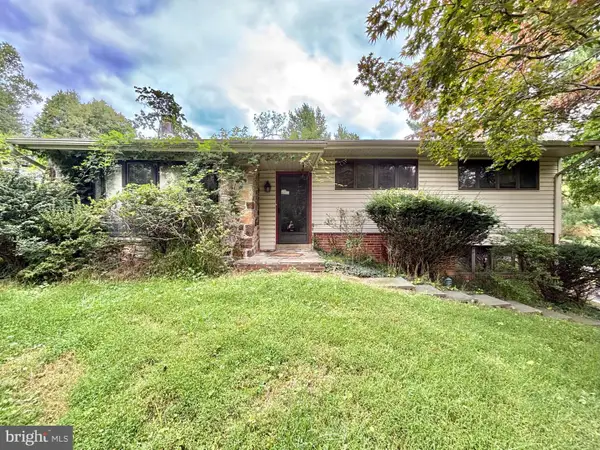 $380,000Pending4 beds 2 baths1,488 sq. ft.
19 Soldier Song Ln, MEDIA, PA 19063
MLS# PADE2126900Listed by: COLDWELL BANKER REALTY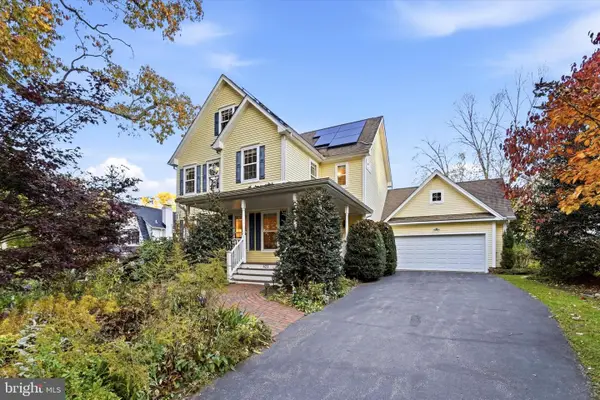 $975,000Pending5 beds 3 baths2,663 sq. ft.
421 Gayley St, MEDIA, PA 19063
MLS# PADE2126876Listed by: VRA REALTY


Protect your home and budget from life's surprises with an Assurant Home Warranty, backed by a partner that supports you through every step of homeownership. Explore Plans.
© 2023 - 2026 ERA Franchise Systems LLC. All rights reserved. ERA Franchise Systems LLC fully supports the principles of the Fair Housing Act and the Equal Opportunity Act. ERA, ERA Real Estate powered, and their respective logos are registered service marks of ERA Franchise Systems LLC. Each office is independently owned and operated.