
7 Old Pennell Rd, Media, PA 19063
Local realty services provided by:ERA Central Realty Group
7 Old Pennell Rd,Media, PA 19063
$375,000
- 3 Beds
- 3 Baths
- - sq. ft.
- Townhouse
- Sold
Listed by: matthew curry
Office: keller williams real estate - media
MLS#:PADE2120898
Source:BRIGHTMLS
Sorry, we are unable to map this address
Price summary
- Price:$375,000
- Monthly HOA dues:$120
About this home
Welcome to 7 Old Pennell Road in the Irish Knolls community, located within the Penn-Delco School District. This well-maintained 3-bedroom, 2.5-bath townhome offers a flexible floor plan, updated features, and comfortable living space. The lower level includes an attached one-car garage and a finished bonus room that can be used as a home office, exercise area, playroom, or additional living space. The main living level features newer hardwood flooring and a spacious living room with a gas fireplace. A Pella sliding glass door provides access to the private deck, offering additional outdoor space. The adjoining eat-in kitchen features quartz countertops, stainless steel appliances, and ample cabinet and counter space. A convenient powder room off the kitchen offers convenience on this level. The upper level includes a spacious primary bedroom with a private en-suite bathroom, two additional bedrooms, and an updated hall bathroom. Attic storage provides additional space for belongings. Recent improvements include energy-efficient windows (2022), HVAC system (2020), and hardwood flooring (2019). With its combination of finished bonus space, attached garage, private deck, and updated features, this townhome offers a practical and versatile layout. Convenient access to shopping, restaurants, parks, and public transportation. Schedule your private showing today!...
Contact an agent
Home facts
- Year built:1991
- Subdivision & Development:NONE AVAILABLE
- Listing ID #:PADE2120898
- Added:57 day(s) ago
- Updated:September 27, 2026 at 05:59 AM
Rooms and interior
- Bedrooms:3
- Total bathrooms:3
- Full bathrooms:2
- Half bathrooms:1
- Flooring:Carpet, Hardwood
- Bathrooms Description:Primary Bath(s)
- Kitchen Description:Kitchen - Eat-In, Recessed Lighting, Stainless Steel Appliances, Upgraded Countertops
- Basement:Yes
- Basement Description:Fully Finished
Heating and cooling
- Cooling:Central A/C
- Heating:Forced Air, Natural Gas
Structure and exterior
- Roof:Shingle
- Year built:1991
- Architectural Style:Contemporary
- Construction Materials:Aluminum Siding, Stucco, Vinyl Siding
- Exterior Features:Deck(s)
- Foundation Description:Block
- Levels:3 Story
Schools
- High school:SUN VALLEY
- Middle school:NORTHLEY
Utilities
- Water:Public
- Sewer:Public Sewer
Finances and disclosures
- Price:$375,000
- Tax amount:$7,144 (2026)
Features and amenities
- Amenities:Attic, Double Hung Windows, Double Pane Windows, Recessed Lighting
Parking
- Parking description:Attached Garage, Garage - Front Entry, Garage Door Opener, Inside Access, On Street, Paved Driveway
- Garage:Yes
- Garage spaces:1
New listings near 7 Old Pennell Rd
- Coming Soon
 $2,749,000Coming Soon5 beds 7 baths6,000 sq. ft.
Address Withheld By Seller, MEDIA, PA 19063
MLS# PADE2118966Listed by: BHHS FOX & ROACH WAYNE-DEVON - Coming Soon
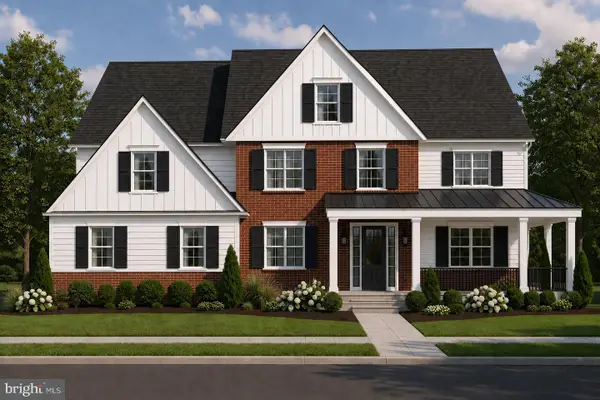 $1,799,000Coming Soon5 beds 4 baths3,613 sq. ft.
2421 Martingale Rd, MEDIA, PA 19063
MLS# PADE2117926Listed by: COMPASS PENNSYLVANIA, LLC - New
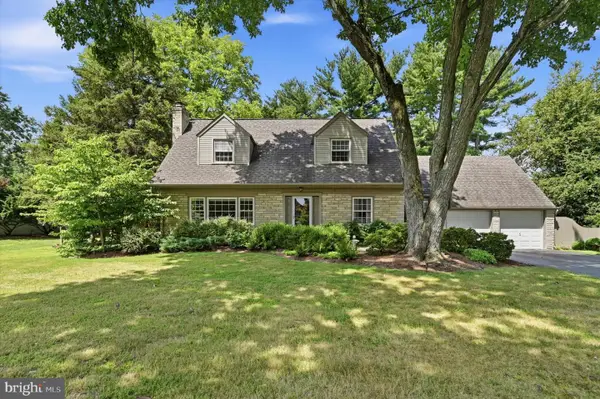 $695,000Active4 beds 2 baths2,429 sq. ft.
817 Ridge Ln, MEDIA, PA 19063
MLS# PADE2122882Listed by: DUFFY REAL ESTATE-NARBERTH - New
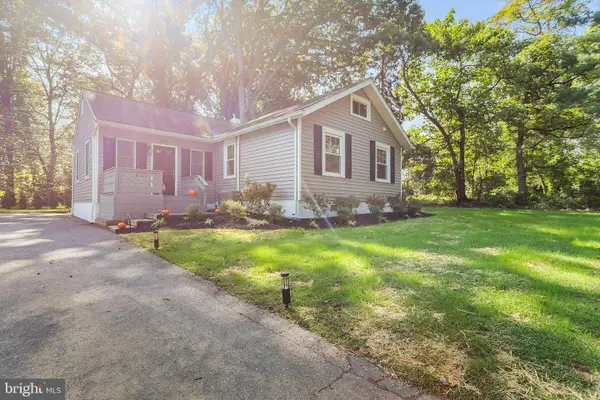 $474,900Active3 beds 2 baths1,212 sq. ft.
214 Barren Rd, MEDIA, PA 19063
MLS# PADE2124464Listed by: BHHS FOX & ROACH-MEDIA - New
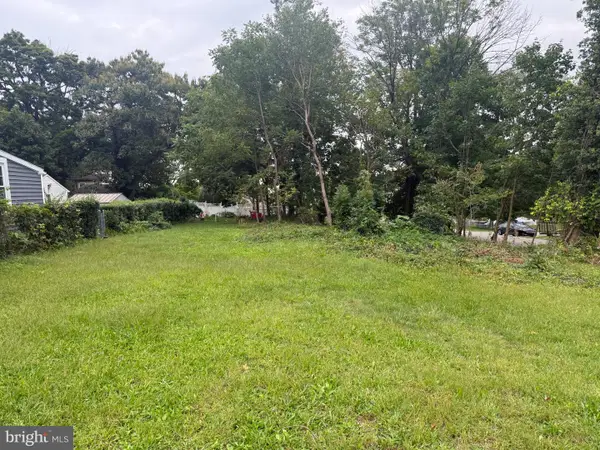 $215,000Active0.1 Acres
615 Washington Ave, MEDIA, PA 19063
MLS# PADE2124302Listed by: BHHS FOX & ROACH-MEDIA - New
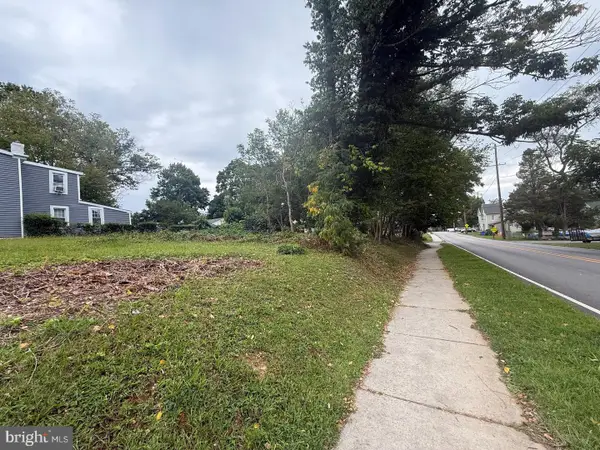 $235,000Active0.1 Acres
617 Washington Ave, MEDIA, PA 19063
MLS# PADE2124424Listed by: BHHS FOX & ROACH-MEDIA - Open Sun, 12 to 2pmNew
 $1,599,000Active5 beds 5 baths6,920 sq. ft.
1020 Jeffords Cir, MEDIA, PA 19063
MLS# PADE2123182Listed by: KW GREATER WEST CHESTER - New
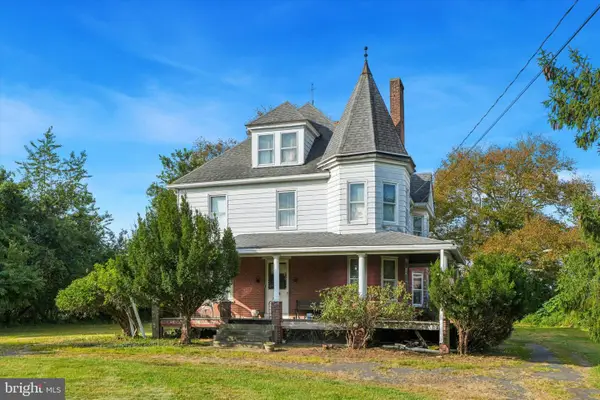 $499,000Active6 beds 2 baths2,722 sq. ft.
1770 N Providence Rd, MEDIA, PA 19063
MLS# PADE2124250Listed by: RE/MAX PREFERRED - NEWTOWN SQUARE - New
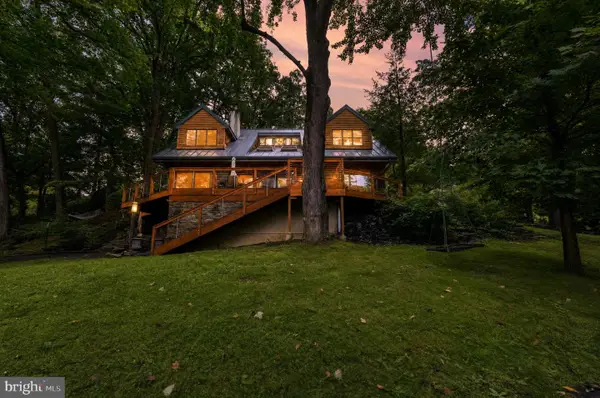 $1,420,000Active5 beds 4 baths3,915 sq. ft.
211 N West St, MEDIA, PA 19063
MLS# PADE2119530Listed by: COLDWELL BANKER REALTY - New
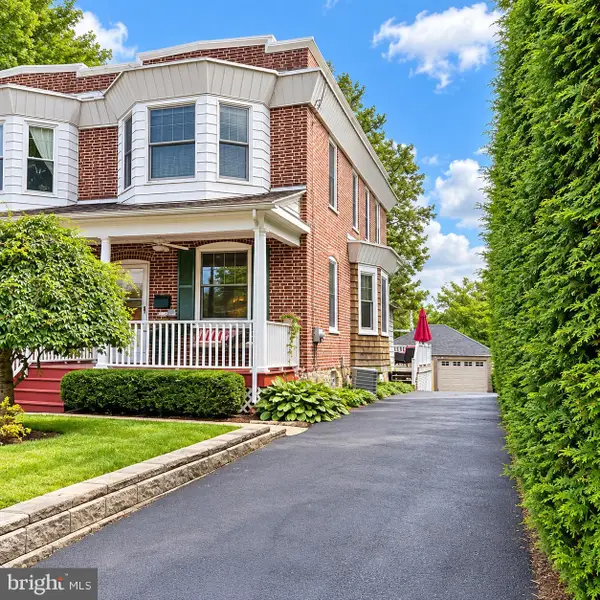 $605,000Active3 beds 2 baths1,462 sq. ft.
118 E Sixth St, MEDIA, PA 19063
MLS# PADE2124196Listed by: COMPASS PENNSYLVANIA, LLC


Protect your home and budget from life's surprises with an Assurant Home Warranty, backed by a partner that supports you through every step of homeownership. Explore Plans.
© 2023 - 2026 ERA Franchise Systems LLC. All rights reserved. ERA Franchise Systems LLC fully supports the principles of the Fair Housing Act and the Equal Opportunity Act. ERA, ERA Real Estate powered, and their respective logos are registered service marks of ERA Franchise Systems LLC. Each office is independently owned and operated.