
526 Old Fredonia Road, Mercer, PA 16137
Local realty services provided by:ERA Lechner & Associates, Inc.
Listed by: deborah moose
Office: re/max real estate consultants, llc.
MLS#:1776441
Source:PA_WPN
Price summary
- Price:$245,000
About this home
Want to live in the country? This could be your next home. Situated on approximately 1.7 acres this 3 bed 2 full bath home is waiting for its next owner. Large eat in Kitchen with loads of storage, appliances included. Spacious living room with built in cabinets for books and audio
equipment. Three bedrooms with large closets and a full bath complete the main level. In the basement there is a large family room with a pool table included, a full bath with a walk in shower and a hot tub(needs repaired/motor) a separate laundry room plus a space for an office as well as a utility room. Home needs some updates but make it your own . Outside there is a front porch, back patio and a large level yard with lots of possibilities. A two car garage completes the package. Home also has a generator for power outages. This home is in the Mercer school District and close to access to I 80 and I 79.
Contact an agent
Home facts
- Listing ID #:1776441
- Added:4 day(s) ago
- Updated:October 03, 2026 at 10:04 AM
Rooms and interior
- Bedrooms:3
- Total bathrooms:2
- Full bathrooms:2
- Rooms Total:8
- Flooring:Carpet, Hardwood, Laminate
- Kitchen Description:Dishwasher, Microwave, Refrigerator, Stove
- Basement:Yes
- Basement Description:Full, Interior Entry
Heating and cooling
- Cooling:Central Air
- Heating:Electric
- Central air:Yes
Structure and exterior
- Roof:Asphalt
- Lot area:1.7 Acres
- Architectural Style:Ranch
- Construction Materials:Frame
Utilities
- Water:Well
Finances and disclosures
- Price:$245,000
- Tax amount:$1,918
Features and amenities
- Laundry features:Dryer, Washer
- Amenities:Multi Pane Windows, Some Electric Appliances, Window Treatments
Parking
- Total parking spaces:2
- Garage:Yes
 Last Updated October 3, 2026. Information deemed reliable but not guaranteed. Information is provided exclusively for consumers' personal, non-commercial use and may not be used for any purpose other than to identify prospective properties consumers may be interested in purchasing.
New listings near 526 Old Fredonia Road
 $285,000Pending3 beds 2 baths
733 Greenfield Rd, Mercer, PA 16137
MLS# 1776485Listed by: REALTY ONE GROUP ULTIMATE- New
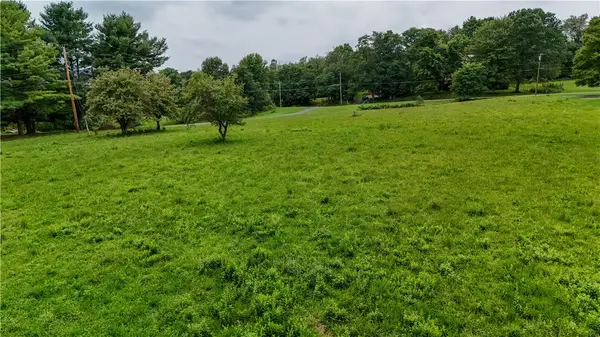 $36,000Active-- beds -- baths
0 Cassidy Dr. Lot #4, Mercer, PA 16137
MLS# 1776339Listed by: BERKSHIRE HATHAWAY THE PREFERRED REALTY - New
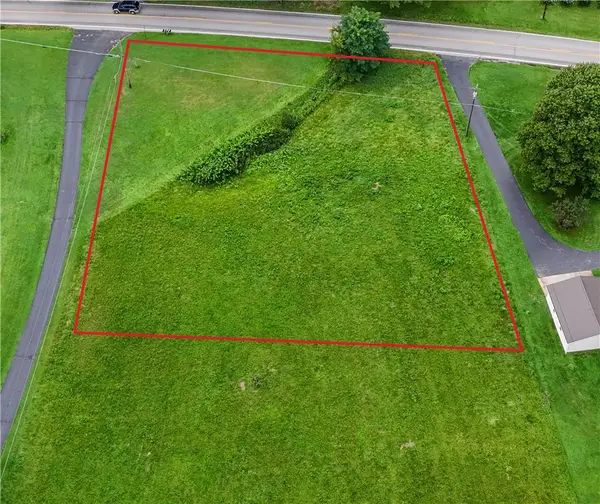 $29,000Active-- beds -- baths
0 Mercer-new Wilmington Rd, Mercer, PA 16137
MLS# 1776341Listed by: BERKSHIRE HATHAWAY THE PREFERRED REALTY - New
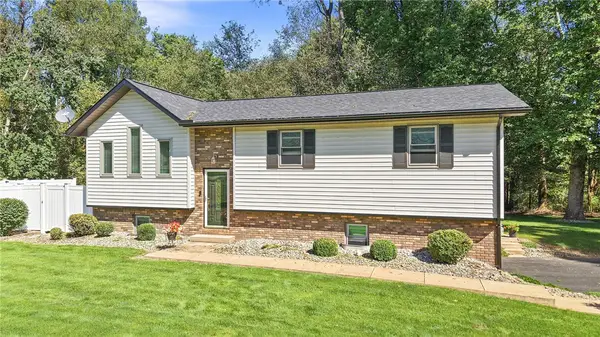 $499,000Active3 beds 3 baths1,500 sq. ft.
725 Niagara Trl, Mercer, PA 16137
MLS# 1776018Listed by: BERKSHIRE HATHAWAY THE PREFERRED REALTY - Open Sun, 12 to 1:30pmNew
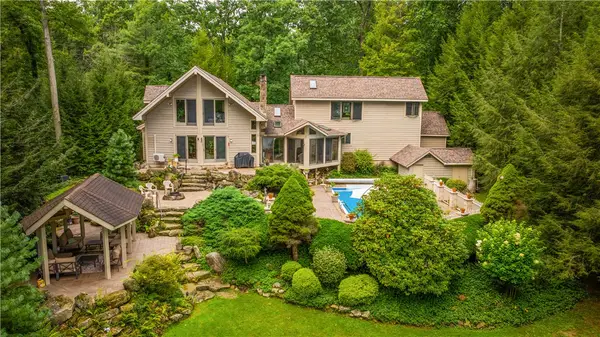 $1,550,000Active4 beds 3 baths
944 Latonka Dr, Mercer, PA 16137
MLS# 1775797Listed by: REALTY ONE GROUP ULTIMATE - New
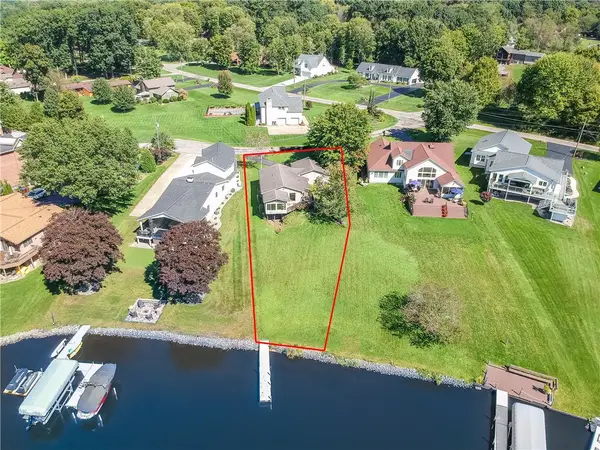 $599,000Active2 beds 2 baths
104 Mohave Trl, Mercer, PA 16137
MLS# 1775720Listed by: BERKSHIRE HATHAWAY THE PREFERRED REALTY 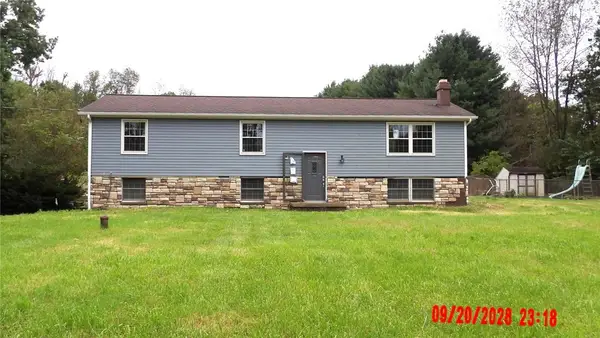 $167,400Pending3 beds 2 baths
1656 Pulaski Mercer Rd, Mercer, PA 16137
MLS# 1775599Listed by: BERKSHIRE HATHAWAY THE PREFERRED REALTY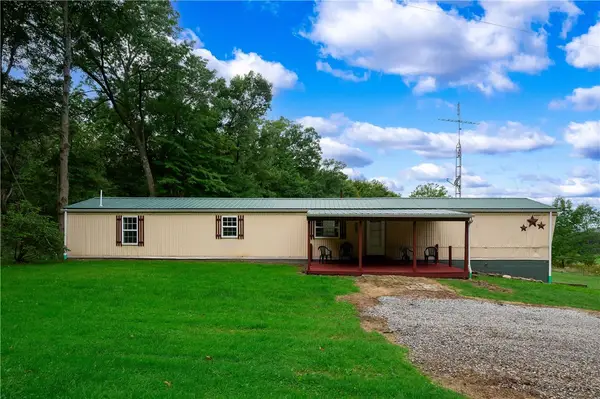 $168,000Pending2 beds 2 baths
917 Old Mercer Road, Mercer, PA 16137
MLS# 1774882Listed by: BONNER REALTY LLC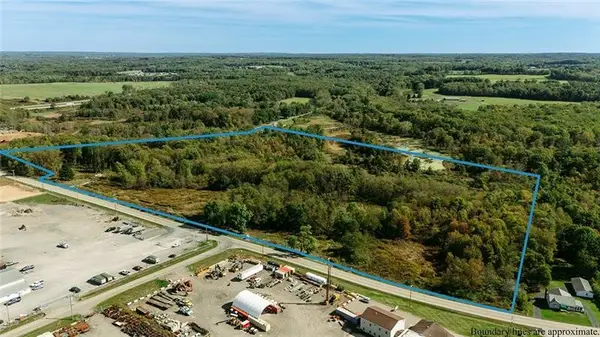 $2,000,000Active-- beds 1 baths
1039 Perry Hwy, Mercer, PA 16137
MLS# 1774859Listed by: BONNER REALTY LLC


Protect your home and budget from life's surprises with an Assurant Home Warranty, backed by a partner that supports you through every step of homeownership. Explore Plans.
© 2023 - 2026 ERA Franchise Systems LLC. All rights reserved. ERA Franchise Systems LLC fully supports the principles of the Fair Housing Act and the Equal Opportunity Act. ERA, ERA Real Estate powered, and their respective logos are registered service marks of ERA Franchise Systems LLC. Each office is independently owned and operated.