
3604 Lemar Rd, Mercersburg, PA 17236
Local realty services provided by:ERA Central Realty Group
3604 Lemar Rd,Mercersburg, PA 17236
$259,900
- 3 Beds
- 2 Baths
- 1,652 sq. ft.
- Single family
- Coming Soon
Listed by: phedra barbour, arnold barbour
Office: iron valley real estate of chambersburg
MLS#:PAFL2037872
Source:BRIGHTMLS
Price summary
- Price:$259,900
- Price per sq. ft.:$157.32
About this home
Welcome to 3604 Lemar Rd in Mercersburg! This well-maintained 3-bedroom, 1.5-bath home offers approximately 1,652 finished square feet and sits on approximately .61 acres. The main level features a convenient first-floor bedroom, making the home appealing for a variety of living arrangements. Enjoy additional living space in the enclosed front porch and the charming rear sunroom, complete with a beautiful stained-glass window that adds character and natural light. The home also offers an unfinished basement with approximately 826 square feet, providing plenty of space for storage, hobbies, or future use. A metal roof adds durability and peace of mind. With a spacious lot and a combination of classic charm and practical features, this property is ready for its next owner to make it their own. Schedule your showing today!
Contact an agent
Home facts
- Year built:1960
- Subdivision & Development:LEMASTERS
- Listing ID #:PAFL2037872
- Updated:November 18, 2026 at 03:18 PM
Rooms and interior
- Bedrooms:3
- Total bathrooms:2
- Full bathrooms:1
- Half bathrooms:1
- Flooring:Hardwood, Luxury Vinyl Plank, Vinyl
- Dining Description:Combination Kitchen/Dining, Dining Area, Dining Room
- Bathrooms Description:Full Bath, Half Bath
- Kitchen Description:Built-Ins, Crown Moldings, Dishwasher, Kitchen - Country, Microwave, Refrigerator, Stain/Lead Glass, Stove
- Basement:Yes
- Basement Description:Full, Interior Access, Sump Pump, Unfinished
- Living area:1,652 sq. ft.
Heating and cooling
- Cooling:Ceiling Fan(s), Central A/C, Heat Pump(s)
- Heating:Electric, Forced Air, Heat Pump(s)
Structure and exterior
- Roof:Metal
- Year built:1960
- Building area:1,652 sq. ft.
- Lot area:0.61 Acres
- Architectural Style:Cape Cod
- Construction Materials:Brick, Combination
- Exterior Features:Deck(s), Outbuilding(s)
- Foundation Description:Block
- Levels:2 Stories
Schools
- High school:JAMES BUCHANAN
- Middle school:JAMES BUCHANAN
Utilities
- Water:Public
- Sewer:Grinder Pump, Public Sewer
Finances and disclosures
- Price:$259,900
- Price per sq. ft.:$157.32
- Tax amount:$3,007 (2025)
Features and amenities
- Laundry features:Dryer, Hookup, Laundry, Washer
- Amenities:200+ Amp Service, Built-Ins, Ceiling Fan(s), Crown Moldings, Stain/Lead Glass
Parking
- Parking description:Paved Driveway
New listings near 3604 Lemar Rd
- Coming Soon
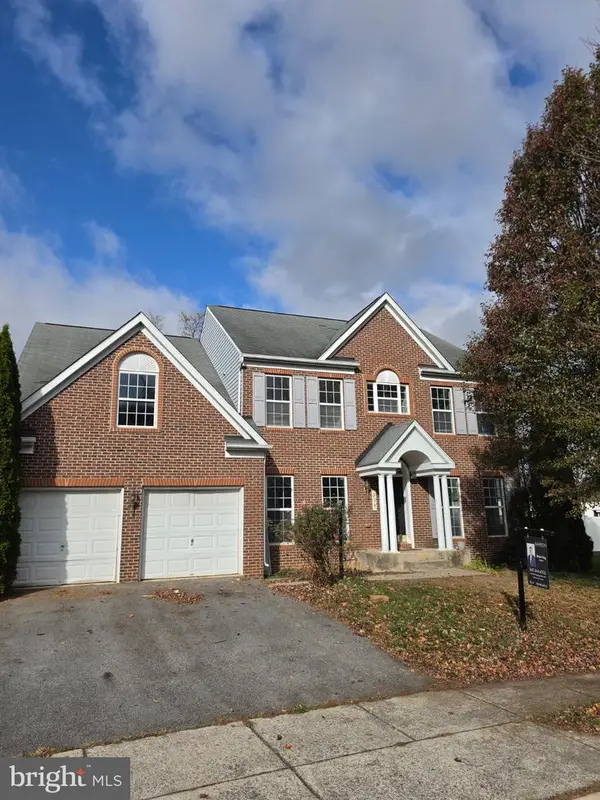 $275,000Coming Soon4 beds 3 baths
239 Overhill Dr, MERCERSBURG, PA 17236
MLS# PAFL2038894Listed by: SAMSON PROPERTIES - Coming Soon
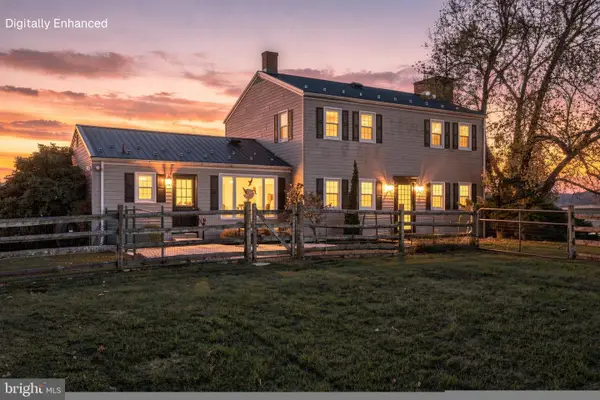 $400,000Coming Soon3 beds 3 baths3,024 sq. ft.
5643 Oakwood Dr, MERCERSBURG, PA 17236
MLS# PAFL2038674Listed by: RE/MAX REALTY AGENCY, INC. - New
 $74,900Active1.74 Acres
Lot # 2 Heavenly Acres Ridge Rd, MERCERSBURG, PA 17236
MLS# PAFU2002312Listed by: ANTHONY REALTY, LLC - New
 $74,900Active1.97 Acres
Lot # 1 Heavenly Acres Ridge Rd, MERCERSBURG, PA 17236
MLS# PAFU2002310Listed by: ANTHONY REALTY, LLC - New
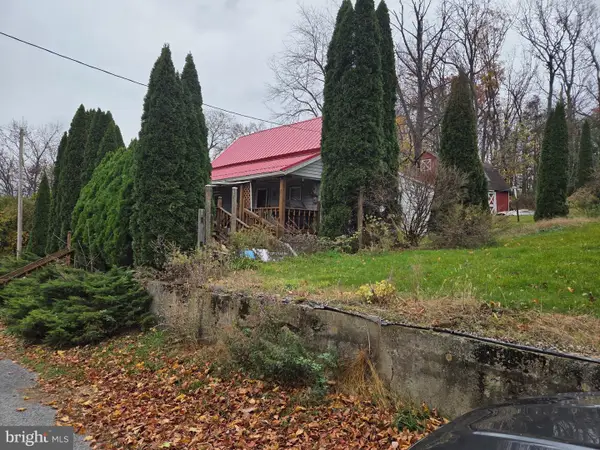 Active3 beds 1 baths822 sq. ft.
14408 Timber Ln, MERCERSBURG, PA 17236
MLS# PAFL2038878Listed by: COLDWELL BANKER REALTY - New
 $52,000Active0.62 Acres
9 Sunrise Ln #lot 6, MERCERSBURG, PA 17236
MLS# PAFL2038850Listed by: EXP REALTY, LLC 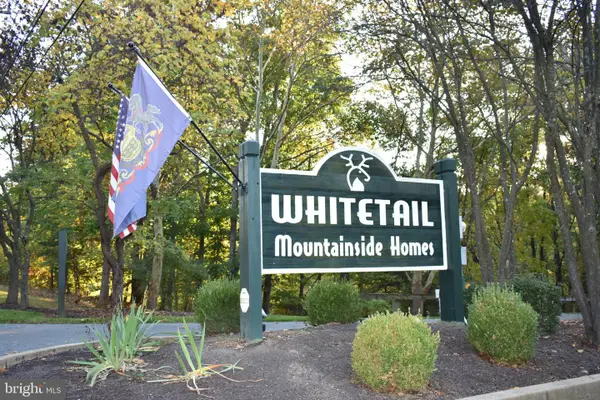 $219,900Pending2 beds 1 baths1,048 sq. ft.
14024 Maple Way, MERCERSBURG, PA 17236
MLS# PAFL2038592Listed by: WHITETAIL MOUNTAIN REAL ESTATE, INC.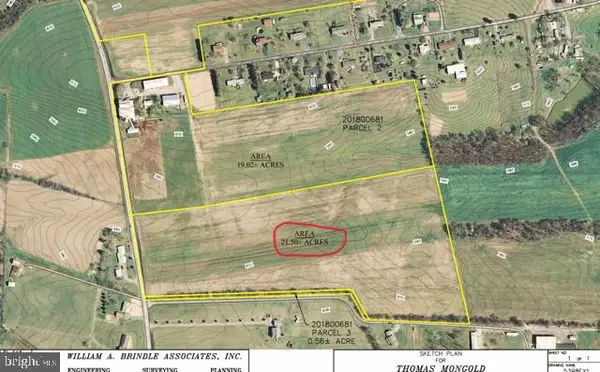 $445,000Pending21.5 Acres
Fort Loudon Rd, MERCERSBURG, PA 17236
MLS# PAFL2038582Listed by: RE/MAX 1ST ADVANTAGE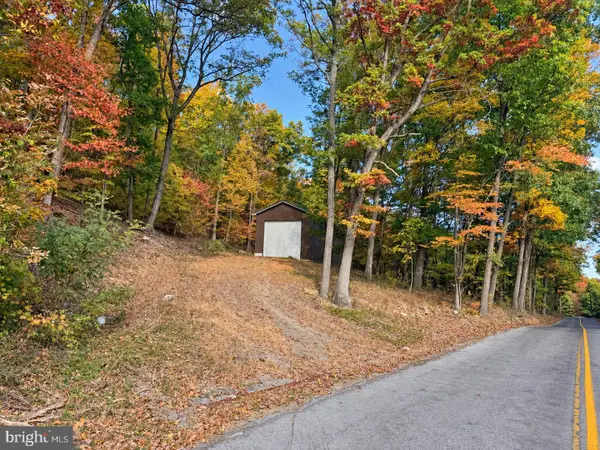 $134,900Pending-- beds -- baths
11505 Hunter Rd #1, MERCERSBURG, PA 17236
MLS# PAFL2038528Listed by: PALMER REALTY


Protect your home and budget from life's surprises with an Assurant Home Warranty, backed by a partner that supports you through every step of homeownership. Explore Plans.
© 2023 - 2026 ERA Franchise Systems LLC. All rights reserved. ERA Franchise Systems LLC fully supports the principles of the Fair Housing Act and the Equal Opportunity Act. ERA, ERA Real Estate powered, and their respective logos are registered service marks of ERA Franchise Systems LLC. Each office is independently owned and operated.