
6404 Hillcrest St, Mercersburg, PA 17236
Local realty services provided by:Mountain Realty ERA Powered
6404 Hillcrest St,Mercersburg, PA 17236
$268,000
- 3 Beds
- 3 Baths
- - sq. ft.
- Single family
- Sold
Listed by: amy l kuhaneck
Office: coldwell banker realty
MLS#:PAFL2036104
Source:BRIGHTMLS
Sorry, we are unable to map this address
Price summary
- Price:$268,000
About this home
Charming vintage 3BR 2.5 bath rancher. This home has been lovingly maintained over the years. You'll appreciate the vintage charm, the space and views from your back yard. Located on .79 acres on a cul de sac street, this rancher offers many amenities, including a metal roof, central AC, full walk out basement with fireplace and family room. Plenty of parking with the dual driveway, carport and rear entry garage with space for storage and workshop. With your personal touches, this home will serve you well whether you are downsizing to single level or upgrading space! Check it out today!
Contact an agent
Home facts
- Year built:1974
- Subdivision & Development:NONE AVAILABLE
- Listing ID #:PAFL2036104
- Added:42 day(s) ago
- Updated:August 24, 2026 at 06:03 AM
Rooms and interior
- Bedrooms:3
- Total bathrooms:3
- Full bathrooms:2
- Half bathrooms:1
- Flooring:Carpet
- Dining Description:Dining Room
- Bathrooms Description:Bathroom 2, Half Bath, Primary Bathroom
- Bedroom Description:Primary Bedroom
- Basement:Yes
- Basement Description:Connecting Stairway, Full, Garage Access, Heated, Partially Finished, Walkout Level
Heating and cooling
- Cooling:Central A/C
- Heating:Baseboard - Electric, Electric
Structure and exterior
- Roof:Metal
- Year built:1974
- Architectural Style:Ranch/Rambler
- Construction Materials:Aluminum Siding, Brick
- Foundation Description:Block
- Levels:2 Stories
Schools
- High school:JAMES BUCHANAN
Utilities
- Water:Well
- Sewer:Septic Exists
Finances and disclosures
- Price:$268,000
- Tax amount:$3,736 (2025)
Parking
- Parking description:Additional Storage Area, Attached Carport, Attached Garage, Basement Garage, Built In, Garage - Rear Entry, Garage Door Opener, Oversized
- Garage:Yes
- Garage spaces:2
New listings near 6404 Hillcrest St
- Coming Soon
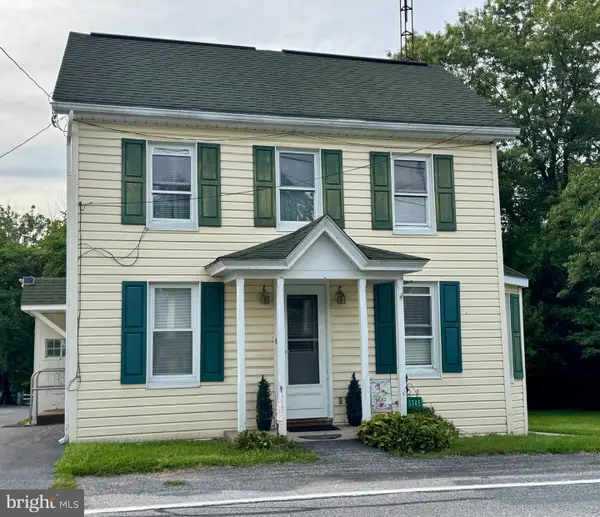 $184,900Coming Soon3 beds 2 baths1,000 sq. ft.
3745 Mercersburg Rd, MERCERSBURG, PA 17236
MLS# PAFL2037142Listed by: REAL ESTATE INNOVATIONS - Coming Soon
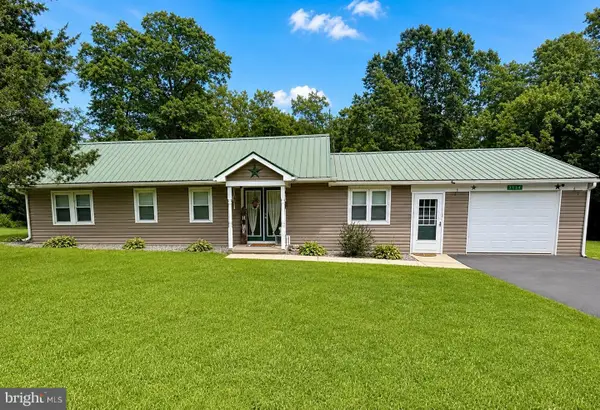 $249,900Coming Soon2 beds 2 baths
3534 Mountain Road, MERCERSBURG, PA 17236
MLS# PAFL2037118Listed by: IRON VALLEY REAL ESTATE OF CHAMBERSBURG - Coming SoonOpen Sat, 12 to 3pm
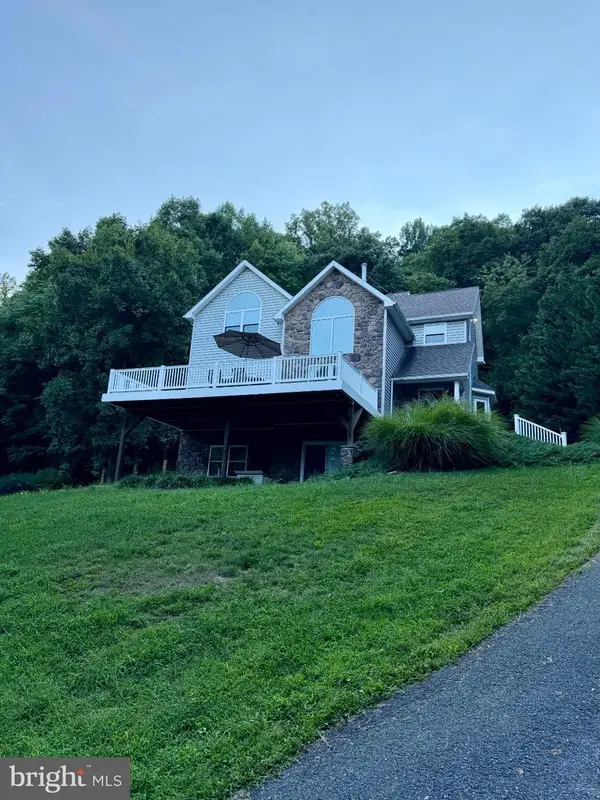 $500,000Coming Soon3 beds 4 baths3,018 sq. ft.
10841 Knob Rd, MERCERSBURG, PA 17236
MLS# PAFL2037096Listed by: KELLER WILLIAMS REALTY CENTRE - New
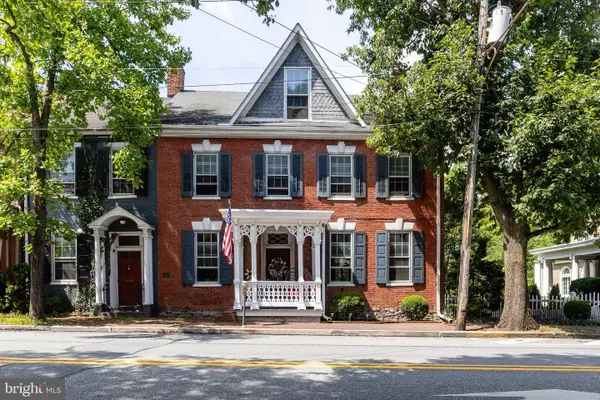 $279,900Active4 beds 1 baths2,354 sq. ft.
48 Main Street N, MERCERSBURG, PA 17236
MLS# PAFL2037092Listed by: BERKSHIRE HATHAWAY HOMESERVICES HOMESALE REALTY - New
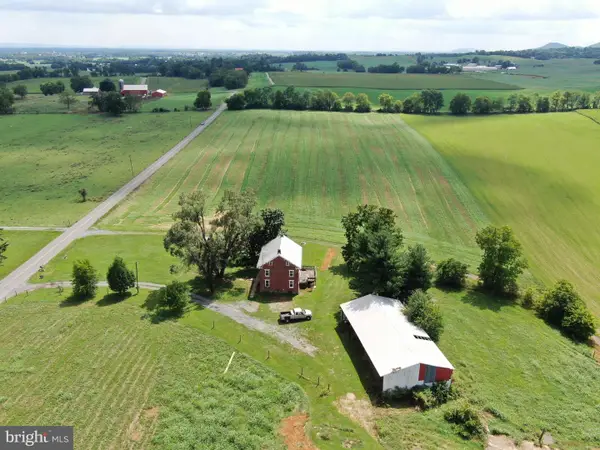 $499,000Active4 beds 2 baths
14025 Bain Road, MERCERSBURG, PA 17236
MLS# PAFL2037050Listed by: HURLEY REAL ESTATE & AUCTIONS - New
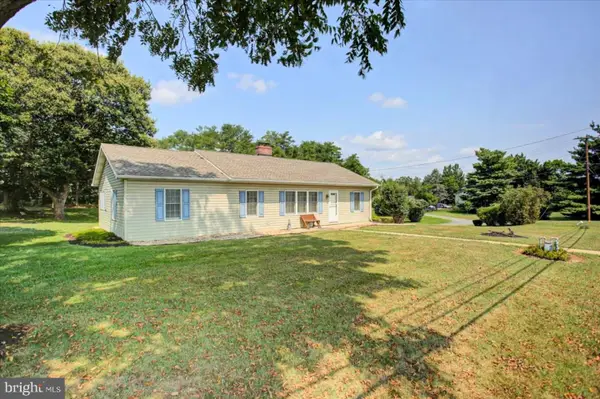 $319,900Active4 beds 1 baths1,638 sq. ft.
5881 Fort Loudon Road, MERCERSBURG, PA 17236
MLS# PAFL2037006Listed by: COLDWELL BANKER REALTY 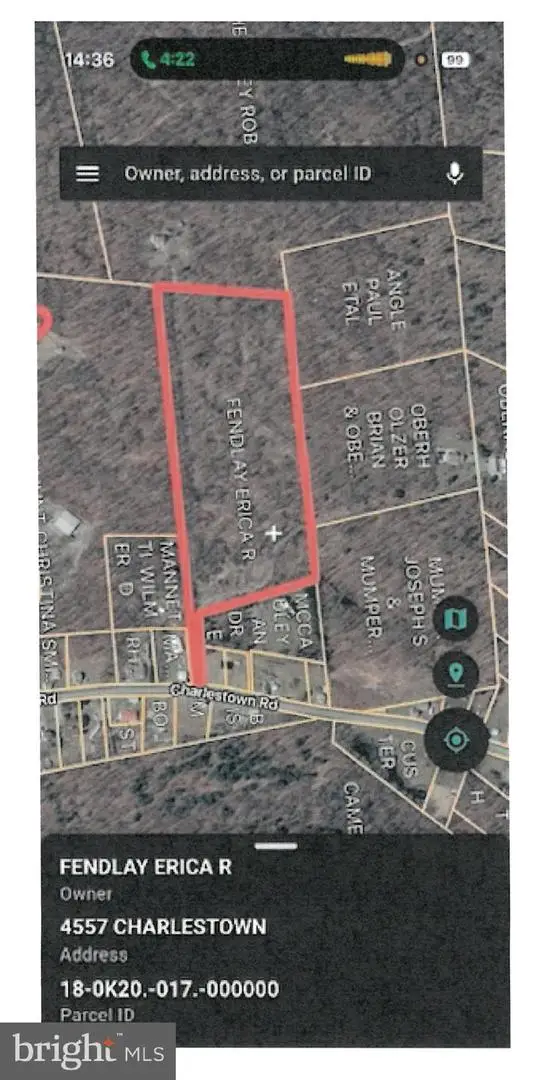 $169,900Pending16.53 Acres
4557 Charlestown Road, MERCERSBURG, PA 17236
MLS# PAFL2036676Listed by: REAL ESTATE INNOVATIONS $699,900Active4 beds 4 baths2,900 sq. ft.
9094 Apple Jack, MERCERSBURG, PA 17236
MLS# PAFL2036672Listed by: REAL ESTATE INNOVATIONS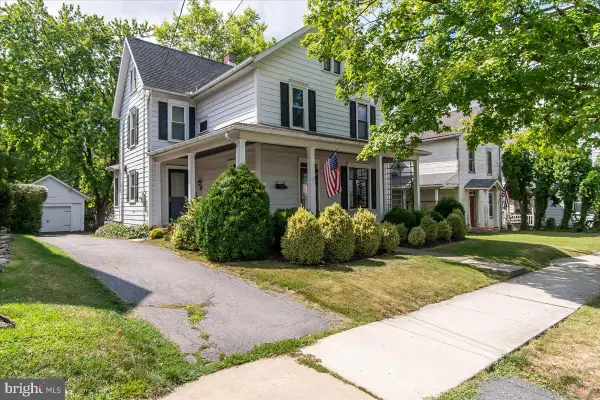 $339,900Pending3 beds 2 baths2,230 sq. ft.
44 Church Street, MERCERSBURG, PA 17236
MLS# PAFL2036654Listed by: CENTURY 21 MARKET PROFESSIONALS $399,900Active3 beds 2 baths1,518 sq. ft.
10918 Deerwood Dr, MERCERSBURG, PA 17236
MLS# PAFL2036618Listed by: OLIVER HOMES,INC.


Protect your home and budget from life's surprises with an Assurant Home Warranty, backed by a partner that supports you through every step of homeownership. Explore Plans.
© 2023 - 2026 ERA Franchise Systems LLC. All rights reserved. ERA Franchise Systems LLC fully supports the principles of the Fair Housing Act and the Equal Opportunity Act. ERA, ERA Real Estate powered, and their respective logos are registered service marks of ERA Franchise Systems LLC. Each office is independently owned and operated.