
1401 Cherry Tree Drive, Meridian, PA 16001
Local realty services provided by:ERA Johnson Real Estate, Inc.
Listed by: joann echtler
Office: berkshire hathaway the preferred realty
MLS#:1771345
Source:PA_WPN
Price summary
- Price:$330,000
- Price per sq. ft.:$142.67
- Monthly HOA dues:$170
About this home
Welcome to Autumn Woods, tucked right into the charming little town of Meridian, PA—one of those hidden-gem locations that feels quaint and established while keeping you incredibly close to Route 68, Route 8, Butler, shopping, dining, and everyday conveniences. With its flat streets, well-kept homes, and inviting neighborhood layout, Meridian is the kind of place that makes evening walks and bike rides feel easy. And right in the heart of it sits this nearly brand-new end-unit townhome with a layout that is refreshingly different from the typical three-story townhouse. Here, you walk directly into the main living level from the attached garage—no climbing a full flight of stairs just to get groceries into the kitchen. The first floor is open, spacious, beautifully finished, and designed for everyday living, while just one staircase leads upstairs to four bedrooms and two full baths. With its generous proportions and smart floor plan, this home truly lives more like a single-family home than a townhouse. Still looking—and even smelling—like new, this home has already taken care of so many of the extras that new construction often leaves behind. The stunning high-tech refrigerator, washer, dryer, blinds, and draperies are already here. The lawn is established, so there is no mud, no daily watering, and no waiting months for grass to grow. And because this is an end unit, you get an unusually large yard—without having to mow it yourself. Enjoy the community pool and clubhouse, then sit back when winter arrives and watch the snow fall knowing it is not your problem. Lawn care and snow removal are handled through the HOA, giving you the low-maintenance lifestyle buyers want without sacrificing space. Why wait for a new townhouse to be built—and then spend even more adding appliances, window treatments, landscaping, and finishing touches—when this one is already done? Plus enjoy one less set of stairs! Nearly new, beautifully appointed, incredibly spacious, and offering one of the best townhome layouts around, this is an opportunity that is hard to duplicate....
Contact an agent
Home facts
- Year built:2025
- Listing ID #:1771345
- Added:10 day(s) ago
- Updated:September 06, 2026 at 11:02 AM
Rooms and interior
- Bedrooms:4
- Total bathrooms:3
- Full bathrooms:2
- Half bathrooms:1
- Flooring:Carpet, Vinyl
- Kitchen Description:Cooktop, Dishwasher, Disposal, Microwave, Pantry, Refrigerator
- Living area:2,313 sq. ft.
Heating and cooling
- Cooling:Central Air
- Heating:Gas
- Central air:Yes
Structure and exterior
- Roof:Asphalt
- Year built:2025
- Building area:2,313 sq. ft.
- Lot area:0.17 Acres
- Architectural Style:Colonial
Utilities
- Water:Public
Finances and disclosures
- Price:$330,000
- Price per sq. ft.:$142.67
- Tax amount:$3,980
Features and amenities
- Laundry features:Dryer, Washer
- Amenities:Multi Pane Windows, Screens, Some Gas Appliances, Window Treatments
- Pool features:Pool
Parking
- Total parking spaces:2
- Garage:Yes
 Last Updated September 6, 2026. Information deemed reliable but not guaranteed. Information is provided exclusively for consumers' personal, non-commercial use and may not be used for any purpose other than to identify prospective properties consumers may be interested in purchasing.
New listings near 1401 Cherry Tree Drive
- New
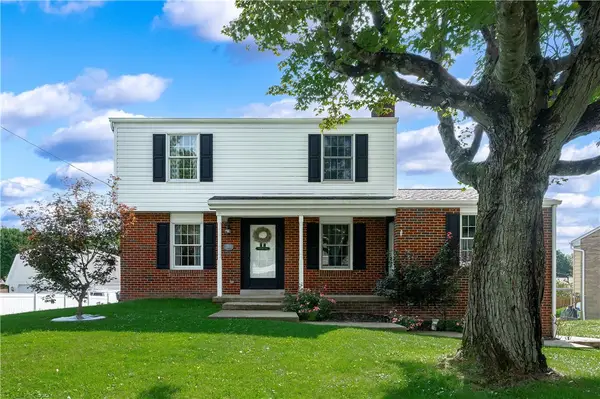 $285,000Active3 beds 2 baths1,513 sq. ft.
110 Irene Dr, Butler, PA 16001
MLS# 1771499Listed by: CLEAR CHOICE ENTERPRISES, LLC 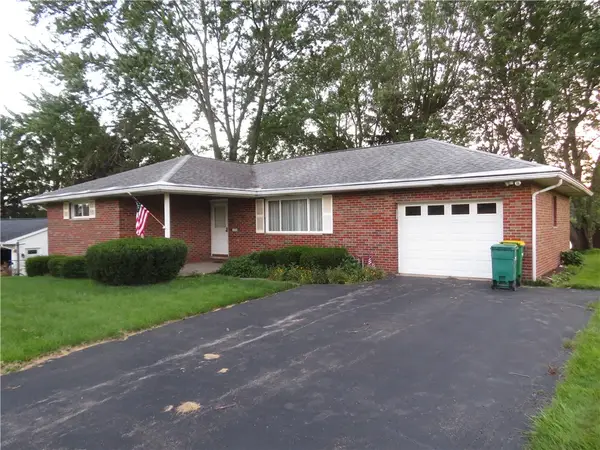 $260,000Pending3 beds 2 baths1,192 sq. ft.
119 Elizabeth Drive, Butler, PA 16001
MLS# 1771054Listed by: KEFFALAS REAL EST INC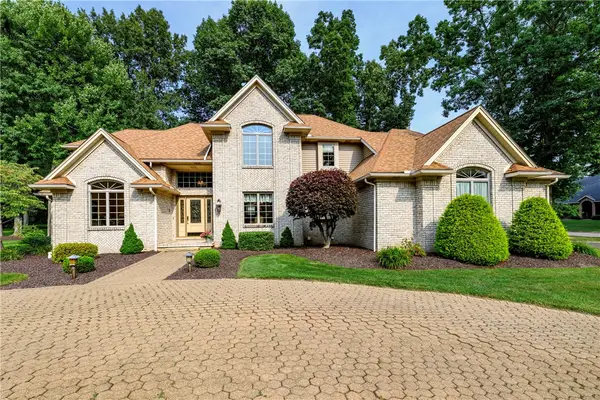 $715,000Active4 beds 6 baths
204 Stirling Dr, Butler, PA 16001
MLS# 1768436Listed by: BERKSHIRE HATHAWAY THE PREFERRED REALTY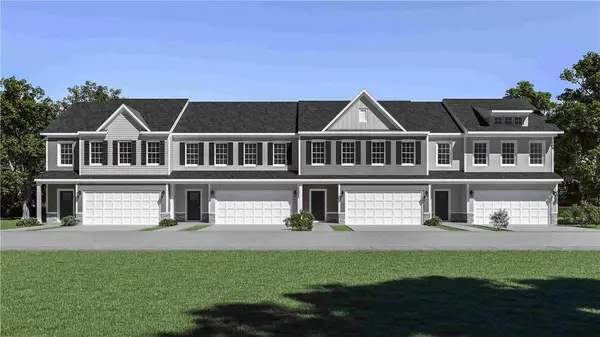 $309,990Active3 beds 3 baths1,940 sq. ft.
3202 Maple Crest Court, Twp of But SW, PA 16001
MLS# 1766600Listed by: D.R. HORTON REALTY OF PA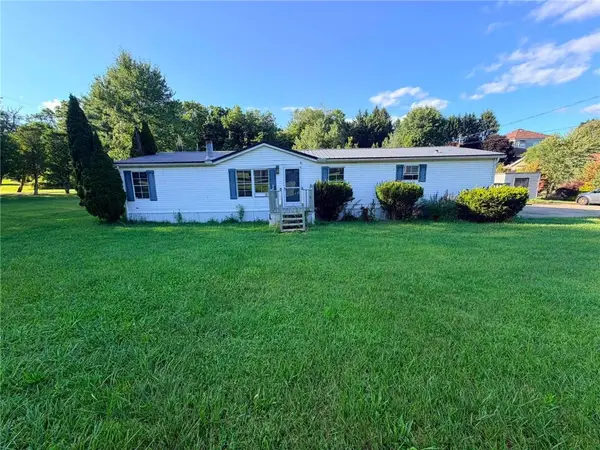 $119,000Pending3 beds 2 baths
512 Sawmill Run Rd, Butler, PA 16001
MLS# 1768103Listed by: EPIQUE REALTY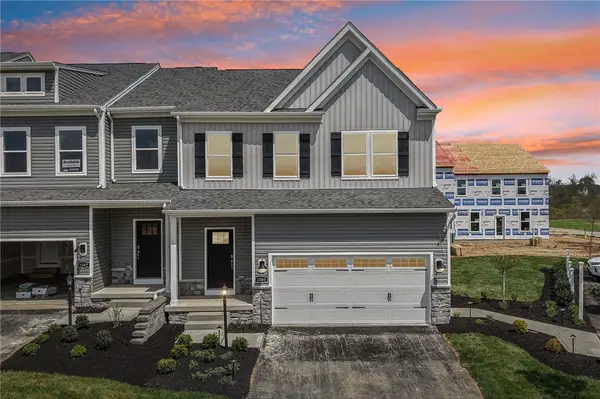 $316,990Pending3 beds 3 baths1,940 sq. ft.
3204 Maple Crest Court, Twp of But SW, PA 16001
MLS# 1766596Listed by: D.R. HORTON REALTY OF PA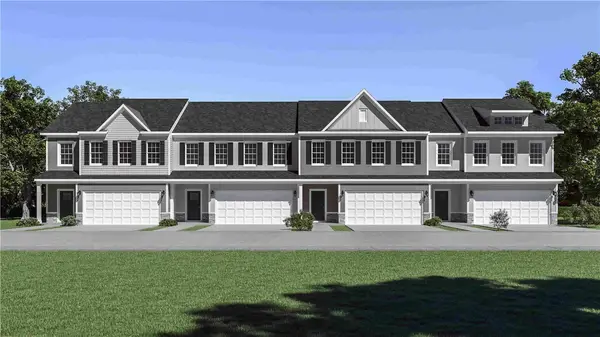 $310,990Active3 beds 3 baths1,940 sq. ft.
3203 Maple Crest Court, Twp of But SW, PA 16001
MLS# 1766597Listed by: D.R. HORTON REALTY OF PA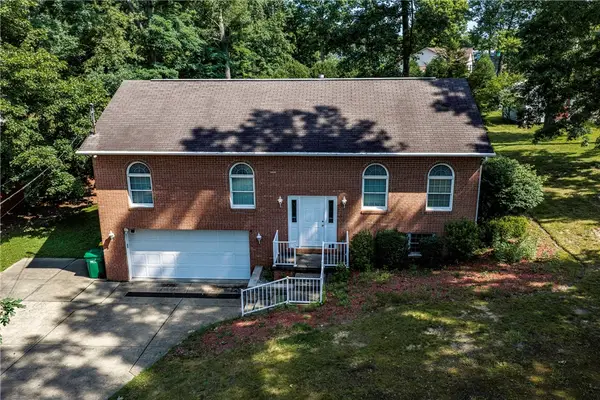 $344,900Active4 beds 3 baths1,960 sq. ft.
4135 Hopewell Ave, Butler, PA 16001
MLS# 1764798Listed by: BERKSHIRE HATHAWAY THE PREFERRED REALTY $499,900Active3 beds 2 baths
125 Fortieth St, Butler, PA 16001
MLS# 1763128Listed by: BERKSHIRE HATHAWAY THE PREFERRED REALTY


Protect your home and budget from life's surprises with an Assurant Home Warranty, backed by a partner that supports you through every step of homeownership. Explore Plans.
© 2023 - 2026 ERA Franchise Systems LLC. All rights reserved. ERA Franchise Systems LLC fully supports the principles of the Fair Housing Act and the Equal Opportunity Act. ERA, ERA Real Estate powered, and their respective logos are registered service marks of ERA Franchise Systems LLC. Each office is independently owned and operated.