
244 Stoneway Ln, Merion Station, PA 19066
Local realty services provided by:ERA Liberty Realty
244 Stoneway Ln,Merion Station, PA 19066
$486,000
- 3 Beds
- 3 Baths
- - sq. ft.
- Townhouse
- Sold
Listed by: sang-mook ha
Office: hanco real estate llc.
MLS#:PAMC2188190
Source:BRIGHTMLS
Sorry, we are unable to map this address
Price summary
- Price:$486,000
About this home
Professional Photos to come
Well updated 1935 Tudor Style Townhome in Lower Merion School District. Freshly painted in and out. Solid Hardwood Floors througout. First floor offers Livingroom with a wood-burning fireplace; Bright Formal Dining Room with Wide Windows in the back; Kitchen with Quarts Counter-Top, all new cabinets, breakfast area and a pantry. Second floor features Primary Bedroom with own full bath with stall shower and 2 closets; 2 additional bedrooms with lots of cabinets and drawers in one of them; and a full bath with tub. Basement is finished with 3 closets -- one of them is a cedar closet; a half bath and an outside entrance to the back alley that leads to the garage. Garage door opens with a push button off the basement door. Award-winning Lower Merion school district. Close proximity to major routes, dining, shopping, and much more.
Contact an agent
Home facts
- Year built:1935
- Subdivision & Development:MERION
- Listing ID #:PAMC2188190
- Added:44 day(s) ago
- Updated:September 01, 2026 at 10:41 AM
Rooms and interior
- Bedrooms:3
- Total bathrooms:3
- Full bathrooms:2
- Half bathrooms:1
- Flooring:Solid Hardwood
- Bathrooms Description:Bathroom 1, Half Bath, Primary Bathroom
- Kitchen Description:Breakfast Area, Cedar Closet(s), Pantry
- Bedroom Description:Cedar Closet(s), Primary Bedroom
- Basement:Yes
- Basement Description:Fully Finished, Interior Access, Outside Entrance, Rear Entrance, Walkout Level
Heating and cooling
- Cooling:Heat Pump(s)
- Heating:Heat Pump(s), Hot Water, Natural Gas, Zoned
Structure and exterior
- Roof:Flat, Pitched, Slate
- Year built:1935
- Architectural Style:Straight Thru, Tudor
- Construction Materials:Brick, Stone
- Foundation Description:Stone
- Levels:2 Stories
Utilities
- Water:Public
- Sewer:Public Sewer
Finances and disclosures
- Price:$486,000
- Tax amount:$4,972 (2025)
Features and amenities
- Amenities:100 Amp Service, Cedar Closet(s), Ceiling Fan(s)
Parking
- Parking description:Alley, Attached Garage, Basement Garage, Garage - Rear Entry, On Street
- Garage:Yes
- Garage spaces:1
New listings near 244 Stoneway Ln
- Coming Soon
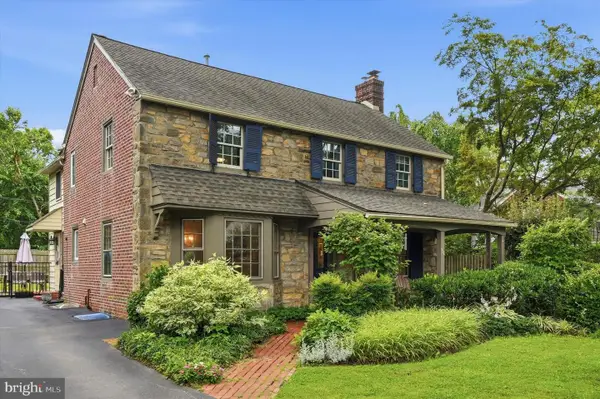 $1,075,000Coming Soon3 beds 4 baths2,658 sq. ft.
328 Hamilton Rd, MERION STATION, PA 19066
MLS# PAMC2192728Listed by: BHHS FOX & ROACH-HAVERFORD - New
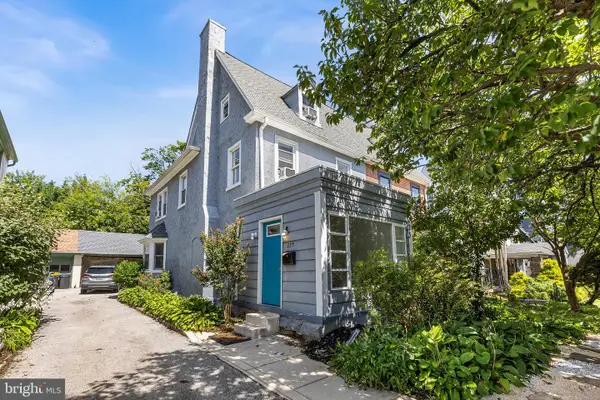 $710,000Active5 beds 4 baths2,536 sq. ft.
225 Upland Rd, MERION STATION, PA 19066
MLS# PAMC2192238Listed by: HOWARD HANNA REAL ESTATE SERVICES 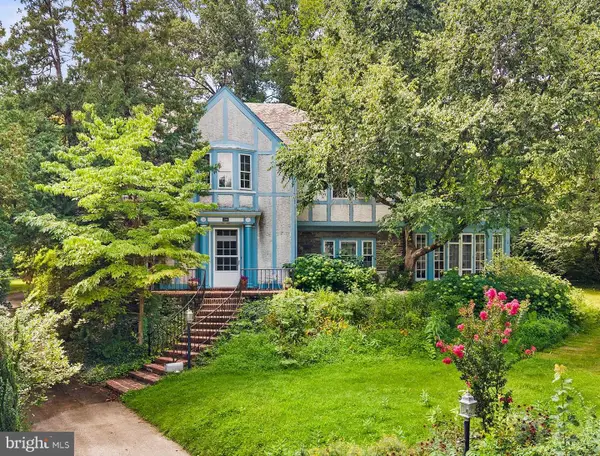 $1,695,000Active6 beds 4 baths4,216 sq. ft.
206 N Bowman Ave, MERION STATION, PA 19066
MLS# PAMC2190024Listed by: LONG & FOSTER REAL ESTATE, INC.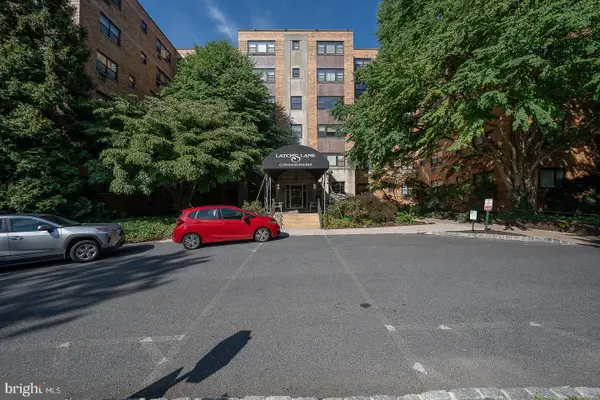 $255,000Active1 beds 1 baths961 sq. ft.
40 Old Lancaster Rd #103, MERION STATION, PA 19066
MLS# PAMC2184836Listed by: BHHS FOX & ROACH-HAVERFORD $529,000Active3 beds 3 baths2,080 sq. ft.
212 Idris #j-3, MERION STATION, PA 19066
MLS# PAMC2182010Listed by: VRA REALTY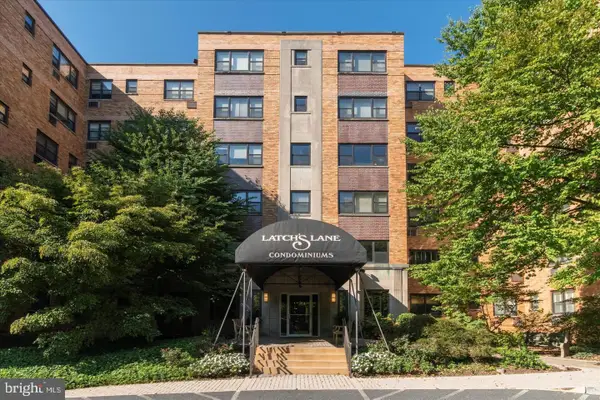 $285,000Pending2 beds 2 baths1,458 sq. ft.
40 Old Lancaster Rd #307, MERION STATION, PA 19066
MLS# PAMC2181438Listed by: BHHS FOX & ROACH-HAVERFORD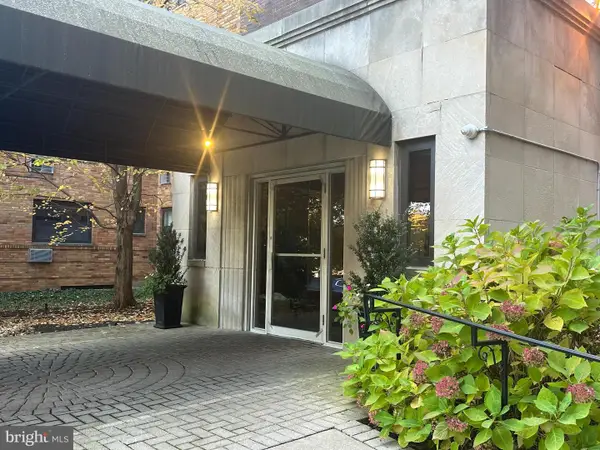 $319,999Active2 beds 2 baths1,286 sq. ft.
40 Old Lancaster Rd #205, MERION STATION, PA 19066
MLS# PAMC2160132Listed by: RE/MAX READY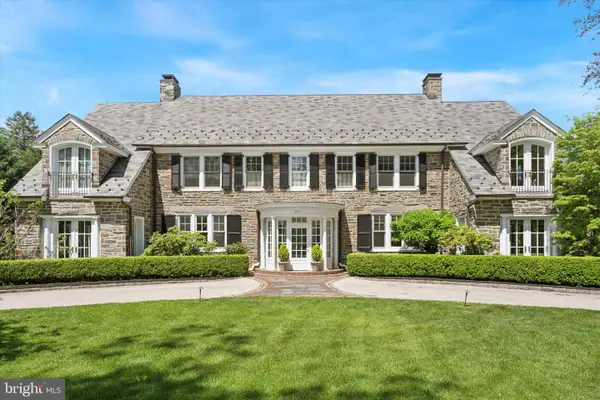 $3,330,000Pending6 beds 7 baths8,169 sq. ft.
281 Winding Way, MERION STATION, PA 19066
MLS# PAMC2168626Listed by: BHHS FOX & ROACH-HAVERFORD


Protect your home and budget from life's surprises with an Assurant Home Warranty, backed by a partner that supports you through every step of homeownership. Explore Plans.
© 2023 - 2026 ERA Franchise Systems LLC. All rights reserved. ERA Franchise Systems LLC fully supports the principles of the Fair Housing Act and the Equal Opportunity Act. ERA, ERA Real Estate powered, and their respective logos are registered service marks of ERA Franchise Systems LLC. Each office is independently owned and operated.