
61 Mabry St, Mertztown, PA 19539
Local realty services provided by:ERA OakCrest Realty, Inc.
61 Mabry St,Mertztown, PA 19539
$320,000
- 3 Beds
- 1 Baths
- - sq. ft.
- Single family
- Sold
Listed by: dale kessler jr.
Office: realty 365
MLS#:PABK2076978
Source:BRIGHTMLS
Sorry, we are unable to map this address
Price summary
- Price:$320,000
About this home
Situated on over 2 acres in Mertztown, this 3-bedroom, 1-bath single detached home offers plenty of space and potential for the right buyer. The property sits on a corner lot and features a large pole building previously used as a garage, providing excellent space for vehicles, equipment, storage, a workshop, or other permitted uses. The home also includes a spacious family room addition off the rear, adding valuable living space to the original floor plan. The interior is dated and in need of extensive updating and renovations, making this a great opportunity for an investor, contractor, or buyer looking to renovate a property to their own taste. With over 2 acres, a substantial outbuilding, and a detached home ready for transformation, this property offers a unique opportunity for buyers looking for space and potential.
Contact an agent
Home facts
- Year built:1950
- Subdivision & Development:LONGSWAMP TWP
- Listing ID #:PABK2076978
- Added:64 day(s) ago
- Updated:October 22, 2026 at 05:45 AM
Rooms and interior
- Bedrooms:3
- Total bathrooms:1
- Full bathrooms:1
- Basement:Yes
- Basement Description:Full
Heating and cooling
- Heating:Hot Water, Oil
Structure and exterior
- Year built:1950
- Architectural Style:Bungalow, Cape Cod
- Construction Materials:Aluminum Siding, Vinyl Siding
- Foundation Description:Block
- Levels:2 Stories
Schools
- High school:BRANDYWINE HEIGHTS
- Middle school:BRANDYWINE HEIGHTS
- Elementary school:DISTRICT-TOPTON
Utilities
- Water:Well
- Sewer:On Site Septic
Finances and disclosures
- Price:$320,000
- Tax amount:$4,293 (2025)
Parking
- Parking description:Additional Storage Area, Detached Garage, Garage - Front Entry, Oversized
- Garage:Yes
- Garage spaces:3
New listings near 61 Mabry St
- Open Thu, 5 to 6:30pmNew
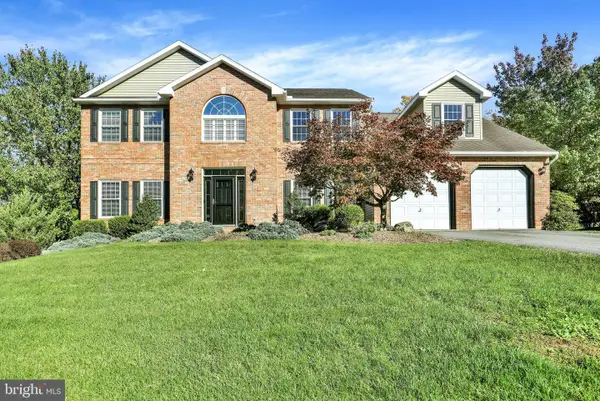 $579,900Active4 beds 3 baths4,531 sq. ft.
165 Roja Ln, MERTZTOWN, PA 19539
MLS# PABK2079830Listed by: KELLER WILLIAMS PLATINUM REALTY - WYOMISSING 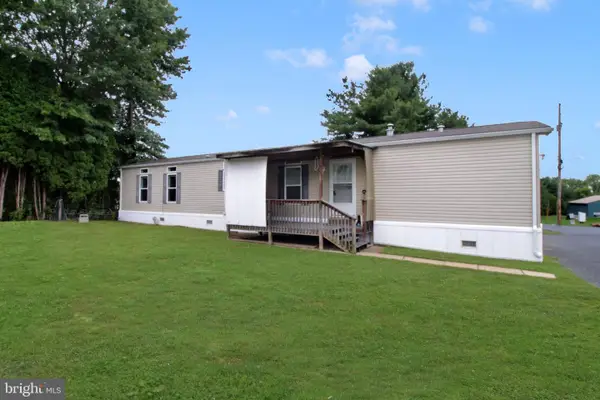 $100,000Active2 beds 2 baths1,232 sq. ft.
15 Woodland Ln, MERTZTOWN, PA 19539
MLS# PABK2079100Listed by: ENGLE GARNER REALTY ASSOCIATES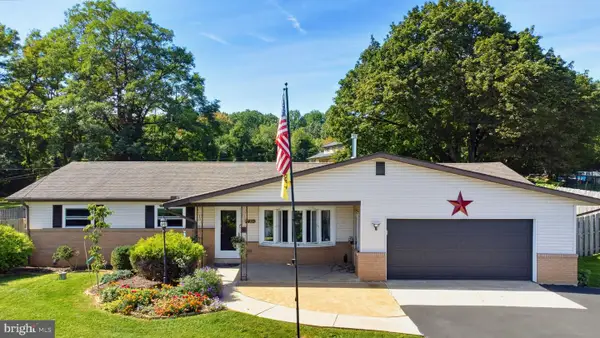 $339,900Pending3 beds 3 baths2,388 sq. ft.
1410 State St, MERTZTOWN, PA 19539
MLS# PABK2078958Listed by: BETTER HOMES AND GARDENS REAL ESTATE CASSIDON REALTY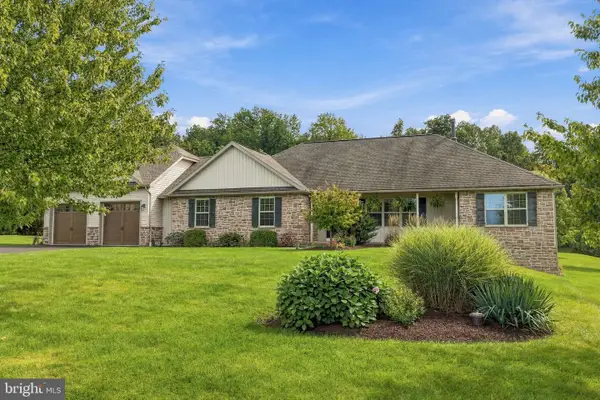 $579,900Pending4 beds 3 baths3,358 sq. ft.
120 Cider Mill Rd, MERTZTOWN, PA 19539
MLS# PABK2078764Listed by: REAL OF PENNSYLVANIA $395,000Pending3 beds 2 baths2,254 sq. ft.
36 Hertzog School Rd, MERTZTOWN, PA 19539
MLS# PABK2078682Listed by: IRON VALLEY REAL ESTATE OF BERKS $675,000Active4 beds 3 baths2,818 sq. ft.
12 Stony Ridge Dr, MERTZTOWN, PA 19539
MLS# PABK2077886Listed by: KELLER WILLIAMS REALTY GROUP $349,000Active26.17 Acres
141 Jaindl Rd, MERTZTOWN, PA 19539
MLS# PABK2078026Listed by: THE GREENE REALTY GROUP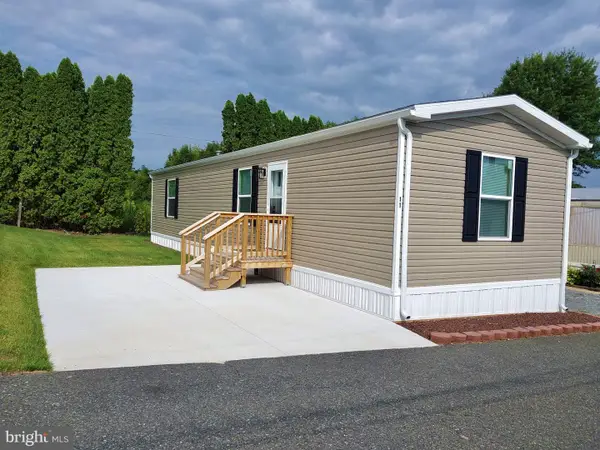 $92,500Active2 beds 2 baths880 sq. ft.
11 Woodland Ln, MERTZTOWN, PA 19539
MLS# PABK2075950Listed by: IRON VALLEY REAL ESTATE OF LEHIGH VALLEY $345,000Pending17.75 Acres
Tower Rd, MERTZTOWN, PA 19539
MLS# PABK2074414Listed by: REALTY ONE GROUP EXCLUSIVE $595,000Active7.8 Acres
Chestnut, MERTZTOWN, PA 19539
MLS# PABK2063592Listed by: EXP REALTY, LLC


Protect your home and budget from life's surprises with an Assurant Home Warranty, backed by a partner that supports you through every step of homeownership. Explore Plans.
© 2023 - 2026 ERA Franchise Systems LLC. All rights reserved. ERA Franchise Systems LLC fully supports the principles of the Fair Housing Act and the Equal Opportunity Act. ERA, ERA Real Estate powered, and their respective logos are registered service marks of ERA Franchise Systems LLC. Each office is independently owned and operated.