
1114 Alpine Drive, Middle Smithfield, PA 18302
Local realty services provided by:ERA One Source Realty
1114 Alpine Drive,Middle Smithfield Twp, PA 18302
$469,000
- 4 Beds
- 3 Baths
- 2,200 sq. ft.
- Single family
- Active
Listed by: jaime goulet
Office: more modern real estate llc.
MLS#:780583
Source:PA_LVAR
Price summary
- Price:$469,000
- Price per sq. ft.:$213.18
- Monthly HOA dues:$72.17
About this home
Welcome to your TURNKEY, SHORT-TERM RENTAL Pocono retreat, where modern comfort, exceptional amenities, and an unbeatable location come together. Situated on OVER AN ACRE and just minutes from the NEW JERSEY BORDER, this FULLY FURNISHED contemporary split-level home is move-in ready and offers outstanding investment potential or the perfect mountain getaway. This meticulously maintained and decorated home features 4 SPACIOUS BEDROOMS and 3 BATHROOMS, providing plenty of space for family, friends, or guests. The bright OPEN-CONCEPT main level showcases a welcoming living room with a cozy FIREPLACE, an eat-in kitchen ideal for entertaining, and direct access to an expansive TWO-LEVEL TREX DECK overlooking your PRIVATE BACKYARD OASIS. Designed for year-round enjoyment, the outdoor space includes a NEWER HOT TUB, FIRE PIT, multiple canopies, and abundant room to relax or entertain while surrounded by nature. The ATTACHED GARAGE has been thoughtfully transformed into an incredible GAME ROOM with direct backyard access, creating the ultimate entertainment space for guests of all ages. Additional highlights include CENTRAL AIR, quality finishes, generous storage, and a versatile layout that comfortably accommodates large groups while maintaining a warm and inviting atmosphere. Located in an AMENITY-FILLED COMMUNITY, owners and guests enjoy access to INDOOR AND OUTDOOR POOLS, a CLUBHOUSE, TENNIS COURTS, FITNESS CENTER, PLAYGROUNDS, and more. This property offers easy access to the Pocono Mountains top attractions, including SKIING, WATER PARKS, GOLF, HIKING, LAKES, SHOPPING, CASINOS, WINERIES, and year-round outdoor recreation. Whether you're looking for a PRIMARY RESIDENCE, VACATION HOME, or INCOME-PRODUCING INVESTMENT PROPERTY, this exceptional home delivers the perfect combination of PRIVACY, LOCATION, STYLE, and STRONG RENTAL APPEAL. Don't miss this rare opportunity to own one of the Poconos most desirable TURNKEY properties....
Contact an agent
Home facts
- Year built:2003
- Listing ID #:780583
- Added:4 day(s) ago
- Updated:July 24, 2026 at 06:38 PM
Rooms and interior
- Bedrooms:4
- Total bathrooms:3
- Full bathrooms:2
- Half bathrooms:1
- Rooms Total:8
- Flooring:Luxury Vinyl, Luxury Vinyl Plank
- Dining Description:Dining Area
- Kitchen Description:Dishwasher, Electric Oven, Electric Range, Microwave, Refrigerator
- Basement:Yes
- Basement Description:Partially Finished
- Living area:2,200 sq. ft.
Heating and cooling
- Cooling:Ceiling Fans, Central Air
- Heating:Electric, Forced Air, Heat Pump
- Central air:Yes
Structure and exterior
- Roof:Asphalt, Fiberglass
- Year built:2003
- Building area:2,200 sq. ft.
- Lot area:1.05 Acres
- Lot Features:Flat
- Architectural Style:Contemporary, SplitLevel
- Construction Materials:Vinyl Siding
- Exterior Features:Deck, Patio, Shed
- Levels:1 Story
Utilities
- Water:Well
- Sewer:Septic Tank
Finances and disclosures
- Price:$469,000
- Price per sq. ft.:$213.18
- Tax amount:$5,895
Features and amenities
- Appliances:Dishwasher, Electric Oven, Electric Water Heater, Microwave, Refrigerator, Washer
- Laundry features:Washer
Parking
- Parking description:Driveway, Garage, Off Street
- Garage:Yes
- Garage spaces:1
New listings near 1114 Alpine Drive
- New
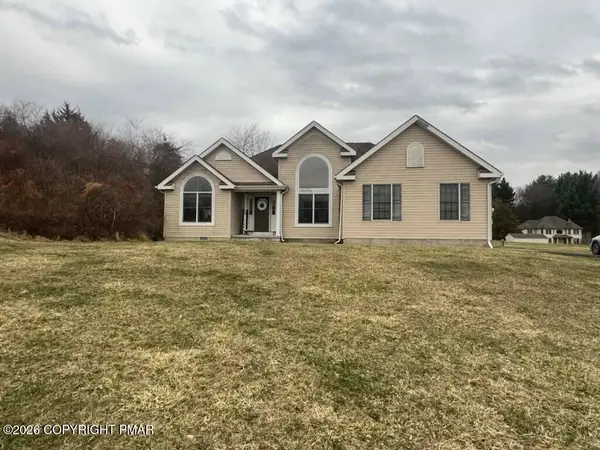 $399,000Active3 beds 3 baths1,724 sq. ft.
86 Northpark Drive E, East Stroudsburg, PA 18302
MLS# PM-143316Listed by: VRA REALTY - New
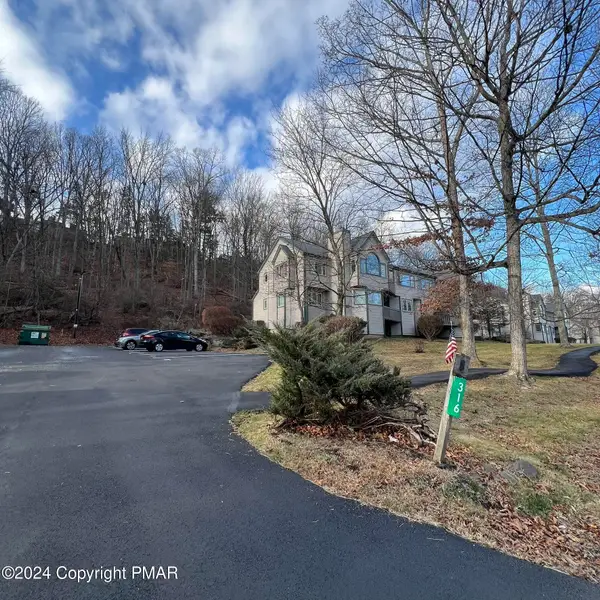 $259,500Active3 beds 3 baths1,484 sq. ft.
316 Hollow Road, East Stroudsburg, PA 18302
MLS# PM-143288Listed by: RE/MAX CROSSROADS - New
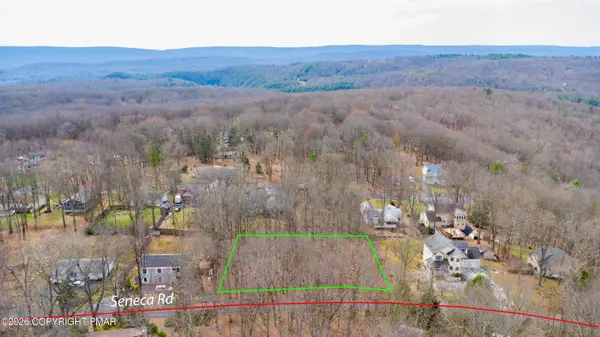 $12,400Active0.76 Acres
Seneca Road, East Stroudsburg, PA 18302
MLS# PM-143279Listed by: SELL YOUR HOME SERVICES - New
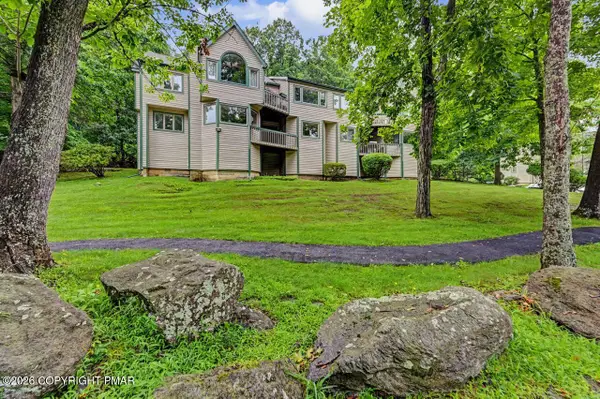 $205,000Active2 beds 3 baths1,187 sq. ft.
324 Hollow Road, East Stroudsburg, PA 18302
MLS# PM-143269Listed by: WARING BOWMAN REALTY - New
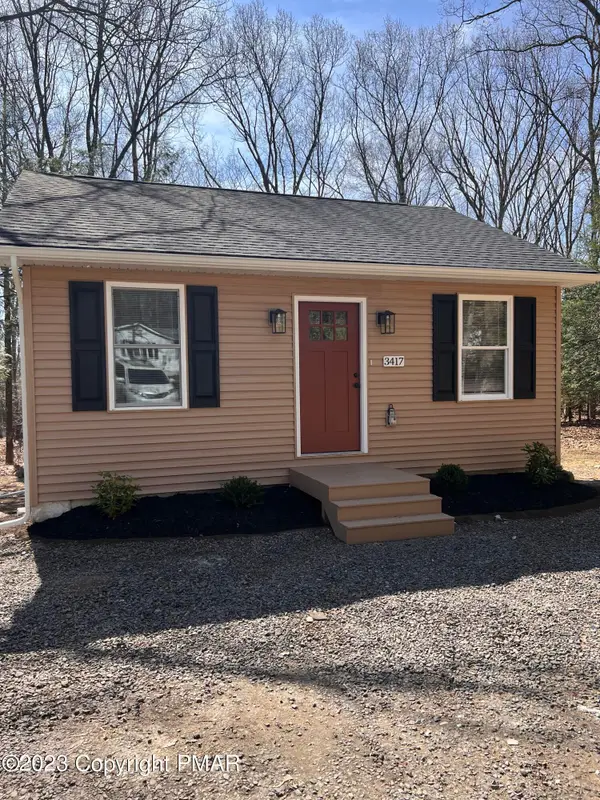 $219,000Active2 beds 1 baths908 sq. ft.
3417 Skycloud Drive, East Stroudsburg, PA 18302
MLS# PM-143231Listed by: THE COLLECTIVE REAL ESTATE AGENCY - New
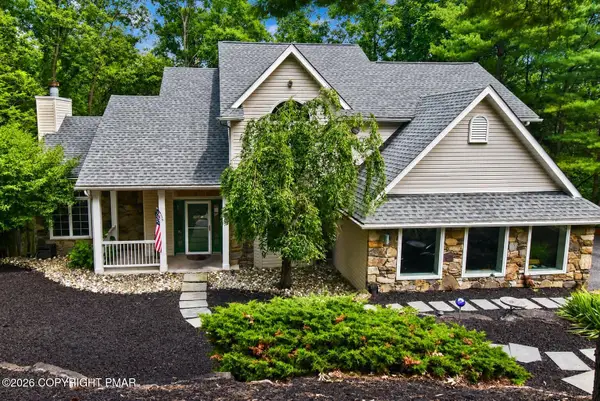 $519,900Active5 beds 4 baths3,917 sq. ft.
123 Wedge Court, East Stroudsburg, PA 18302
MLS# PM-143210Listed by: KELLER WILLIAMS REAL ESTATE - STROUDSBURG 803 MAIN - New
 $299,000Active3 beds 2 baths1,200 sq. ft.
1236 Lace Drive, East Stroudsburg, PA 18302
MLS# PM-143182Listed by: RE/MAX CROSSROADS - New
 $314,900Active3 beds 2 baths1,930 sq. ft.
6421 Chucks Road, East Stroudsburg, PA 18302
MLS# PM-143165Listed by: KELLER WILLIAMS REAL ESTATE - STROUDSBURG - New
 $13,250Active1.75 Acres
Lot 11 Autumn Court, East Stroudsburg, PA 18302
MLS# PM-143138Listed by: KELLER WILLIAMS REAL ESTATE - STROUDSBURG


Protect your home and budget from life's surprises with an Assurant Home Warranty, backed by a partner that supports you through every step of homeownership. Explore Plans.
© 2023 - 2026 ERA Franchise Systems LLC. All rights reserved. ERA Franchise Systems LLC fully supports the principles of the Fair Housing Act and the Equal Opportunity Act. ERA, ERA Real Estate powered, and their respective logos are registered service marks of ERA Franchise Systems LLC. Each office is independently owned and operated.