
142 Sage Blvd, Middletown, PA 17057
Local realty services provided by:Pagoda Realty ERA Powered
Listed by: craig g hartranft, keith shaub
Office: berkshire hathaway homeservices homesale realty
MLS#:PADA2066226
Source:BRIGHTMLS
Price summary
- Price:$315,000
- Price per sq. ft.:$138.52
- Monthly HOA dues:$17.5
About this home
Welcome home to 142 Sage Blvd, located in the Middletown Area School District. Move right into this lovely 3-bedroom, 3.5-bathroom townhome in the popular Woodland Hills community, this home has everything you need! The spacious kitchen offers plenty of countertop space, additional cabinetry, a gas range, and a faucet at the island with a double sink. The dining area features a slider leading to a Trex deck overlooking a private wooded area. Additional highlights include ceiling fans in every room and a fully finished lower level with a full bath and a walk-out to an expanded patio. Luxury vinyl plank flooring runs throughout the main and lower levels. The spacious primary bedroom features a walk-in closet and an en-suite bath with a double sink and a walk-in shower. Upper-level laundry adds everyday convenience, and the home is equipped with gas heat, central air, along with a humidifier, advanced air purifier and water treatment system. A two-car garage with a garage door opener completes the package. Quick settlement available!...
Contact an agent
Home facts
- Year built:2020
- Subdivision & Development:WOODLAND HILLS
- Listing ID #:PADA2066226
- Updated:November 18, 2026 at 03:17 PM
Rooms and interior
- Bedrooms:3
- Total bathrooms:4
- Full bathrooms:3
- Half bathrooms:1
- Flooring:Carpet, Vinyl
- Dining Description:Combination Kitchen/Dining, Dining Area, Dining Room
- Bathrooms Description:Bathroom 2, Bathroom 3, Half Bath, Primary Bathroom
- Kitchen Description:Breakfast Area, Built-In Microwave, Carpet, Kitchen - Island, Oven/Range - Gas, Upgraded Countertops, Water Heater
- Bedroom Description:Carpet, Primary Bedroom
- Basement:Yes
- Basement Description:Daylight, Full, Fully Finished, Interior Access, Outside Entrance, Walkout Level
- Living area:2,274 sq. ft.
Heating and cooling
- Cooling:Ceiling Fan(s), Central A/C
- Heating:Forced Air, Natural Gas
Structure and exterior
- Roof:Shingle
- Year built:2020
- Building area:2,274 sq. ft.
- Lot area:0.08 Acres
- Lot Features:Backs - Open Common Area, Backs to Trees, Landscaping, Level, Private, Rear Yard
- Architectural Style:Traditional
- Construction Materials:Frame, Vinyl Siding
- Exterior Features:Deck(s), Street Lights
- Foundation Description:Concrete Perimeter, Permanent
- Levels:2 Stories
Schools
- High school:MIDDLETOWN AREA HIGH SCHOOL
Utilities
- Water:Public
- Sewer:Public Sewer
Finances and disclosures
- Price:$315,000
- Price per sq. ft.:$138.52
- Tax amount:$7,267 (2026)
Features and amenities
- Amenities:200+ Amp Service, Carpet, Ceiling Fan(s)
Parking
- Parking description:Attached Garage, Garage - Front Entry, Off Street, Paved Driveway
- Garage:Yes
- Garage spaces:2
New listings near 142 Sage Blvd
- Coming Soon
 $214,990Coming Soon3 beds 1 baths1,408 sq. ft.
107 E Emaus St, MIDDLETOWN, PA 17057
MLS# PADA2066236Listed by: IRON VALLEY REAL ESTATE OF CENTRAL PA - Coming Soon
 $160,000Coming Soon4 beds 1 baths1,823 sq. ft.
207 N Catherine St, MIDDLETOWN, PA 17057
MLS# PADA2066246Listed by: KELLER WILLIAMS OF CENTRAL PA - Coming Soon
 $65,000Coming Soon2 beds 2 baths1,085 sq. ft.
10 Caravan Ct, MIDDLETOWN, PA 17057
MLS# PADA2066216Listed by: REAL OF PENNSYLVANIA - Coming Soon
 $249,900Coming Soon3 beds 2 baths1,520 sq. ft.
15 N Race St, MIDDLETOWN, PA 17057
MLS# PADA2066206Listed by: IRON VALLEY REAL ESTATE OF CENTRAL PA - Coming Soon
 $65,000Coming Soon2 beds 2 baths980 sq. ft.
16 Caravan Ct, MIDDLETOWN, PA 17057
MLS# PADA2066194Listed by: REAL OF PENNSYLVANIA - Coming SoonOpen Sat, 1 to 3pm
 $490,000Coming Soon3 beds 3 baths2,360 sq. ft.
1309 Spring House Rd, MIDDLETOWN, PA 17057
MLS# PADA2065680Listed by: INCH & CO. REAL ESTATE, LLC - Coming Soon
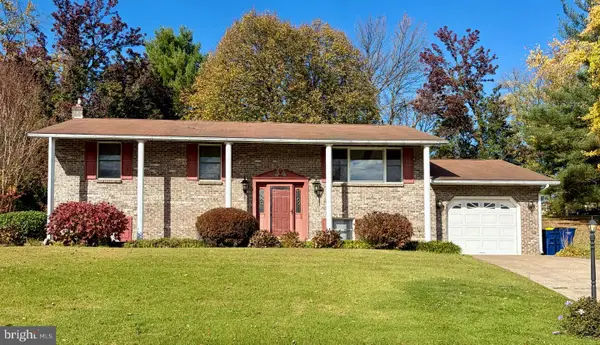 $299,900Coming Soon4 beds 2 baths1,932 sq. ft.
205 Delmont Ave, MIDDLETOWN, PA 17057
MLS# PADA2065942Listed by: BERKSHIRE HATHAWAY HOMESERVICES HOMESALE REALTY - Coming Soon
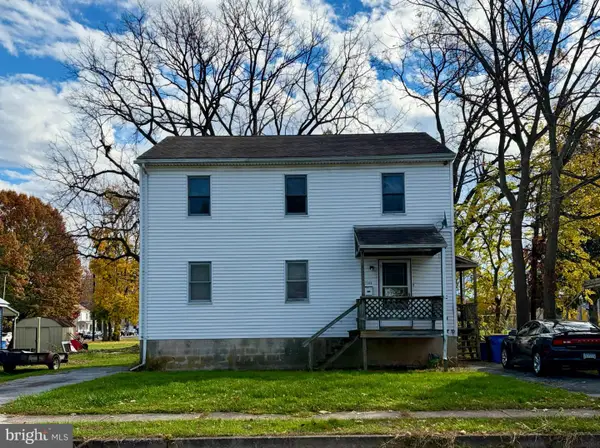 $224,900Coming Soon4 beds -- baths2,048 sq. ft.
714 S Catherine St, MIDDLETOWN, PA 17057
MLS# PADA2065952Listed by: BERKSHIRE HATHAWAY HOMESERVICES HOMESALE REALTY  $180,000Pending4 beds 1 baths1,665 sq. ft.
823 Spruce St, MIDDLETOWN, PA 17057
MLS# PADA2066200Listed by: HOWARD HANNA COMPANY-HARRISBURG


Protect your home and budget from life's surprises with an Assurant Home Warranty, backed by a partner that supports you through every step of homeownership. Explore Plans.
© 2023 - 2026 ERA Franchise Systems LLC. All rights reserved. ERA Franchise Systems LLC fully supports the principles of the Fair Housing Act and the Equal Opportunity Act. ERA, ERA Real Estate powered, and their respective logos are registered service marks of ERA Franchise Systems LLC. Each office is independently owned and operated.