
1530 7th Street, Middletown, PA 18020
Local realty services provided by:ERA One Source Realty
Listed by: lisa m. wright
Office: bhhs fox & roach bethlehem
MLS#:780339
Source:PA_LVAR
Price summary
- Price:$490,000
- Price per sq. ft.:$216.05
About this home
THE SEARCH STOPS HERE!
Move-in ready, beautifully updated, and meticulously maintained, this EXPANDED bi-level delivers the kind of value buyers hope to find but rarely do. From the inviting curb appeal and mature landscaping to the updated kitchen, renovated bathrooms, including a spa like primary with bubble tub and heated floors, plus hardwood floors, and finished lower level, every space has been thoughtfully designed for comfortable everyday living. Whether you're hosting in the spacious living areas, enjoying summer evenings on the deck, or relaxing under the mature trees overlooking the private backyard, this home offers room to live, entertain, and grow. The best part? You're conveniently located just minutes from shopping, dining, parks, and major highways, making your daily commute and weekend plans equally effortless. This is the kind of home buyers wait for—don't wait too long to make it yours!
Contact an agent
Home facts
- Year built:1978
- Listing ID #:780339
- Added:5 day(s) ago
- Updated:July 20, 2026 at 02:46 PM
Rooms and interior
- Bedrooms:4
- Total bathrooms:3
- Full bathrooms:2
- Half bathrooms:1
- Rooms Total:8
- Flooring:Carpet, Hardwood, Tile, Vinyl
- Dining Description:Dining Area, Separate Formal Dining Room
- Kitchen Description:Dishwasher, Disposal, Electric Oven, Electric Range
- Basement Description:Slab
- Living area:2,268 sq. ft.
Heating and cooling
- Cooling:Central Air
- Heating:Propane
- Central air:Yes
Structure and exterior
- Roof:Asphalt, Fiberglass
- Year built:1978
- Building area:2,268 sq. ft.
- Lot area:0.29 Acres
- Lot Features:Flat
- Architectural Style:BiLevel
- Construction Materials:Brick, Vinyl Siding
- Exterior Features:Deck, Patio, Shed
- Foundation Description:Slab
- Levels:2 Story
Schools
- High school:Freedom High School
- Middle school:East Hills Middle School
- Elementary school:Freemansburg Elementary
Utilities
- Water:Public
- Sewer:Public Sewer
Finances and disclosures
- Price:$490,000
- Price per sq. ft.:$216.05
- Tax amount:$5,922
Features and amenities
- Appliances:Dishwasher, Disposal, Electric Oven, Propane Water Heater
- Laundry features:Lower Level
Parking
- Parking description:Driveway, Garage, Off Street, On Street
- Garage:Yes
- Garage spaces:2
New listings near 1530 7th Street
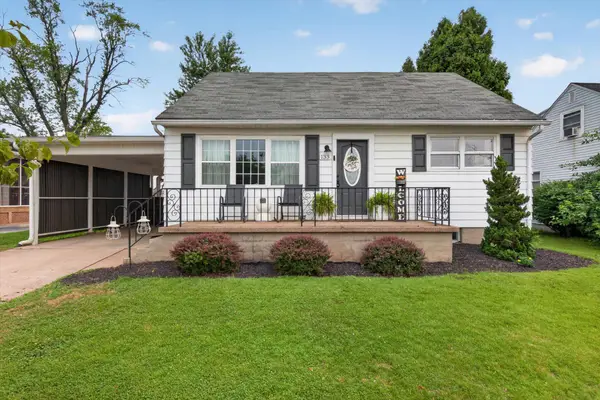 $274,900Pending3 beds 3 baths1,600 sq. ft.
133 Beechwood Dr, MIDDLETOWN, PA 17057
MLS# PADA2062160Listed by: COLDWELL BANKER REALTY- New
 $42,700Active3 beds 1 baths980 sq. ft.
2033 Eshelman St, MIDDLETOWN, PA 17057
MLS# PADA2057950Listed by: COLDWELL BANKER REALTY - New
 $179,900Active3 beds 1 baths979 sq. ft.
108 Ulrich St, MIDDLETOWN, PA 17057
MLS# PADA2062088Listed by: IRON VALLEY REAL ESTATE OF CENTRAL PA - New
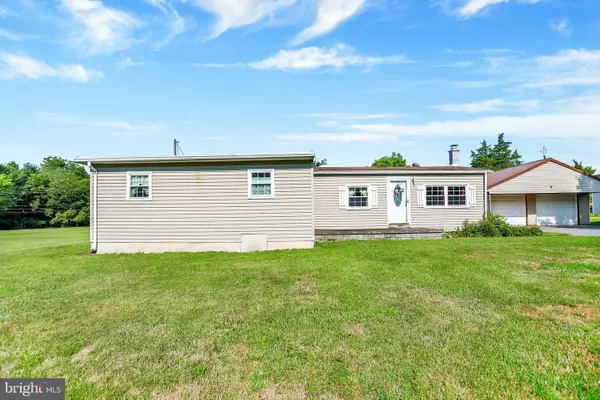 $175,000Active3 beds 2 baths1,288 sq. ft.
617 S Deodate Rd, MIDDLETOWN, PA 17057
MLS# PADA2061814Listed by: IRON VALLEY REAL ESTATE OF CENTRAL PA - Coming SoonOpen Sun, 12 to 2pm
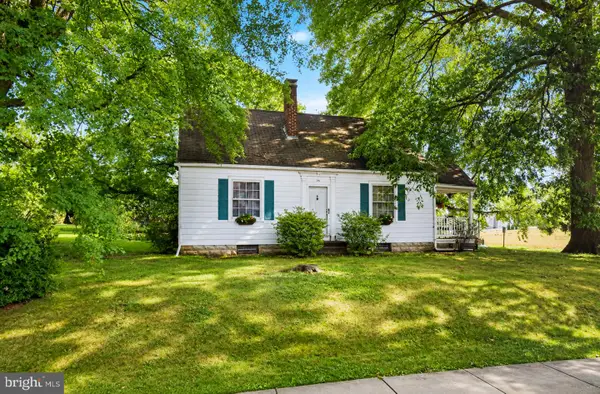 $195,900Coming Soon3 beds 2 baths
54 Wharton Ave, MIDDLETOWN, PA 17057
MLS# PADA2062010Listed by: COLDWELL BANKER REALTY - New
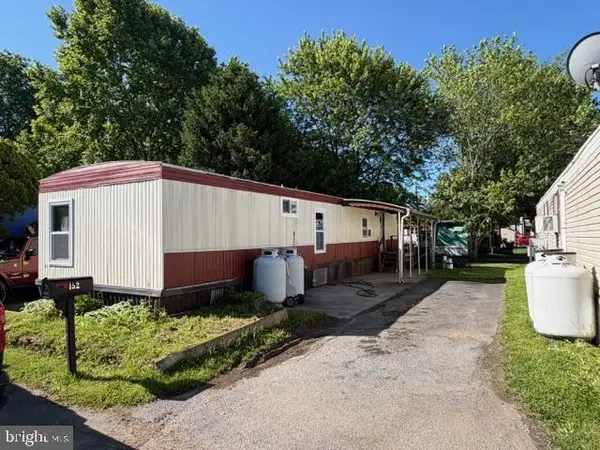 $43,000Active2 beds 1 baths784 sq. ft.
152 Park Dr, MIDDLETOWN, PA 17057
MLS# PADA2060672Listed by: HOWARD HANNA COMPANY-HARRISBURG - New
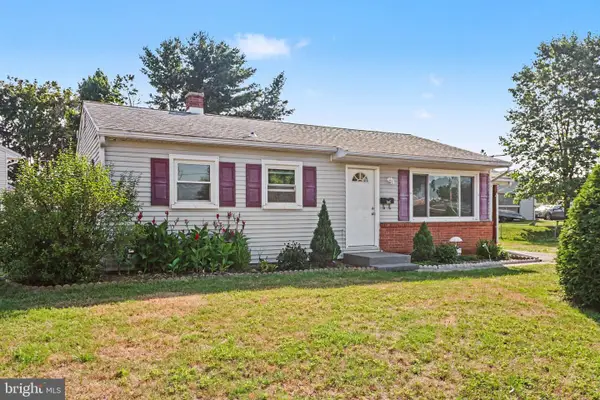 $254,900Active3 beds 2 baths1,120 sq. ft.
100 Nissley Dr, MIDDLETOWN, PA 17057
MLS# PADA2061898Listed by: KELLER WILLIAMS REALTY 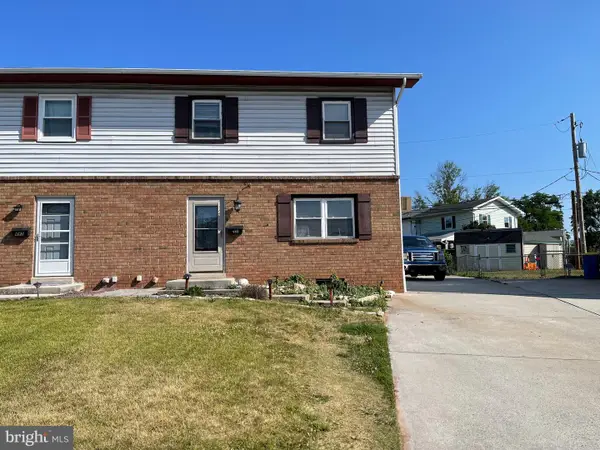 $169,900Pending2 beds 2 baths1,368 sq. ft.
487 Plane St, MIDDLETOWN, PA 17057
MLS# PADA2061848Listed by: TURN KEY REALTY GROUP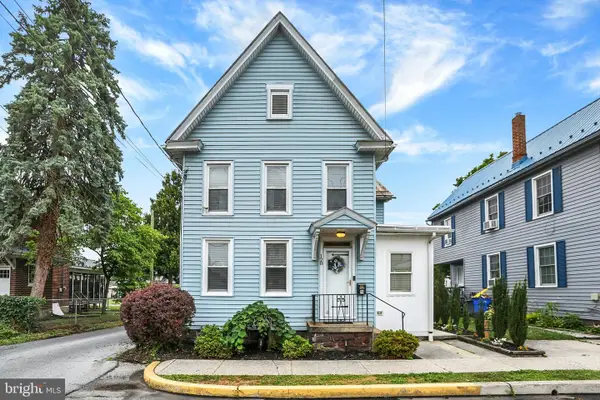 $289,900Pending3 beds 2 baths1,764 sq. ft.
128 E Emaus St, MIDDLETOWN, PA 17057
MLS# PADA2061800Listed by: HOWARD HANNA COMPANY-CAMP HILL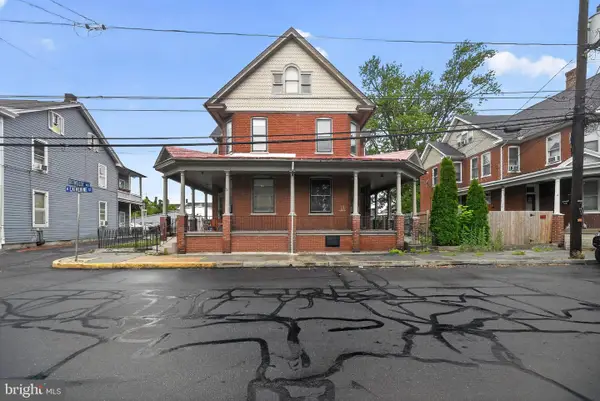 $185,000Active4 beds 1 baths1,823 sq. ft.
207 N Catherine St, MIDDLETOWN, PA 17057
MLS# PADA2061756Listed by: REAL BROKER, LLC


Protect your home and budget from life's surprises with an Assurant Home Warranty, backed by a partner that supports you through every step of homeownership. Explore Plans.
© 2023 - 2026 ERA Franchise Systems LLC. All rights reserved. ERA Franchise Systems LLC fully supports the principles of the Fair Housing Act and the Equal Opportunity Act. ERA, ERA Real Estate powered, and their respective logos are registered service marks of ERA Franchise Systems LLC. Each office is independently owned and operated.