
1644 9th Street, Middletown, PA 18020
Local realty services provided by:ERA One Source Realty
1644 9th Street,Bethlehem City, PA 18020
$365,000
- 3 Beds
- 2 Baths
- 1,104 sq. ft.
- Single family
- Active
Listed by: lisa m. wright
Office: bhhs fox & roach bethlehem
MLS#:780687
Source:PA_LVAR
Price summary
- Price:$365,000
- Price per sq. ft.:$330.62
About this home
Tucked into a highly coveted pocket of Bethlehem Township, This home is an efficient is a single-story ranch that effortlessly bridges the gap between suburban sanctuary and high-speed commuter convenience. Positioned just moments from top-tier local schools, shopping, and easy access to Routes 33 and 78, this pristine three-bedroom brick ranch delivers the ultimate blueprint for low-maintenance, high-impact living. Inside, the sun-drenched main level flows seamlessly from a welcoming living room to a classic eat-in kitchen—the ultimate stage for Saturday morning pancake wars and late-night wine pours with friends. But the home’s true superpower lies just beneath the surface: a massive, poured-concrete basement offering an additional 1,104 square feet of untapped potential already plumbed with a half-bath, waiting to be transformed into your private subterranean speakeasy or high-end home fitness sanctuary. Surrounded by a sprawling, flat quarter-acre lot perfect for summer garden parties under the stars, this clean estate-owned property is a rare, rock-solid find in a market defined by generic flips. The home features a fresh neutral paint job and refreshed hardwood floors, making this a move in ready gem!...
Contact an agent
Home facts
- Year built:1970
- Listing ID #:780687
- Added:4 day(s) ago
- Updated:July 20, 2026 at 02:46 PM
Rooms and interior
- Bedrooms:3
- Total bathrooms:2
- Full bathrooms:1
- Half bathrooms:1
- Rooms Total:6
- Kitchen Description:Dishwasher, Electric Cook Top, Refrigerator
- Basement:Yes
- Basement Description:Concrete, Full
- Living area:1,104 sq. ft.
Heating and cooling
- Cooling:Wall Units
- Heating:Baseboard
Structure and exterior
- Roof:Asphalt, Fiberglass
- Year built:1970
- Building area:1,104 sq. ft.
- Lot area:0.25 Acres
- Architectural Style:Ranch
- Construction Materials:Brick, Vinyl Siding
- Foundation Description:Basement
- Levels:1 Story
Schools
- High school:Freedom High School
- Middle school:East Hills Middle School
- Elementary school:Miller Heights Elementary
Utilities
- Water:Public
- Sewer:Public Sewer
Finances and disclosures
- Price:$365,000
- Price per sq. ft.:$330.62
- Tax amount:$4,279
Features and amenities
- Appliances:Dishwasher, Electric Cooktop, Electric Water Heater, Refrigerator
- Laundry features:Electric Dryer Hookup, Gas Dryer Hookup
Parking
- Parking description:Driveway, Garage, On Street
- Garage:Yes
- Garage spaces:1
New listings near 1644 9th Street
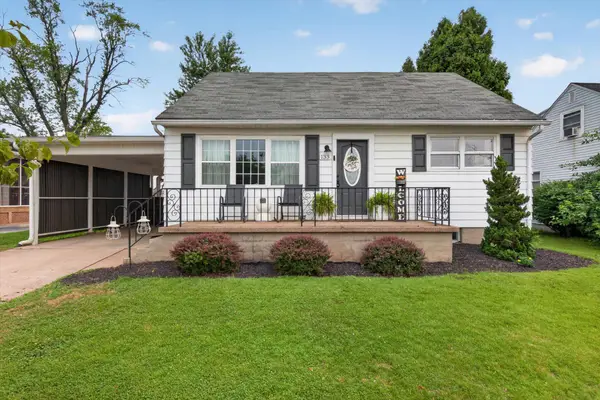 $274,900Pending3 beds 3 baths1,600 sq. ft.
133 Beechwood Dr, MIDDLETOWN, PA 17057
MLS# PADA2062160Listed by: COLDWELL BANKER REALTY- New
 $42,700Active3 beds 1 baths980 sq. ft.
2033 Eshelman St, MIDDLETOWN, PA 17057
MLS# PADA2057950Listed by: COLDWELL BANKER REALTY - New
 $179,900Active3 beds 1 baths979 sq. ft.
108 Ulrich St, MIDDLETOWN, PA 17057
MLS# PADA2062088Listed by: IRON VALLEY REAL ESTATE OF CENTRAL PA - New
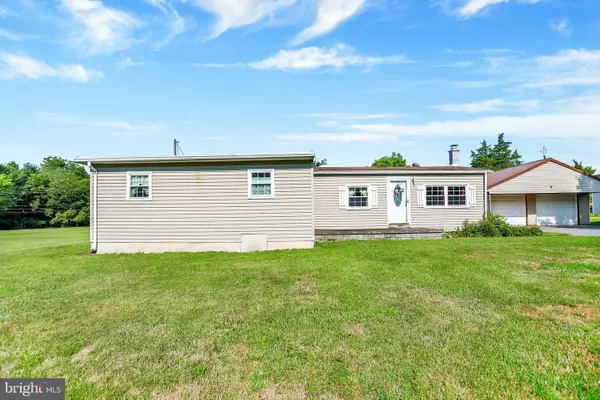 $175,000Active3 beds 2 baths1,288 sq. ft.
617 S Deodate Rd, MIDDLETOWN, PA 17057
MLS# PADA2061814Listed by: IRON VALLEY REAL ESTATE OF CENTRAL PA - Coming SoonOpen Sun, 12 to 2pm
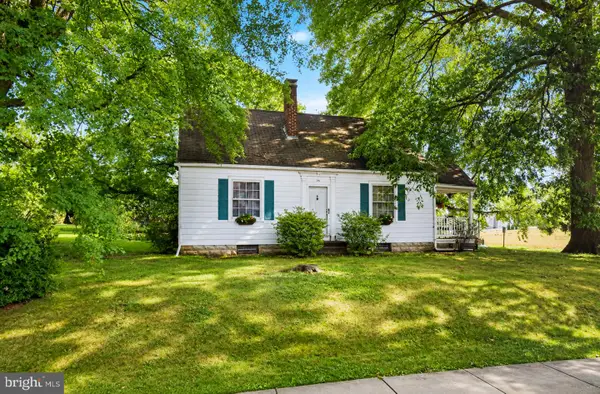 $195,900Coming Soon3 beds 2 baths
54 Wharton Ave, MIDDLETOWN, PA 17057
MLS# PADA2062010Listed by: COLDWELL BANKER REALTY - New
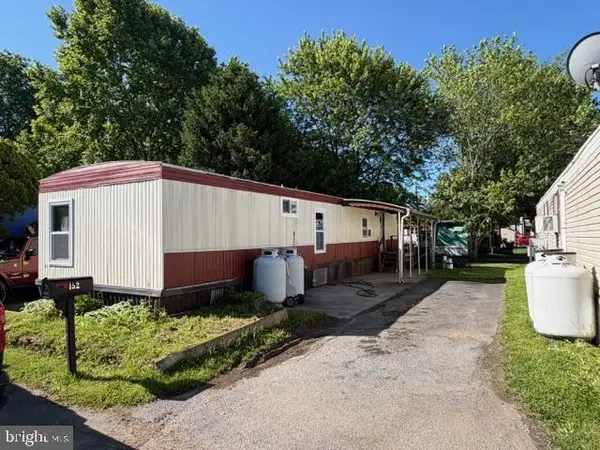 $43,000Active2 beds 1 baths784 sq. ft.
152 Park Dr, MIDDLETOWN, PA 17057
MLS# PADA2060672Listed by: HOWARD HANNA COMPANY-HARRISBURG - New
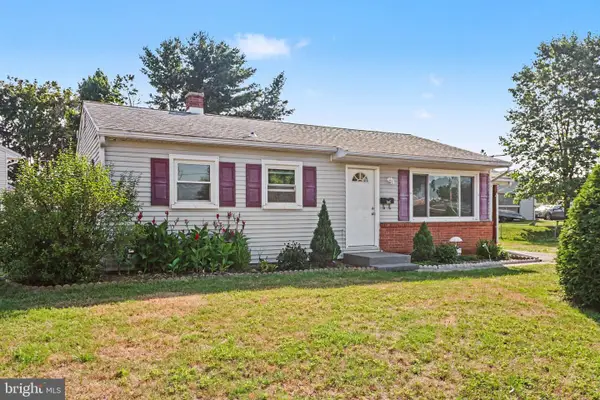 $254,900Active3 beds 2 baths1,120 sq. ft.
100 Nissley Dr, MIDDLETOWN, PA 17057
MLS# PADA2061898Listed by: KELLER WILLIAMS REALTY 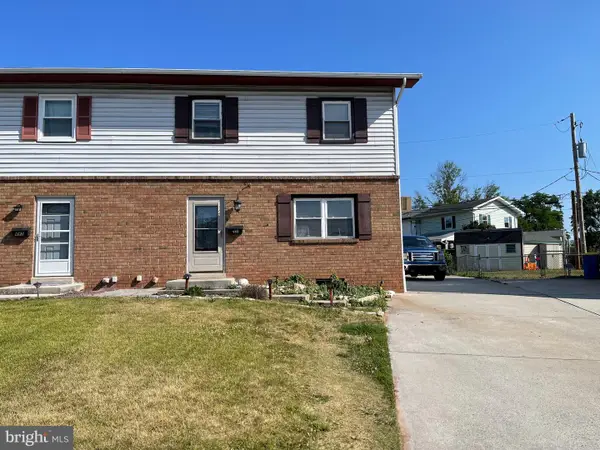 $169,900Pending2 beds 2 baths1,368 sq. ft.
487 Plane St, MIDDLETOWN, PA 17057
MLS# PADA2061848Listed by: TURN KEY REALTY GROUP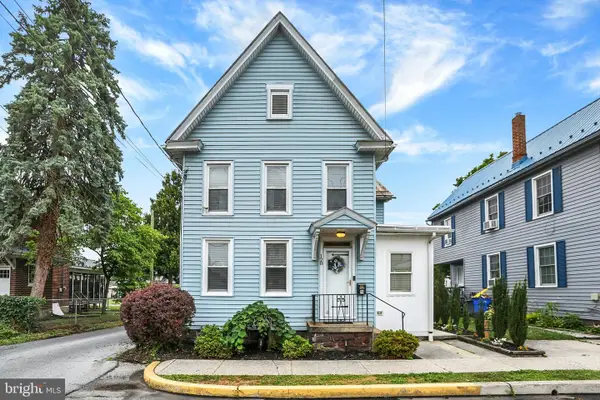 $289,900Pending3 beds 2 baths1,764 sq. ft.
128 E Emaus St, MIDDLETOWN, PA 17057
MLS# PADA2061800Listed by: HOWARD HANNA COMPANY-CAMP HILL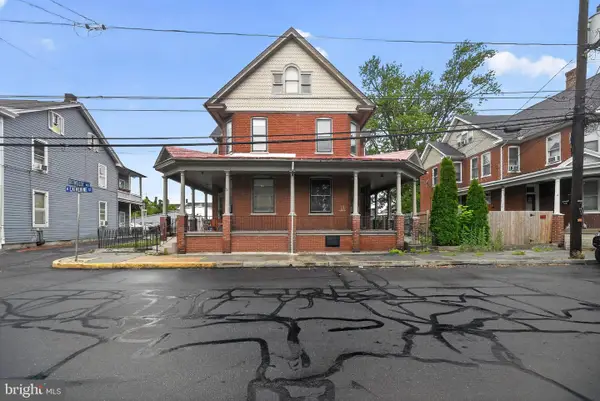 $185,000Active4 beds 1 baths1,823 sq. ft.
207 N Catherine St, MIDDLETOWN, PA 17057
MLS# PADA2061756Listed by: REAL BROKER, LLC


Protect your home and budget from life's surprises with an Assurant Home Warranty, backed by a partner that supports you through every step of homeownership. Explore Plans.
© 2023 - 2026 ERA Franchise Systems LLC. All rights reserved. ERA Franchise Systems LLC fully supports the principles of the Fair Housing Act and the Equal Opportunity Act. ERA, ERA Real Estate powered, and their respective logos are registered service marks of ERA Franchise Systems LLC. Each office is independently owned and operated.