
1860 Lexington Ave, Middletown, PA 17057
Local realty services provided by:O'BRIEN REALTY ERA POWERED
1860 Lexington Ave,Middletown, PA 17057
$259,900
- 3 Beds
- 3 Baths
- 2,320 sq. ft.
- Single family
- Coming Soon
Listed by: tim b. clouser
Office: re/max realty select
MLS#:PADA2063576
Source:BRIGHTMLS
Price summary
- Price:$259,900
- Price per sq. ft.:$112.03
About this home
Rosedale, Lower Swatara Township duplex with 1,663 square feet of finished living space above grade plus a finished lower level with family room, half bath and storage room. First floor with spacious living room with vaulted ceiling, primary bedroom suite and bath with tub/shower, double bowl vanity and large walk-through clothing closet area and main floor laundry. Second floor with hall balcony that looks out over lower-level living room, second full bath and two additional bedrooms each with tile floors, and one with an attached room featuring a rubberized sport floor that can be used as play area or exercise room. Oversized one car attached garage with new overhead garage door and automatic belt driven opener. Kitchen fully equipped with dishwasher, newer refrigerator, range and microwave range hood. Open kitchen and dining area with walk out to a newly constructed deck that is backs to wooded area that delivers privacy. New architectural shingled roof, central air conditioning, superior basement walls system and NO association fees. Affordable living, lots of living space and main level primary bedroom suite all at a super affordable asking price. Conveniently located to Harrisburg, Lancaster, PSU Middletown and HIA. Perfect home for first time buyers, buyer that are downsizing or investors. This home checks all the boxes. Come see for yourself!...
Contact an agent
Home facts
- Year built:1994
- Subdivision & Development:ROSEDALE
- Listing ID #:PADA2063576
- Updated:September 07, 2026 at 01:31 PM
Rooms and interior
- Bedrooms:3
- Total bathrooms:3
- Full bathrooms:2
- Half bathrooms:1
- Flooring:Carpet, Ceramic Tile, Laminated, Vinyl
- Dining Description:Combination Kitchen/Dining, Dining Area, Dining Room
- Bathrooms Description:Bathroom 2, Half Bath, Primary Bathroom
- Kitchen Description:Built-In Microwave, Dishwasher, Oven/Range - Electric, Refrigerator
- Bedroom Description:Entry Level Bedroom, Primary Bedroom
- Basement:Yes
- Basement Description:Fully Finished, Heated
- Living area:2,320 sq. ft.
Heating and cooling
- Cooling:Central A/C, Heat Pump(s)
- Heating:Electric, Heat Pump - Electric BackUp
Structure and exterior
- Roof:Architectural Shingle
- Year built:1994
- Building area:2,320 sq. ft.
- Lot area:0.17 Acres
- Lot Features:Suburban
- Architectural Style:Traditional
- Construction Materials:Frame
- Exterior Features:Deck(s), Sidewalks
- Foundation Description:Concrete Perimeter
- Levels:2 Stories
Schools
- High school:MIDDLETOWN AREA HIGH SCHOOL
- Middle school:MIDDLETOWN AREA
- Elementary school:KUNKEL
Utilities
- Water:Public
- Sewer:Public Sewer
Finances and disclosures
- Price:$259,900
- Price per sq. ft.:$112.03
- Tax amount:$4,106 (2026)
Features and amenities
- Laundry features:Dryer, Washer
- Amenities:120/240V, 200+ Amp Service, Ceiling Fan(s), Insulated Windows
Parking
- Parking description:Asphalt Driveway, Attached Garage, Garage - Front Entry, Oversized
- Garage:Yes
- Garage spaces:1
New listings near 1860 Lexington Ave
- Coming Soon
 $375,000Coming Soon3 beds 3 baths2,117 sq. ft.
520 Hamilton Dr, MIDDLETOWN, PA 17057
MLS# PADA2063820Listed by: IRON VALLEY REAL ESTATE OF CENTRAL PA - New
 $325,000Active3 beds 1 baths1,398 sq. ft.
Address Withheld By Seller, MIDDLETOWN, PA 17057
MLS# PADA2063906Listed by: NEXTHOME CAPITAL REALTY  $174,900Pending3 beds 2 baths1,373 sq. ft.
362 Cypress St, MIDDLETOWN, PA 17057
MLS# PADA2063884Listed by: REBUILT BROKERAGE LLC- New
 $375,000Active5 beds -- baths3,382 sq. ft.
Address Withheld By Seller, MIDDLETOWN, PA 17057
MLS# PADA2063852Listed by: KELLER WILLIAMS REALTY - New
 $247,000Active2 beds 2 baths2,200 sq. ft.
2 Greenwood Cir, MIDDLETOWN, PA 17057
MLS# PADA2063668Listed by: HOWARD HANNA COMPANY-HARRISBURG 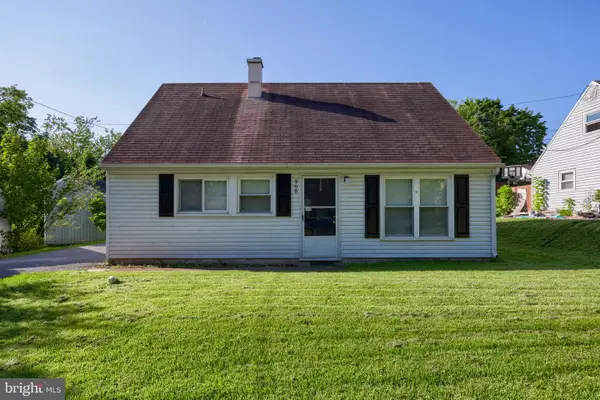 $249,900Pending4 beds 2 baths1,547 sq. ft.
366 Cypress St, MIDDLETOWN, PA 17057
MLS# PADA2063580Listed by: RE/MAX PINNACLE- New
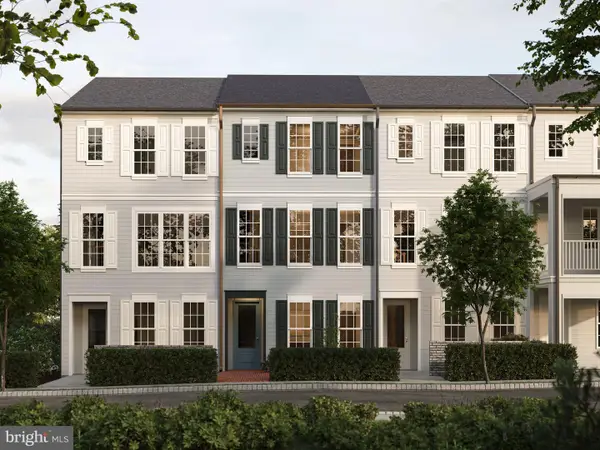 $347,990Active3 beds 3 baths1,475 sq. ft.
24 Ann St, CARLISLE, PA 17015
MLS# PACB2058008Listed by: CYGNET REAL ESTATE INC. 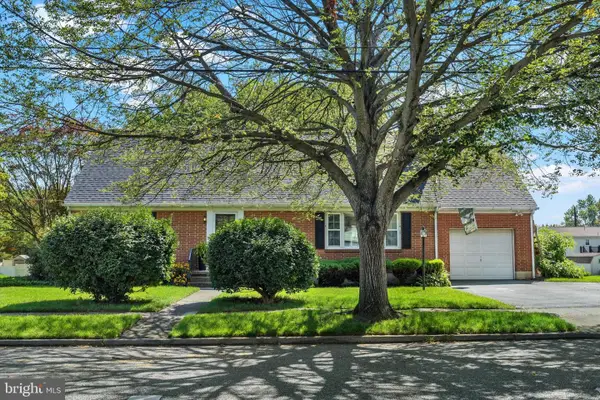 $339,000Pending4 beds 2 baths2,125 sq. ft.
736 Adelia St, MIDDLETOWN, PA 17057
MLS# PADA2063562Listed by: JOY DANIELS REAL ESTATE GROUP, LTD $299,900Active3 beds 1 baths1,472 sq. ft.
400 Lincoln St, MIDDLETOWN, PA 17057
MLS# PADA2062058Listed by: COLDWELL BANKER REALTY


Protect your home and budget from life's surprises with an Assurant Home Warranty, backed by a partner that supports you through every step of homeownership. Explore Plans.
© 2023 - 2026 ERA Franchise Systems LLC. All rights reserved. ERA Franchise Systems LLC fully supports the principles of the Fair Housing Act and the Equal Opportunity Act. ERA, ERA Real Estate powered, and their respective logos are registered service marks of ERA Franchise Systems LLC. Each office is independently owned and operated.