
1872 River Rd, Middletown, PA 17057
Local realty services provided by:ERA OakCrest Realty, Inc.
1872 River Rd,Middletown, PA 17057
$225,000
- 4 Beds
- 2 Baths
- 1,044 sq. ft.
- Single family
- Active
Listed by: simon j. overmiller
Office: iron valley real estate of york county
MLS#:PADA2064696
Source:BRIGHTMLS
Price summary
- Price:$225,000
- Price per sq. ft.:$215.52
About this home
Wow! This home has it all. Positioned facing the beautiful Susquehanna River, the view from this home is just amazing! There are two bedrooms and a full bath on the main level. One bedroom is currently used as the laundry area, but this could be moved downstairs. The second floor offers two cape-cod style bedrooms for privacy. There is an old bar in the basement that conveys with the property. The basement features a full bathroom and the unfinished area would be perfect for recreation, an exercise area or you could finish for additional living space. As you climb higher in the yard, the riverfront scene becomes even more clear along with three separate outbuildings on this homestead, all with power. First is an oversized detached two car garage with tons of overhead storage, overhead pull in and wiring for an EV station. The second is a bonus storage shed. The third has so many possibilities. It is perfect for an art studio, recording room, private office, yoga practice, a sauna or whatever will bring a little joy to your days here in your new home.
, base bath and historic bar. separate office/yoga plus shed. laundry 1st but could be moved....
Contact an agent
Home facts
- Year built:1949
- Subdivision & Development:NONE AVAILABLE
- Listing ID #:PADA2064696
- Added:3 day(s) ago
- Updated:October 04, 2026 at 01:58 PM
Rooms and interior
- Bedrooms:4
- Total bathrooms:2
- Full bathrooms:2
- Flooring:Hardwood
- Dining Description:Combination Kitchen/Dining
- Kitchen Description:Freezer, Kitchen - Eat-In, Kitchen - Table Space, Oven/Range - Gas, Refrigerator
- Bedroom Description:Entry Level Bedroom
- Basement:Yes
- Living area:1,044 sq. ft.
Heating and cooling
- Cooling:Window Unit(s)
- Heating:Baseboard - Hot Water, Oil
Structure and exterior
- Roof:Asphalt
- Year built:1949
- Building area:1,044 sq. ft.
- Lot area:1.41 Acres
- Lot Features:River
- Architectural Style:Cape Cod
- Construction Materials:Frame
- Exterior Features:Outbuilding(s), Play Area
- Foundation Description:Block
- Levels:2 Stories
Schools
- High school:LOWER DAUPHIN
- Middle school:LOWER DAUPHIN
Utilities
- Water:Well
- Sewer:Approved System, On Site Septic
Finances and disclosures
- Price:$225,000
- Price per sq. ft.:$215.52
- Tax amount:$2,323 (2026)
Features and amenities
- Laundry features:Dryer, Washer
- Amenities:Bar
Parking
- Parking description:Detached Garage, Electric Vehicle Charging Station(s), Garage - Front Entry, Garage Door Opener, Oversized
- Garage:Yes
- Garage spaces:2
New listings near 1872 River Rd
- New
 $74,900Active2 beds 2 baths1,000 sq. ft.
183 Eby Ln, MIDDLETOWN, PA 17057
MLS# PADA2064768Listed by: KINGSWAY REALTY - LANCASTER - New
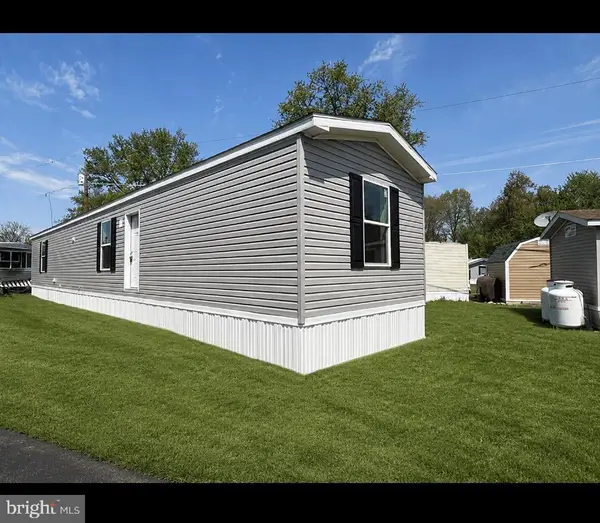 $74,900Active2 beds 2 baths1,000 sq. ft.
119 Bentley Ln, MIDDLETOWN, PA 17057
MLS# PADA2064742Listed by: KINGSWAY REALTY - LANCASTER - New
 $179,900Active3 beds 2 baths1,652 sq. ft.
232 E Main St, MIDDLETOWN, PA 17057
MLS# PADA2064660Listed by: RE/MAX DELTA GROUP, INC. - New
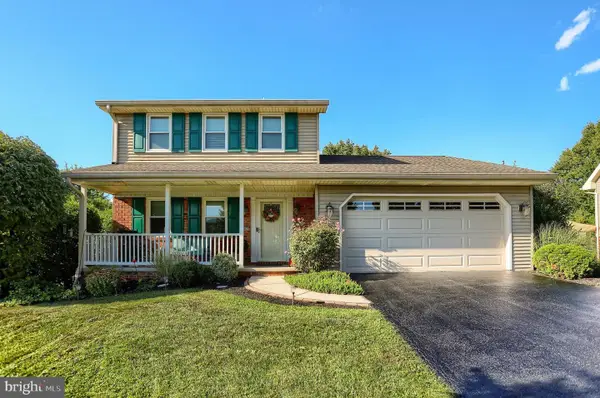 $344,900Active4 beds 4 baths2,158 sq. ft.
1460 Woodridge Dr, MIDDLETOWN, PA 17057
MLS# PADA2064520Listed by: REALTY ONE GROUP UNLIMITED 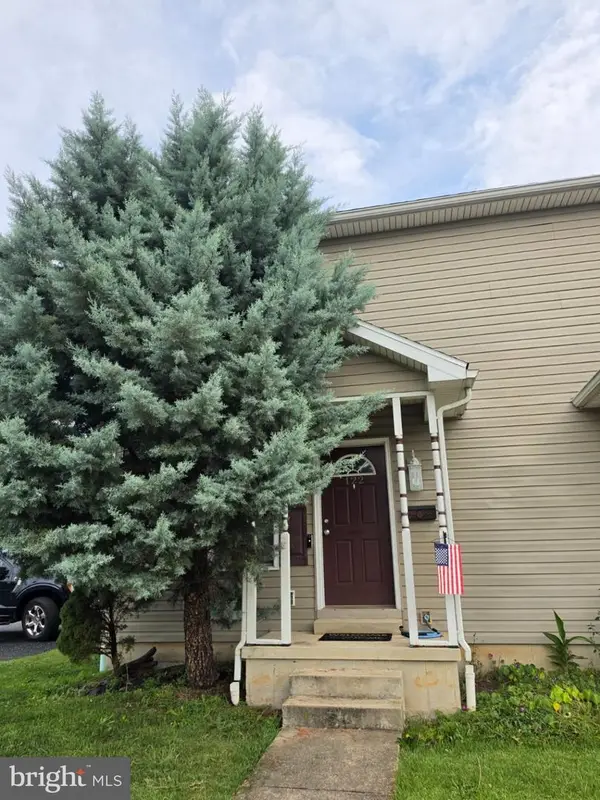 $210,000Pending2 beds 2 baths1,080 sq. ft.
122 N Wood St, MIDDLETOWN, PA 17057
MLS# PADA2064200Listed by: COLDWELL BANKER REALTY- New
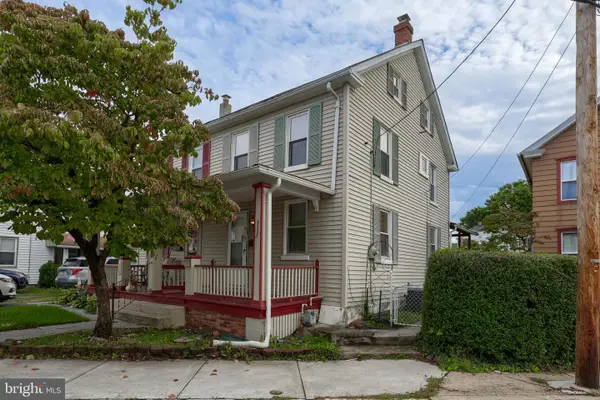 $174,900Active3 beds 1 baths1,260 sq. ft.
143 Nissley St, MIDDLETOWN, PA 17057
MLS# PADA2064420Listed by: KELLER WILLIAMS KEYSTONE REALTY  $215,000Pending3 beds 2 baths1,700 sq. ft.
2095 Market Street Ext, MIDDLETOWN, PA 17057
MLS# PADA2064356Listed by: REAL OF PENNSYLVANIA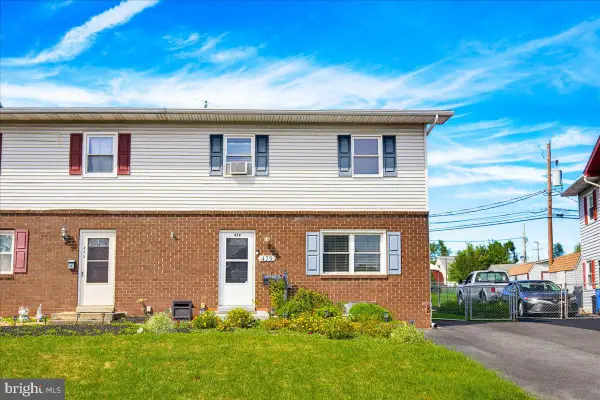 $214,900Active3 beds 2 baths1,728 sq. ft.
Address Withheld By Seller, MIDDLETOWN, PA 17057
MLS# PADA2064352Listed by: KELLER WILLIAMS ELITE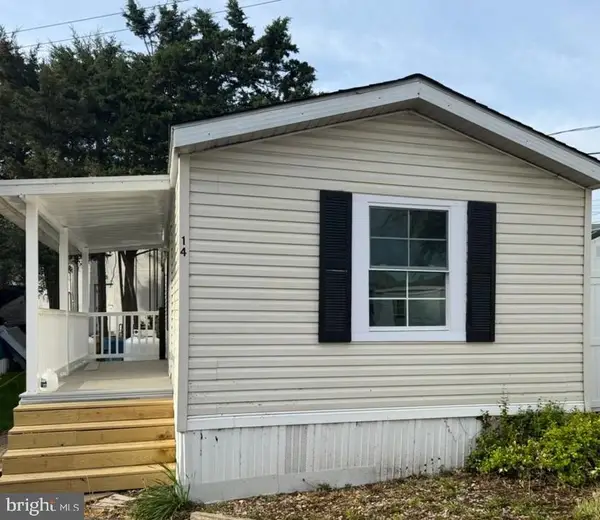 $60,000Active2 beds 1 baths672 sq. ft.
14 Nelson Mobile Mnr, MIDDLETOWN, PA 17057
MLS# PADA2064362Listed by: HOWARD HANNA REAL ESTATE SERVICES - LANCASTER


Protect your home and budget from life's surprises with an Assurant Home Warranty, backed by a partner that supports you through every step of homeownership. Explore Plans.
© 2023 - 2026 ERA Franchise Systems LLC. All rights reserved. ERA Franchise Systems LLC fully supports the principles of the Fair Housing Act and the Equal Opportunity Act. ERA, ERA Real Estate powered, and their respective logos are registered service marks of ERA Franchise Systems LLC. Each office is independently owned and operated.